



127 Olympic Avenue (suites 13-14)

Property Type

Laboratory

Property Size

5,855 sq ft / 544 sq m

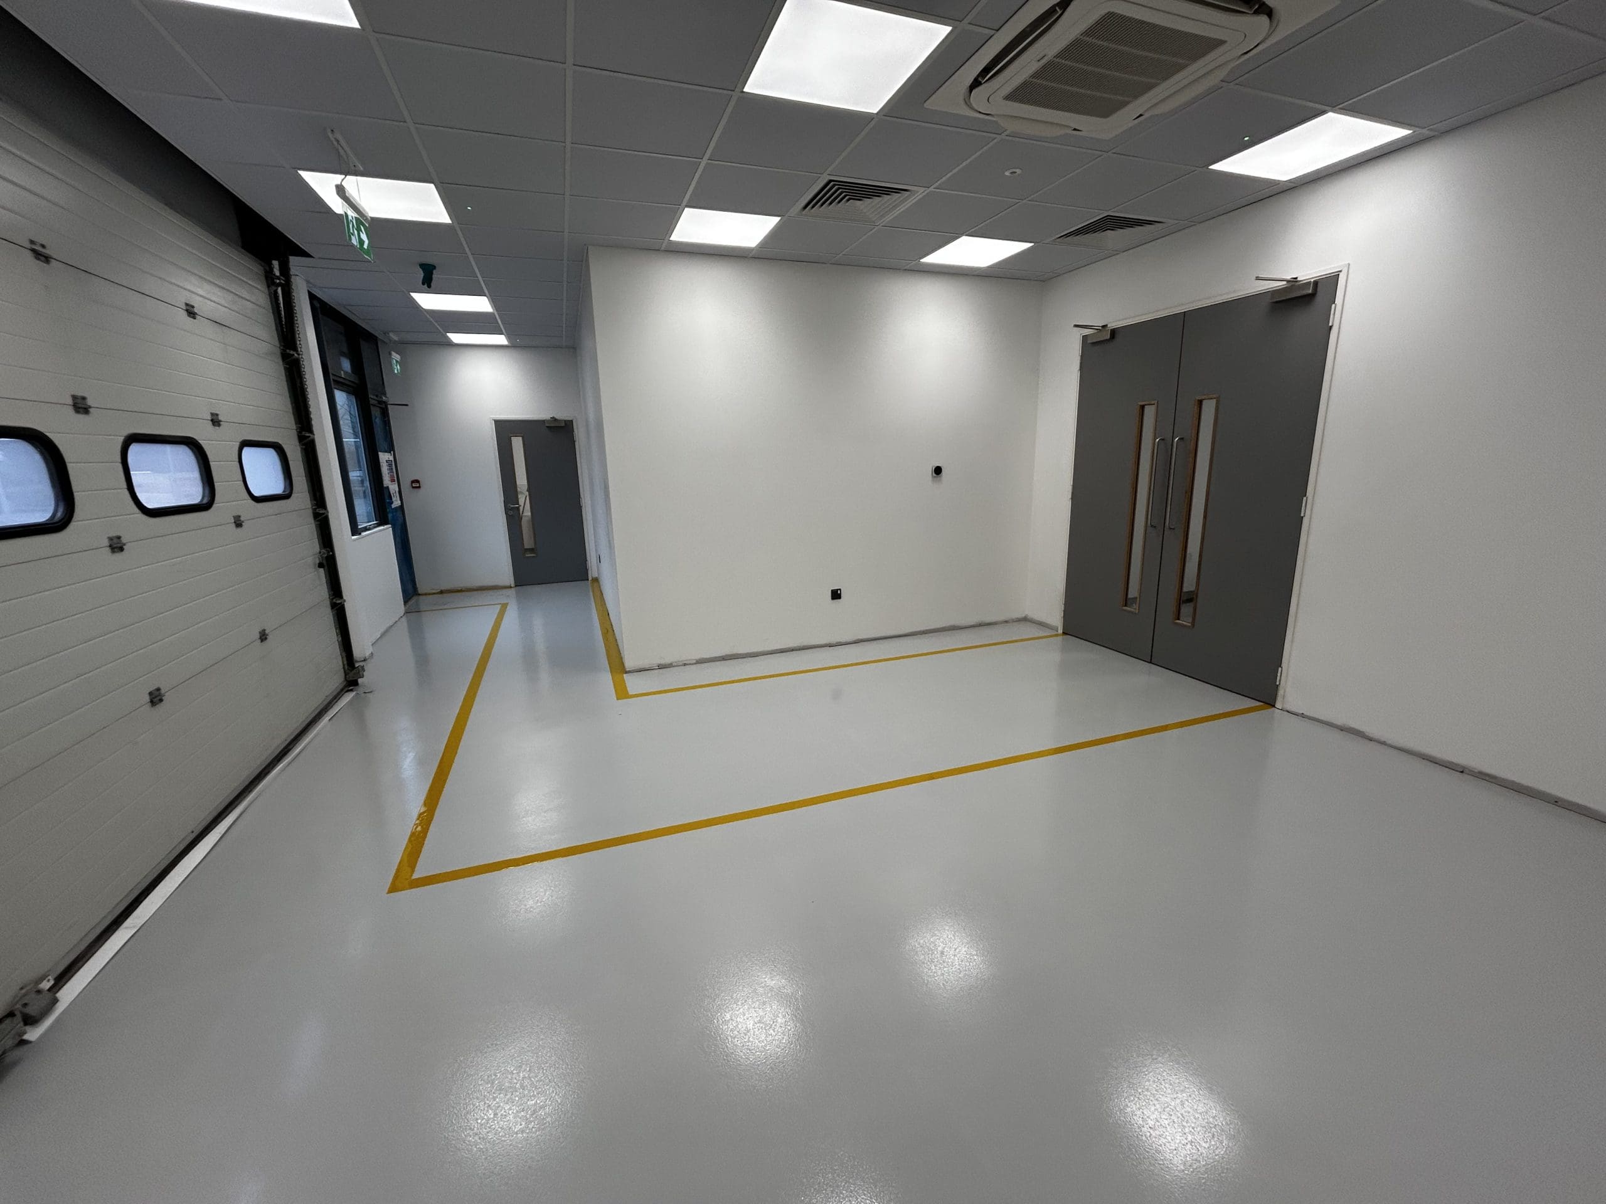
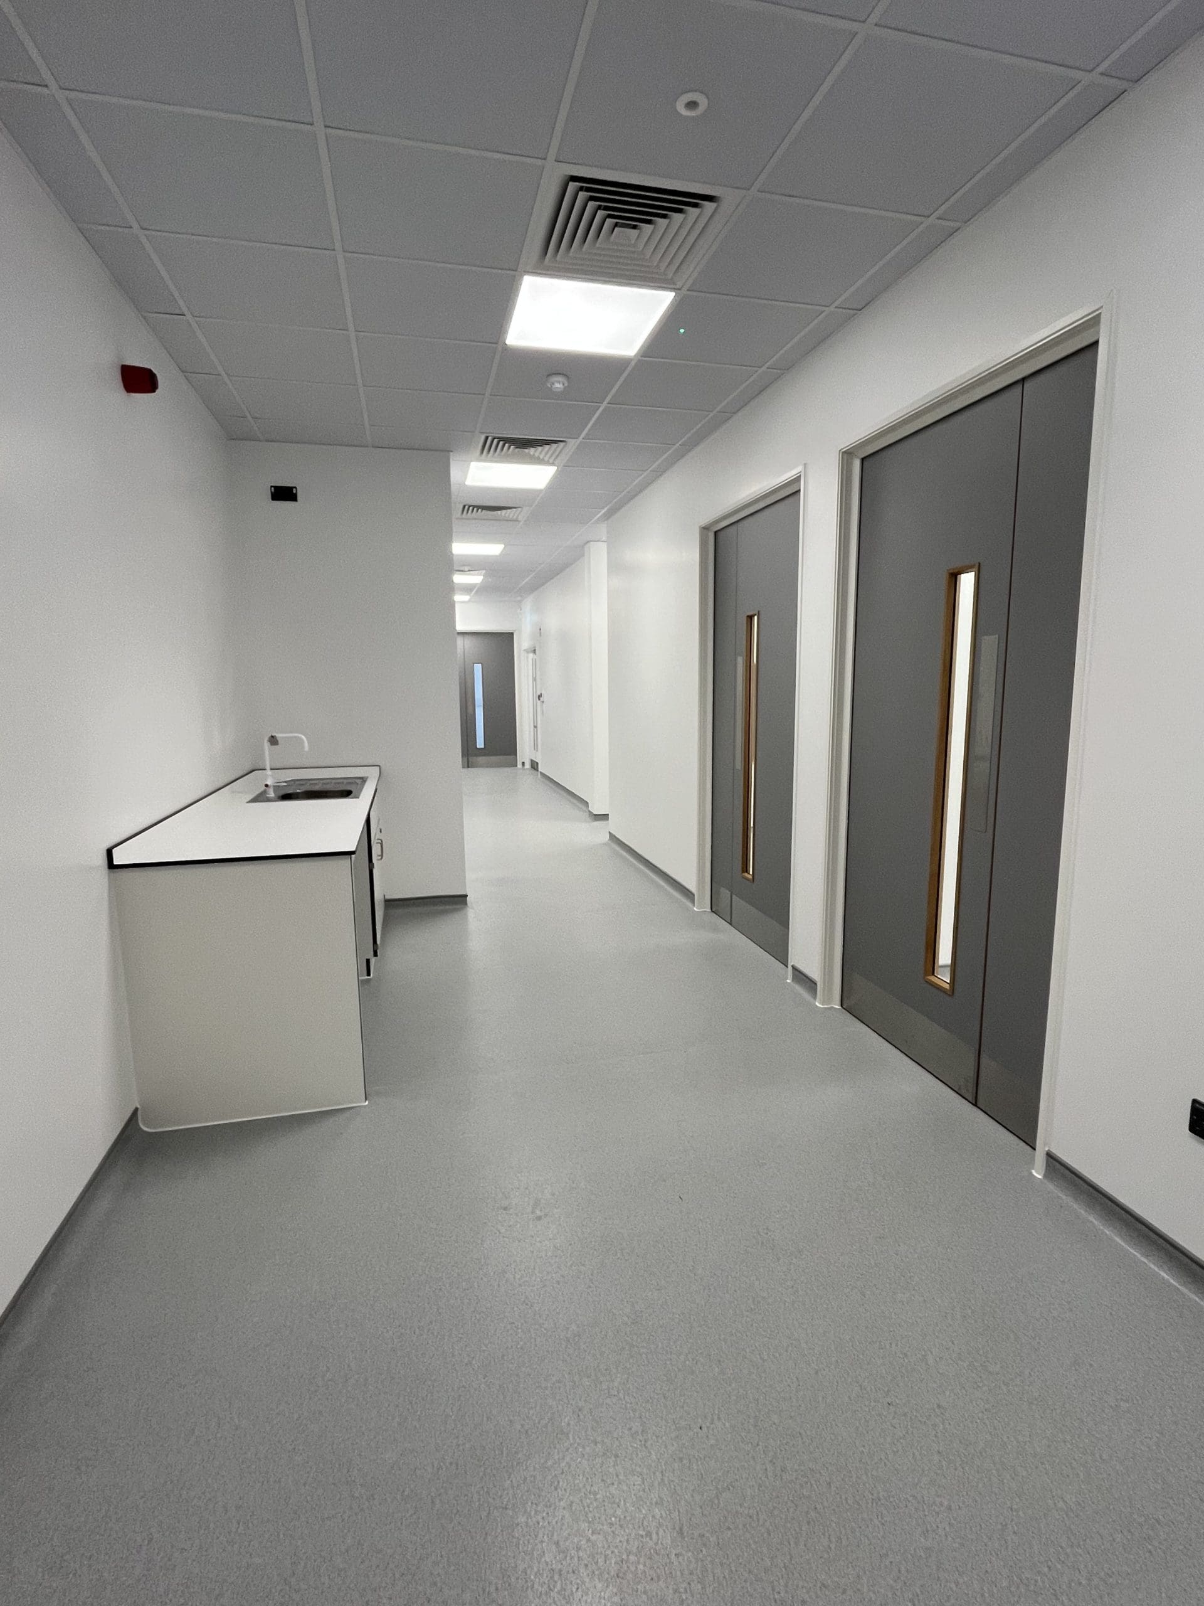
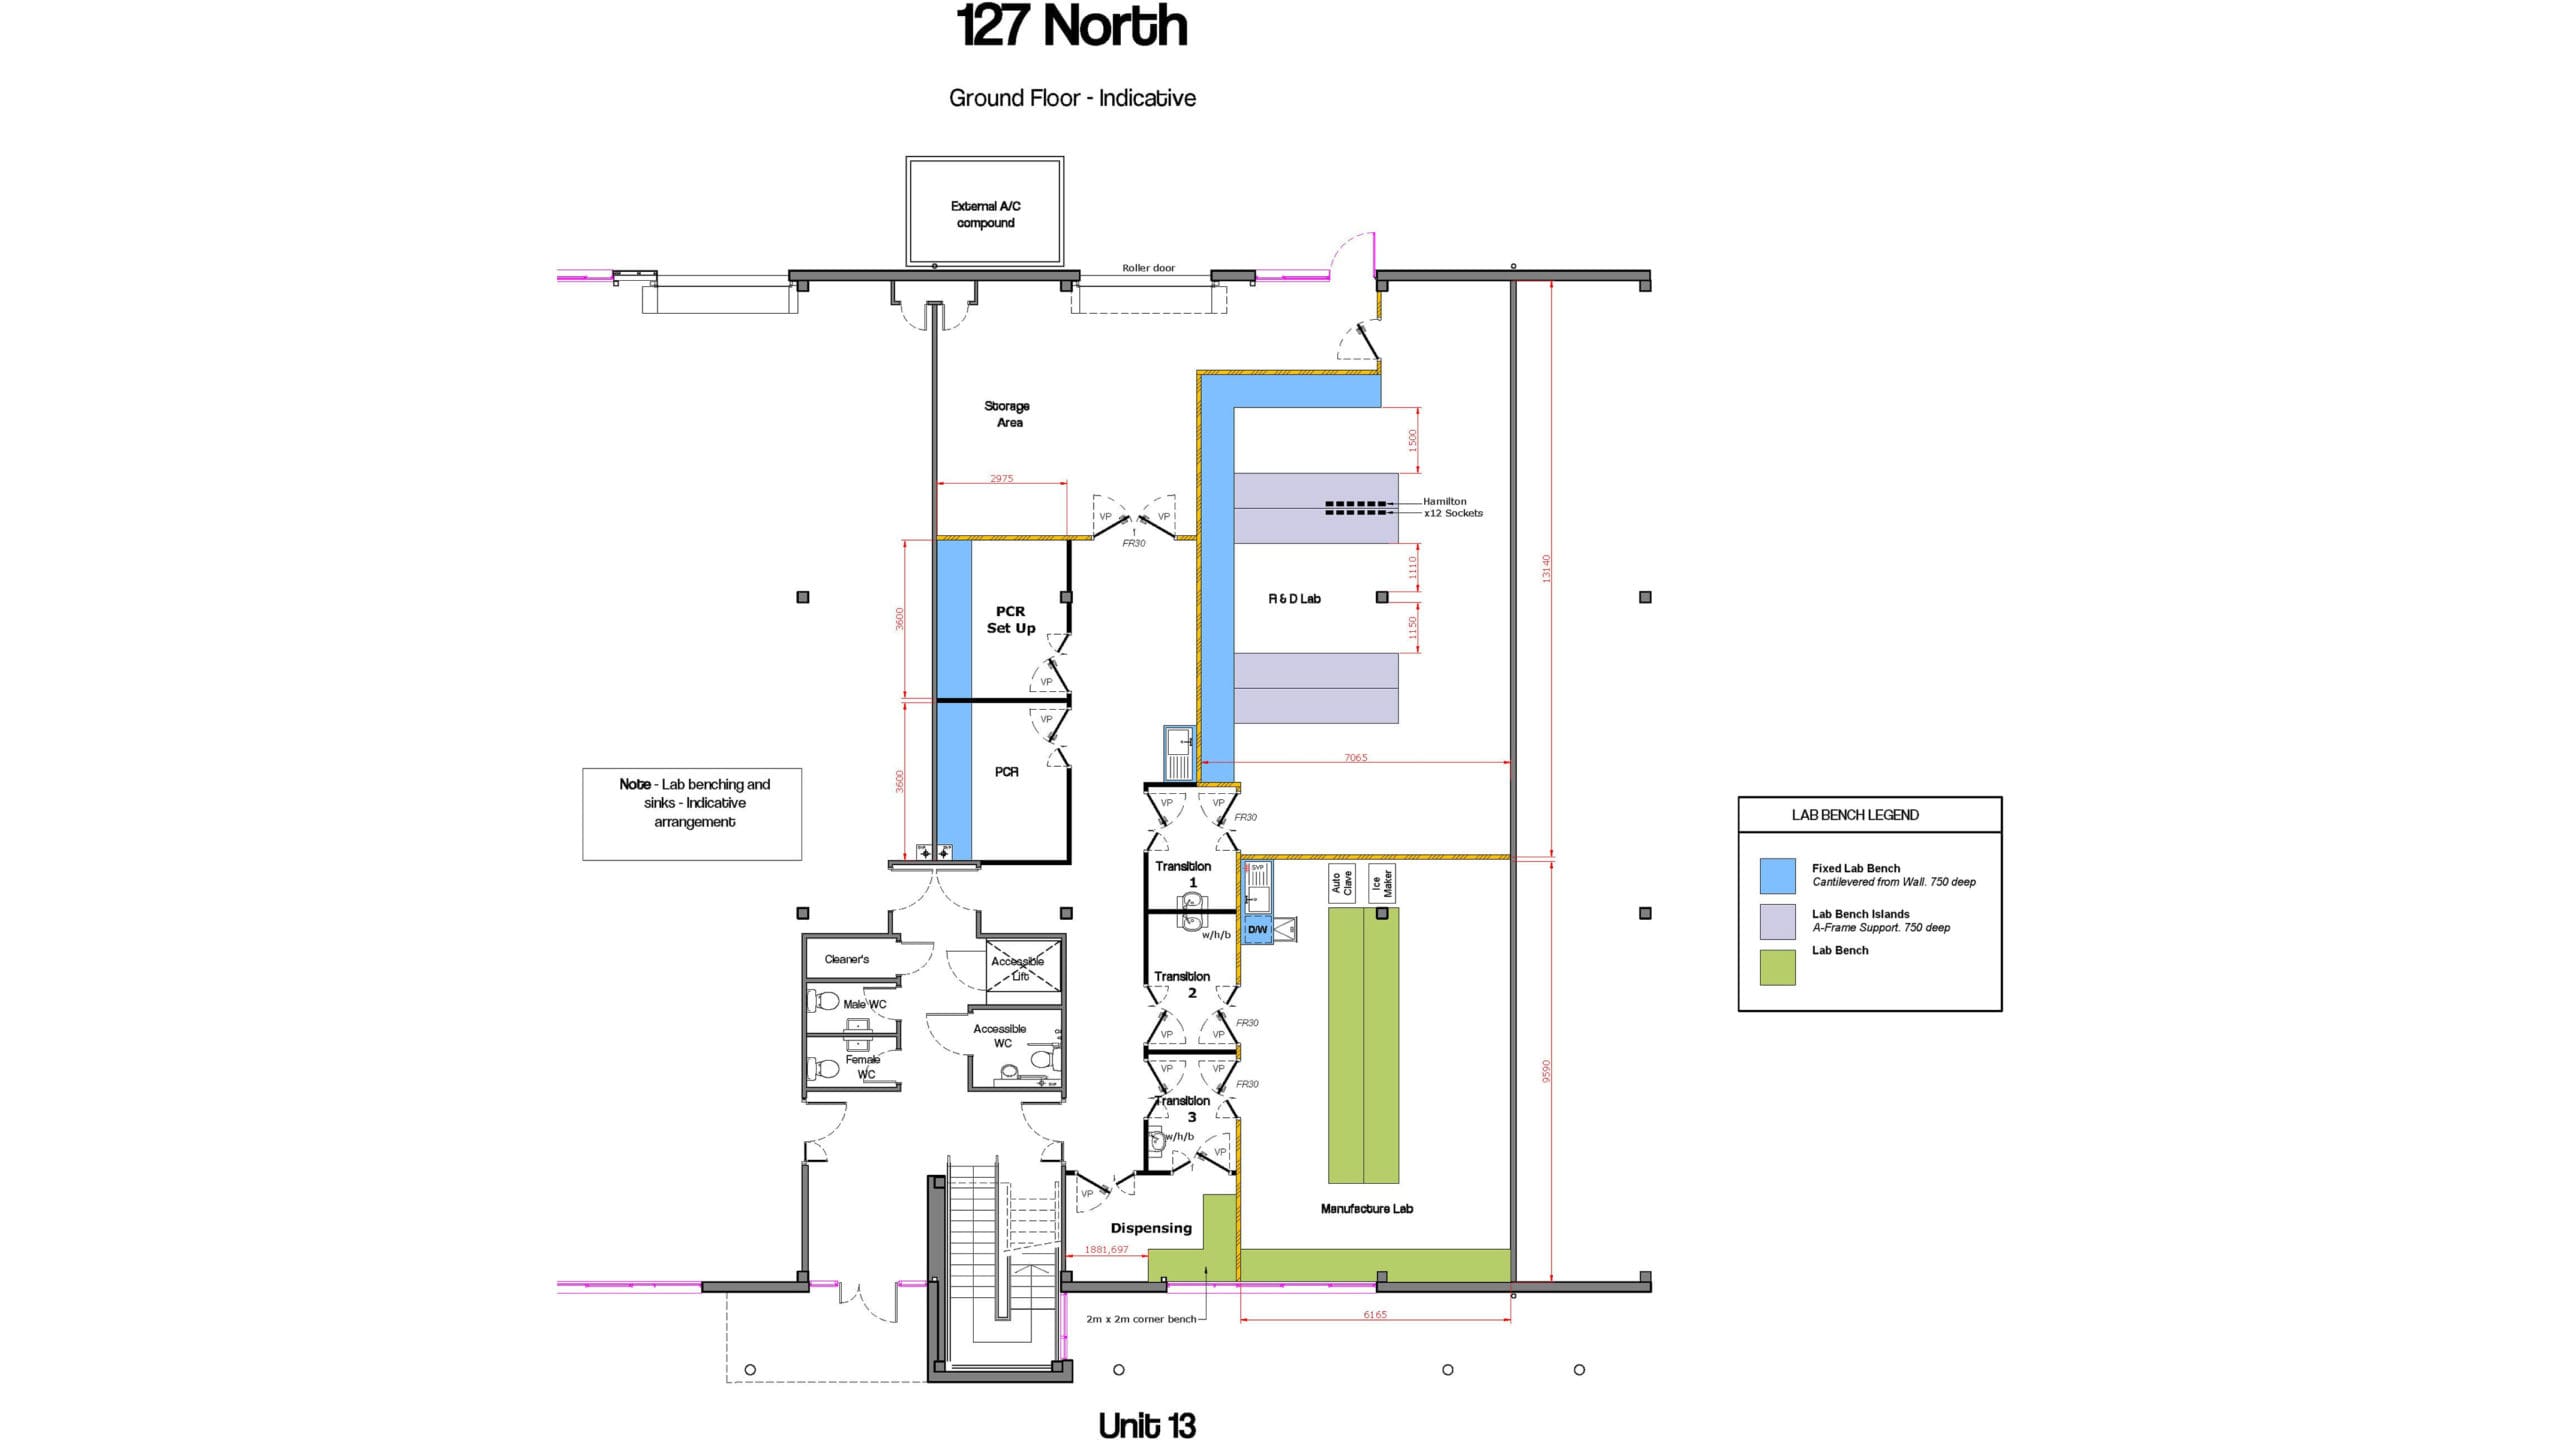
CL2 wet laboratory on ground floor

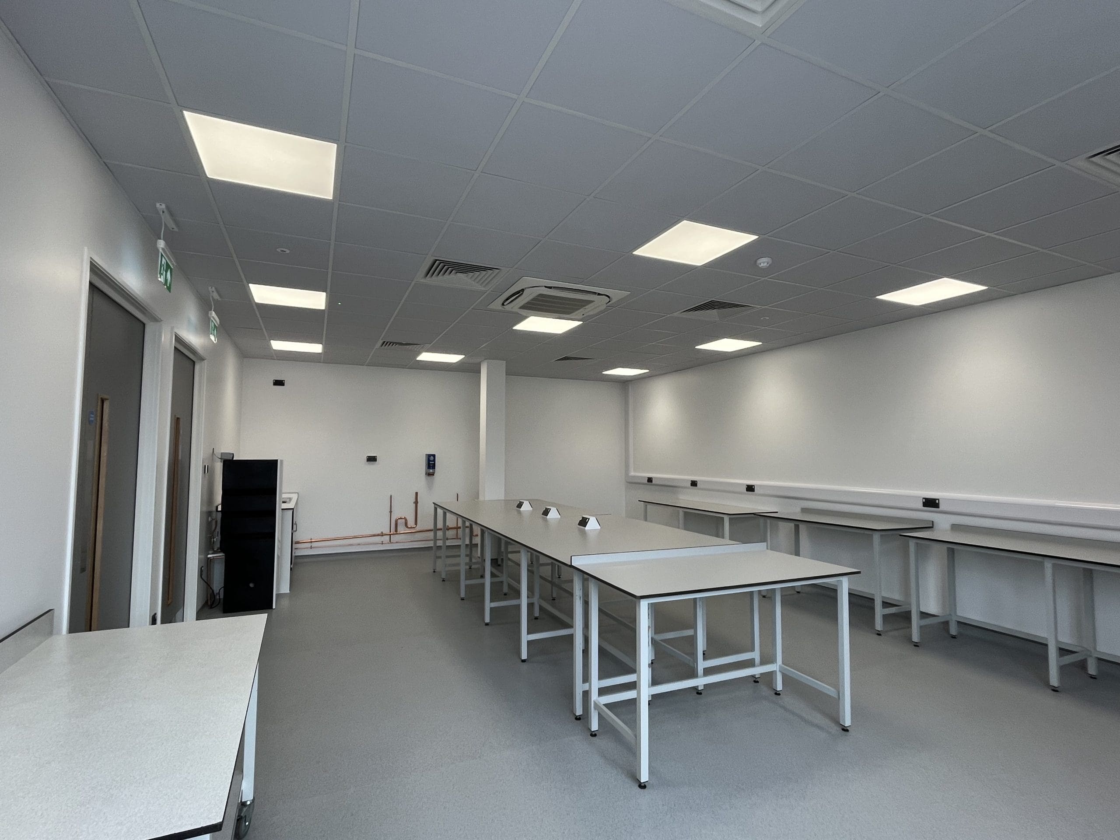
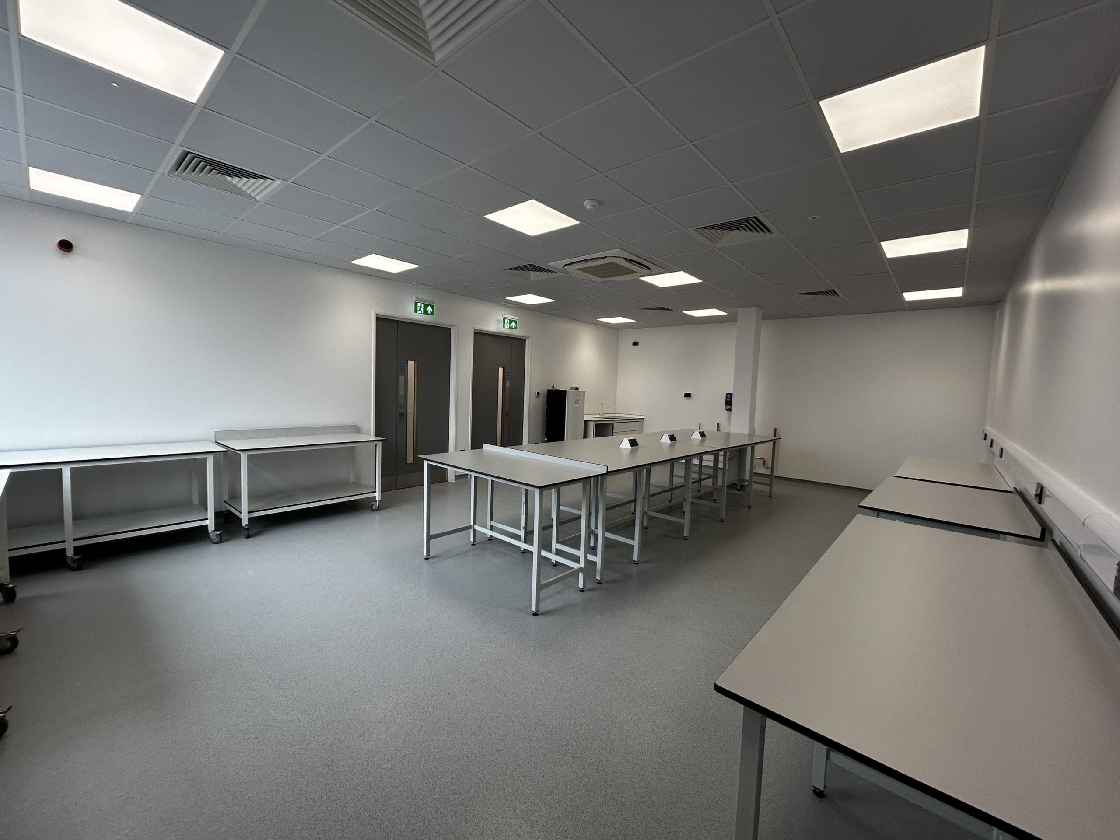
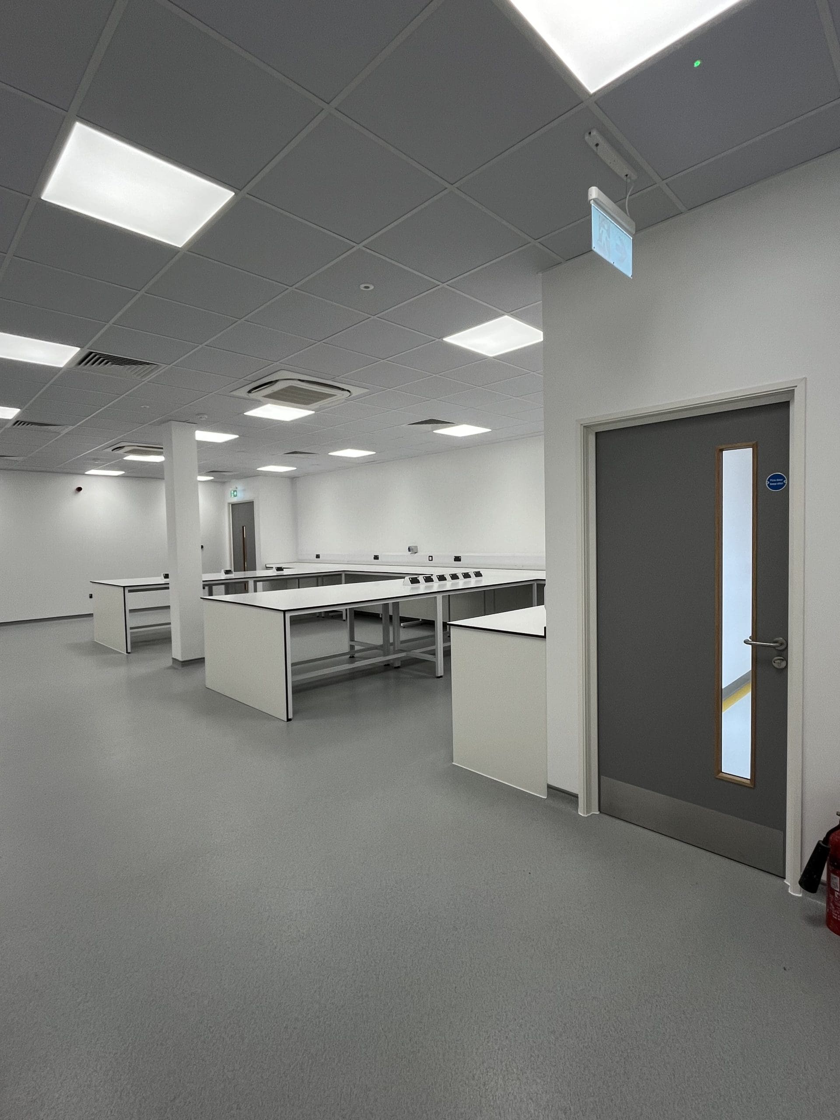
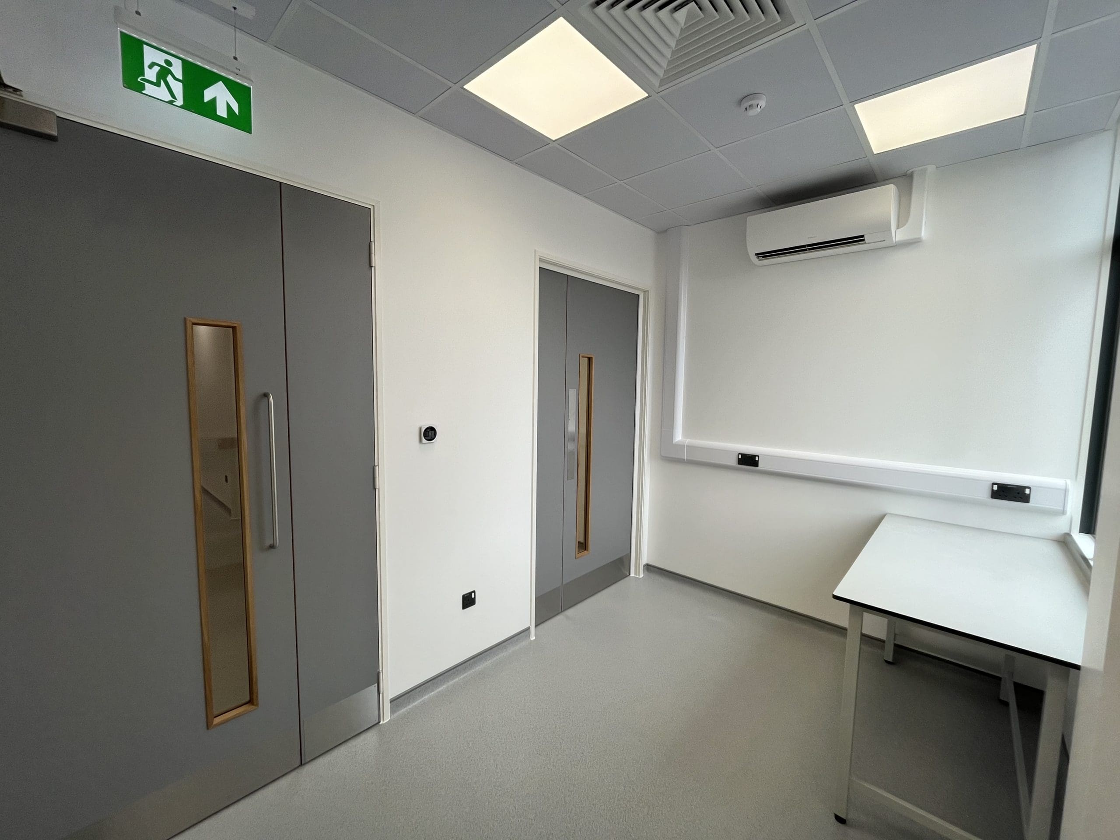
This CL2 wet laboratory suite has been fully upgraded with a high-quality specification throughout. A controlled pressure cascade ensures safe, compliant airflow management, while new Daikin VRV heating and cooling systems and dedicated heat-recovery ventilation deliver an efficient and stable working environment tailored for laboratory operations.

The MEP installation includes modern LED lighting with automated controls, extensive power and data provision, boosted hot and cold-water services and specialist drainage to support equipment such as autoclaves and ice makers. These enhancements create a robust and energy efficient infrastructure ready for immediate scientific use.

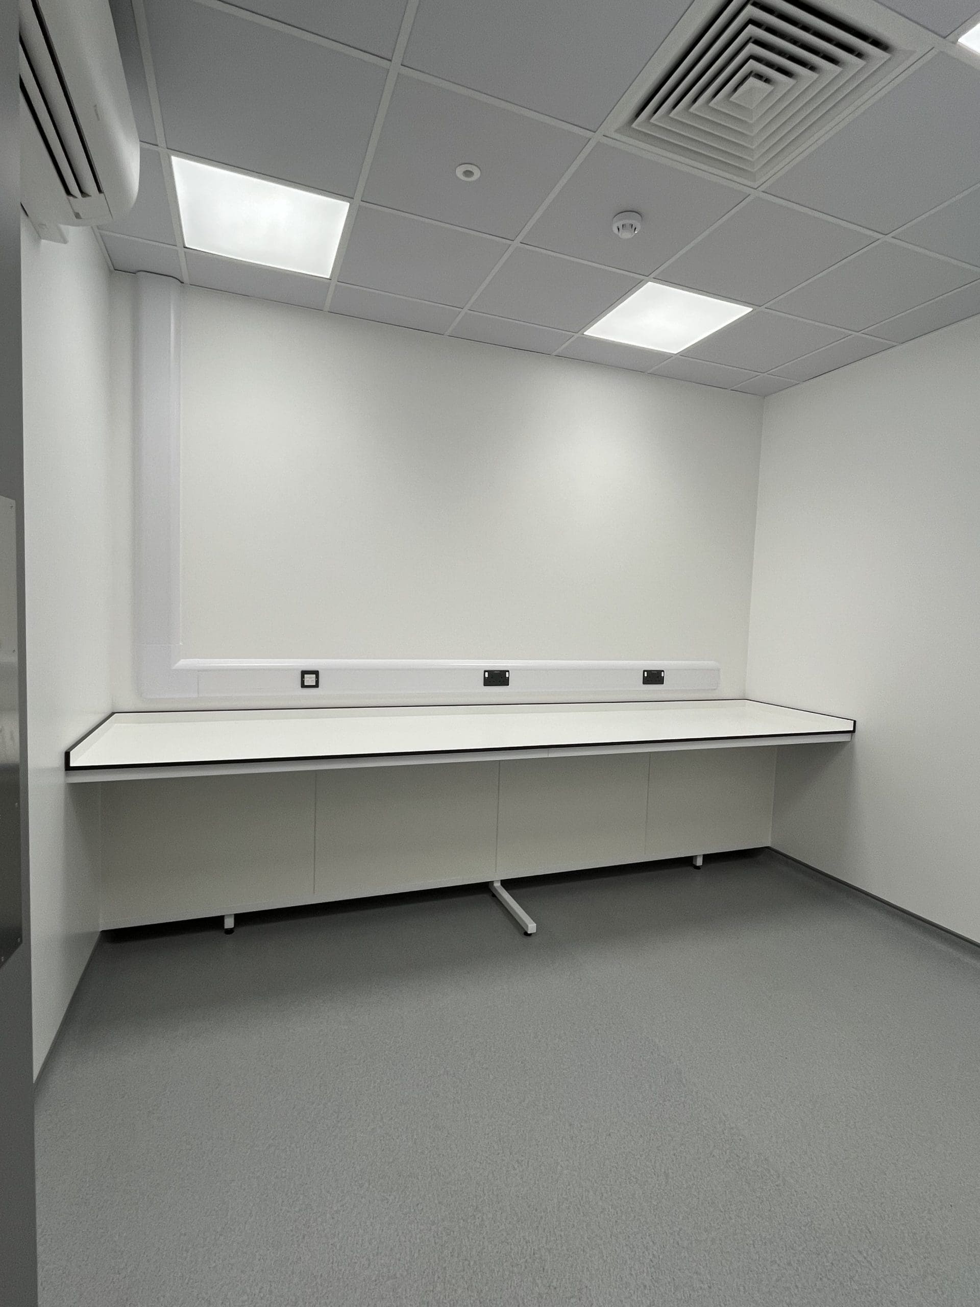
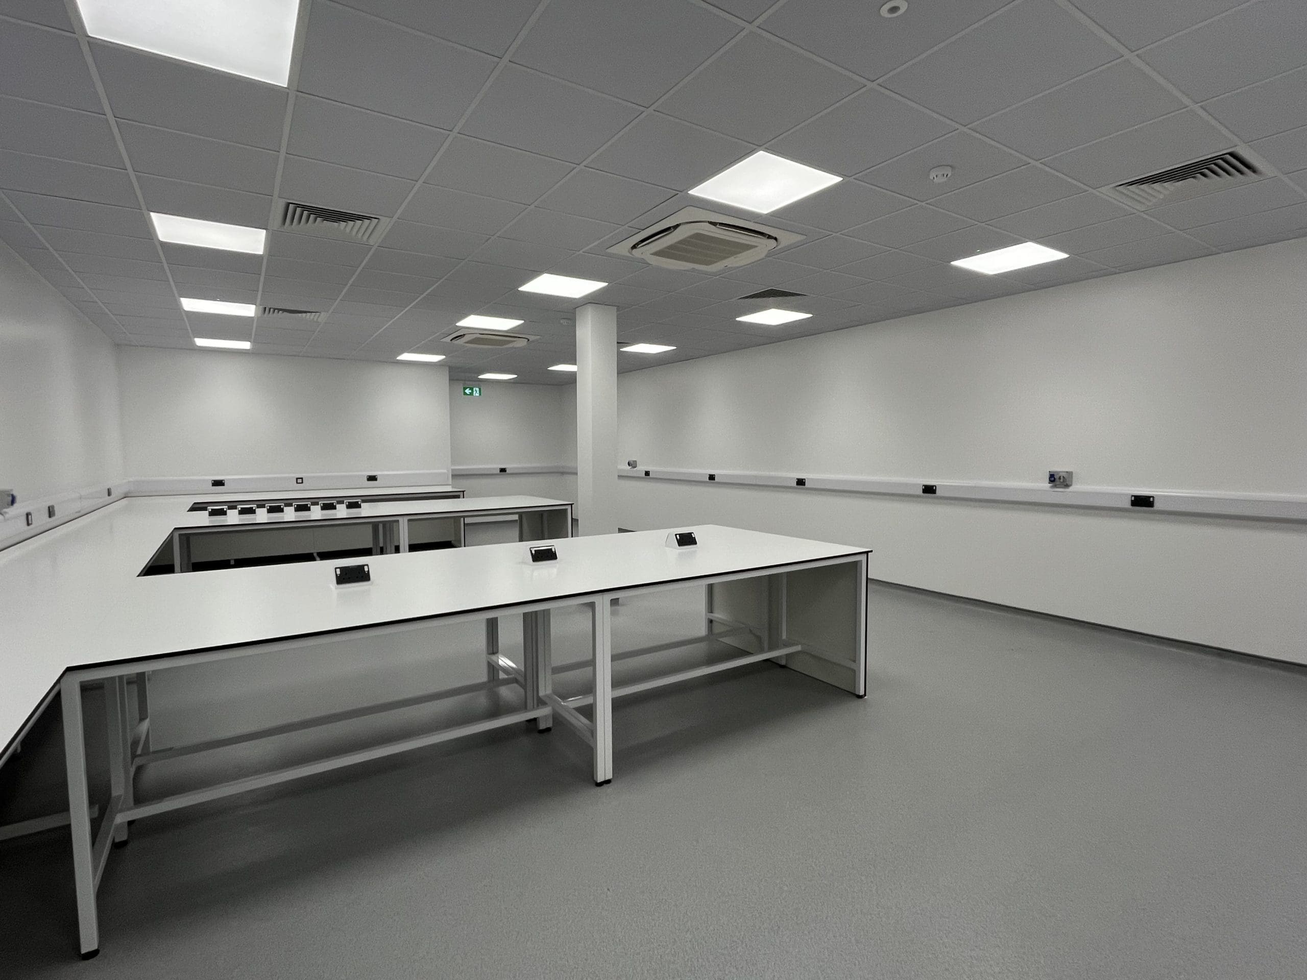
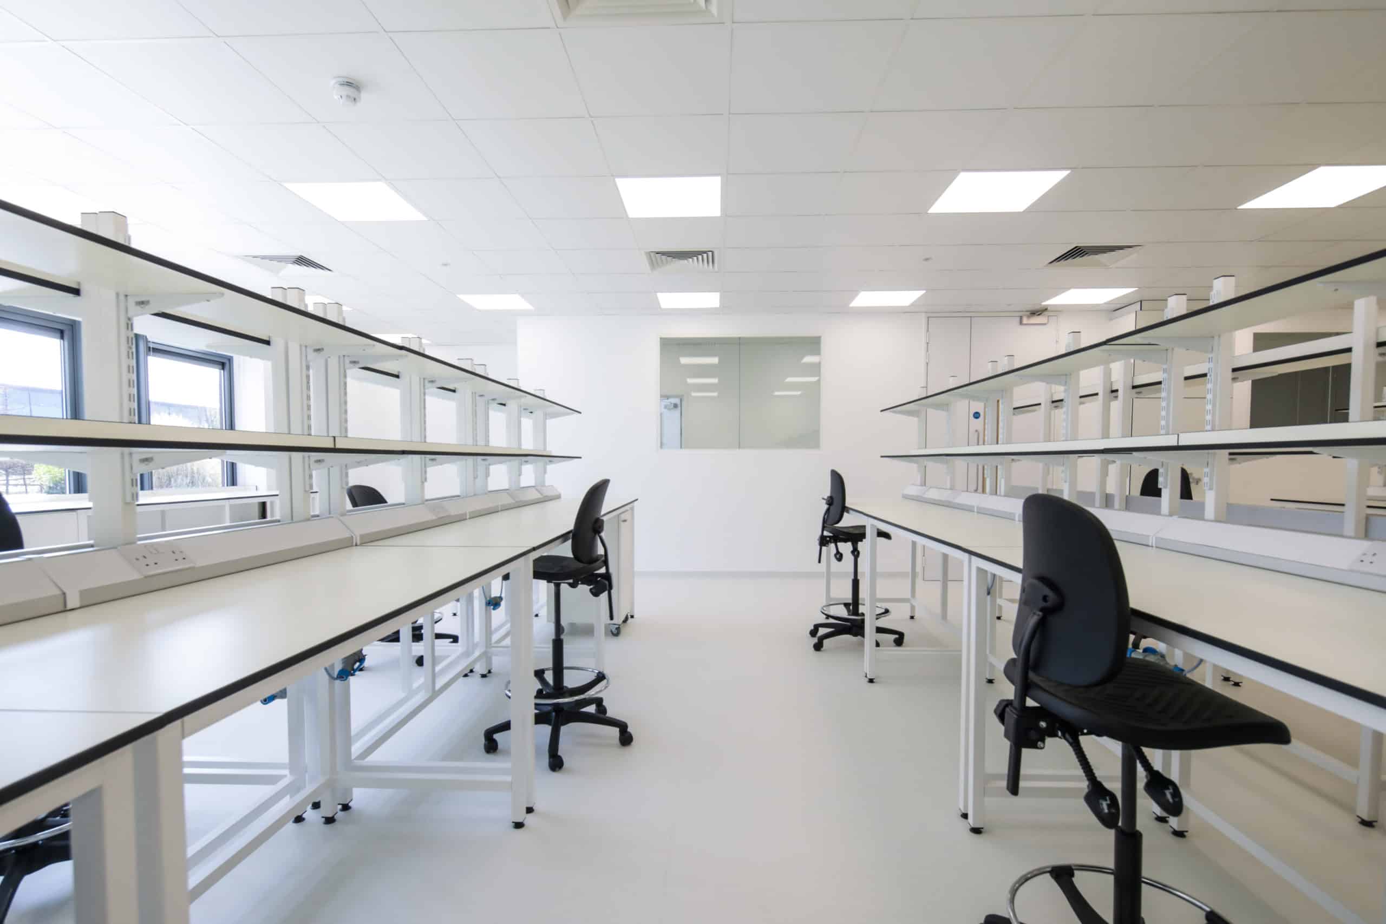
Laboratory areas are fitted with premium Trespa TopLab Plus benching on A-frame supports, providing durable, chemical-resistant work surfaces across PCR, R&D, and Manufacturing spaces. With more than 40 metres of linear benching, the suite offers generous preparation and equipment space suitable for a wide range of R&D, diagnostic, and production activities.

First floor offices

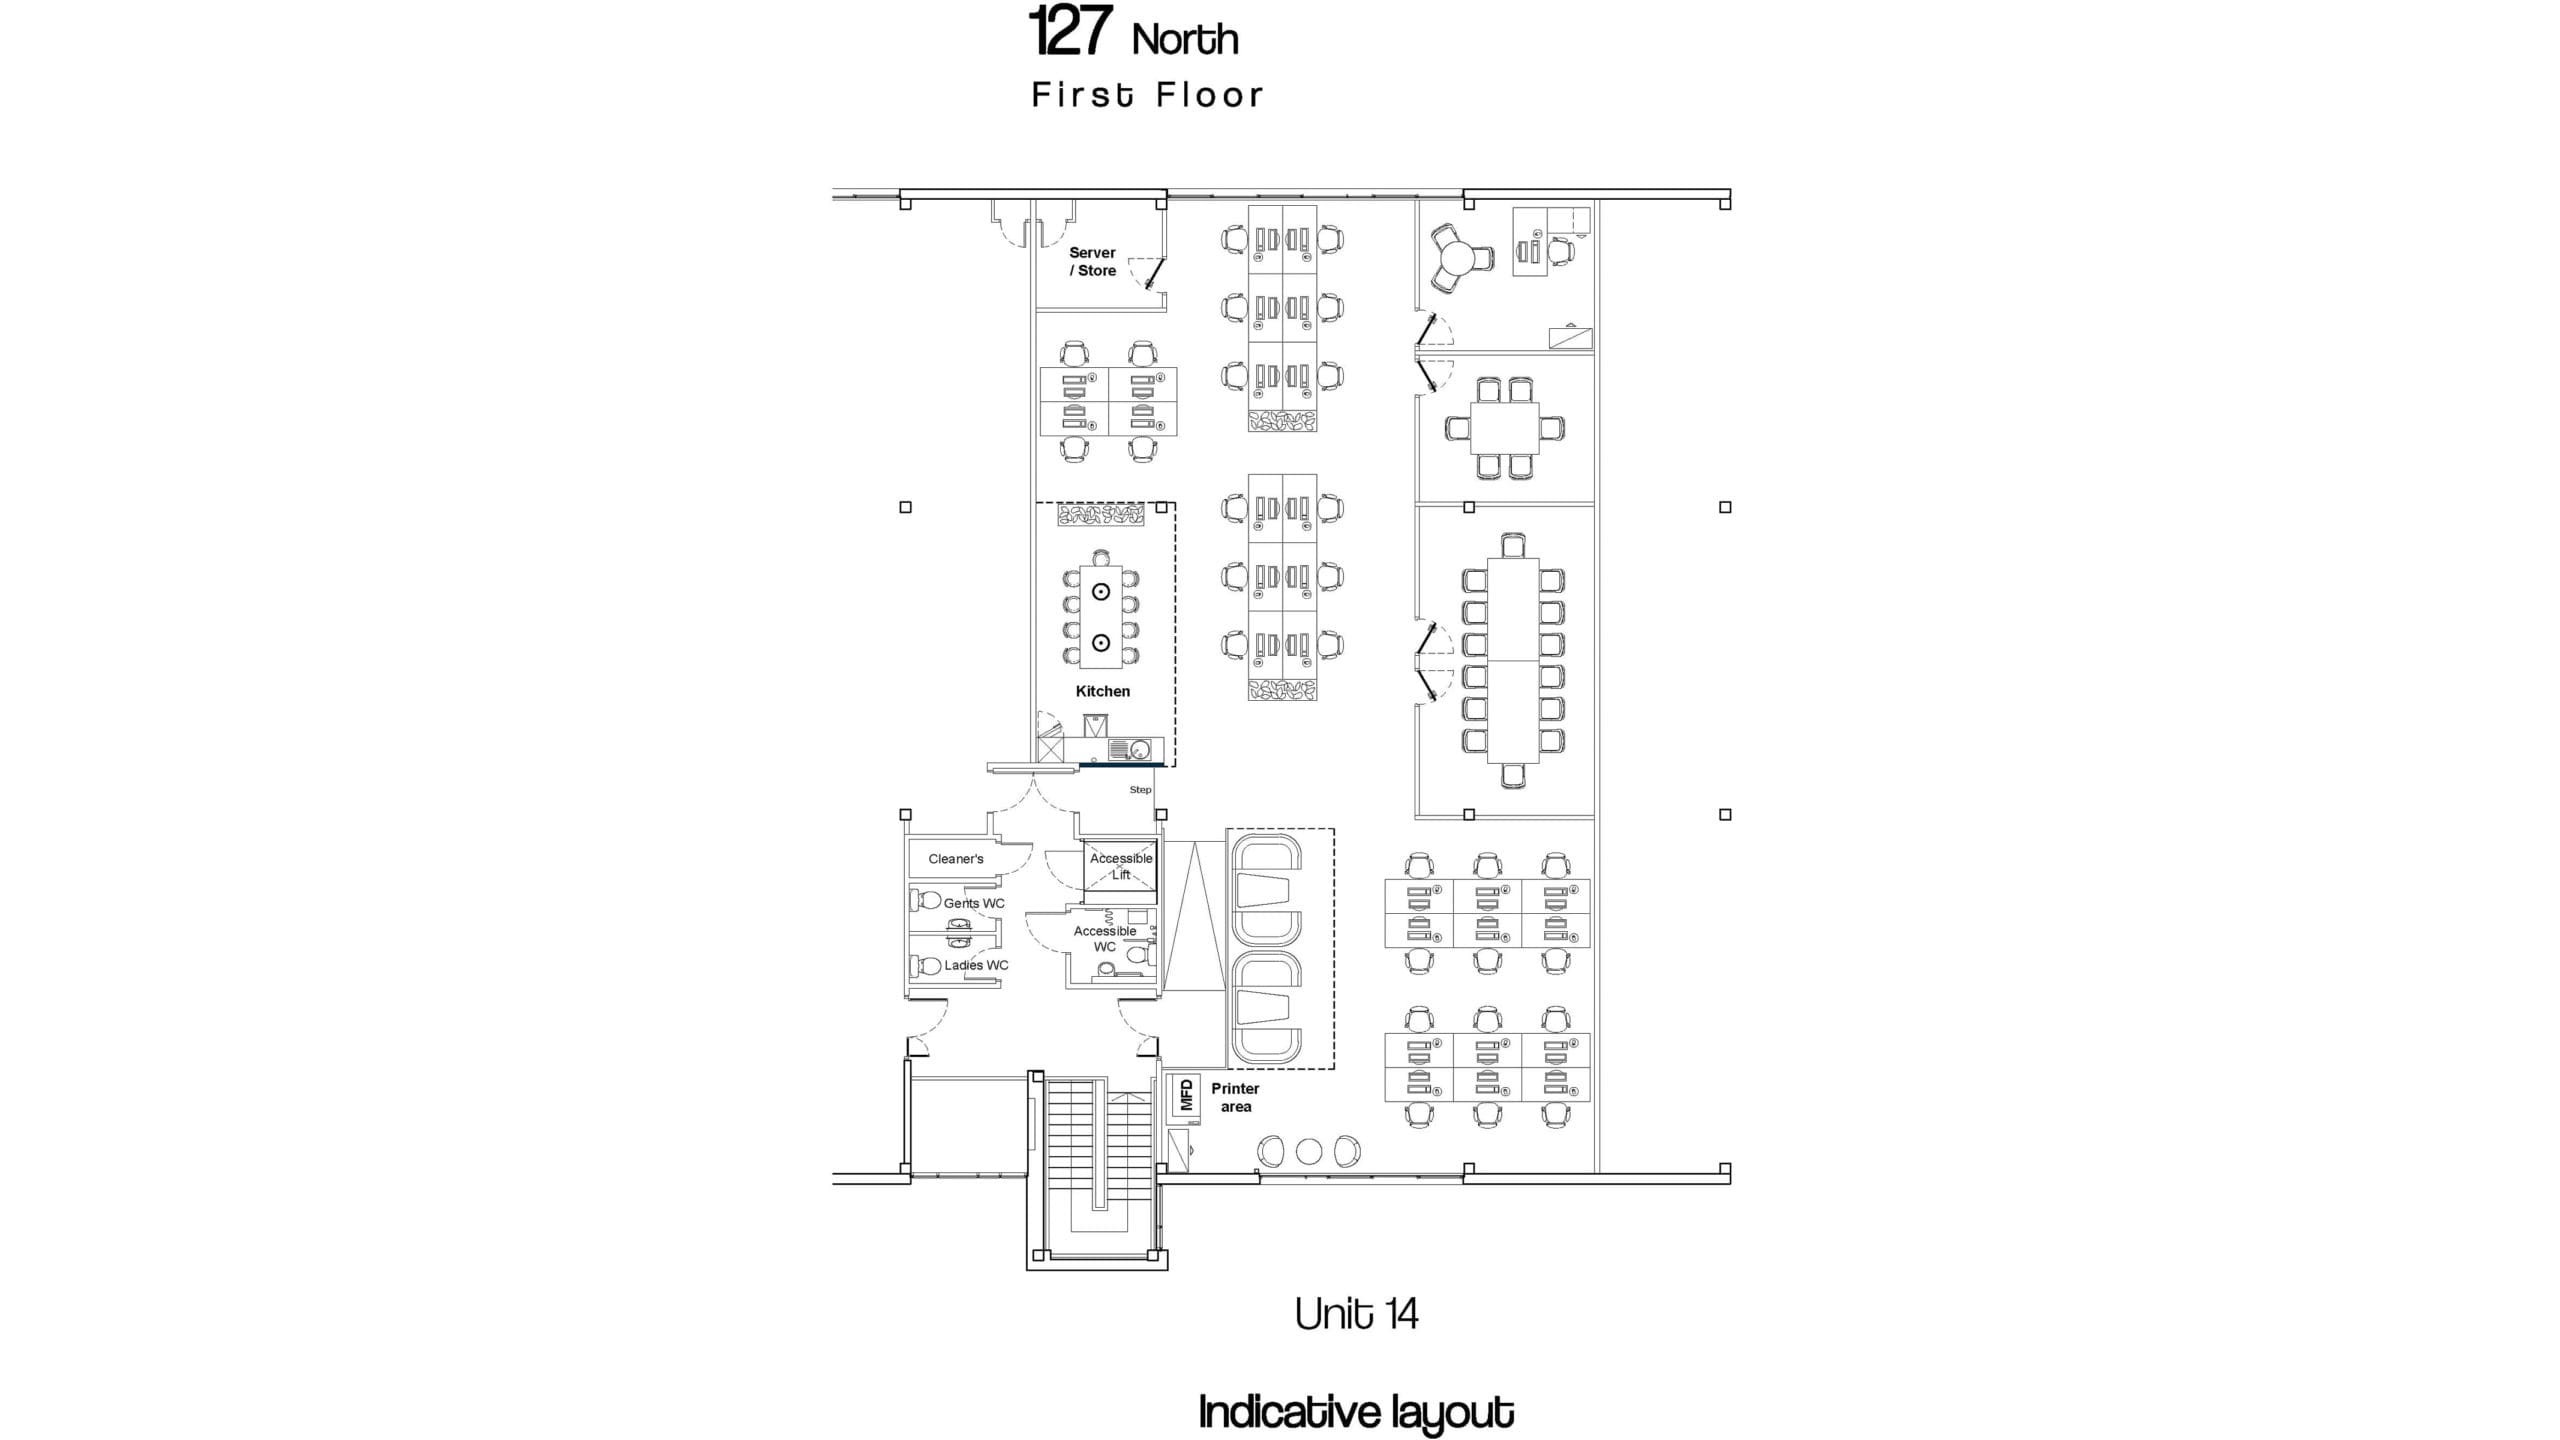
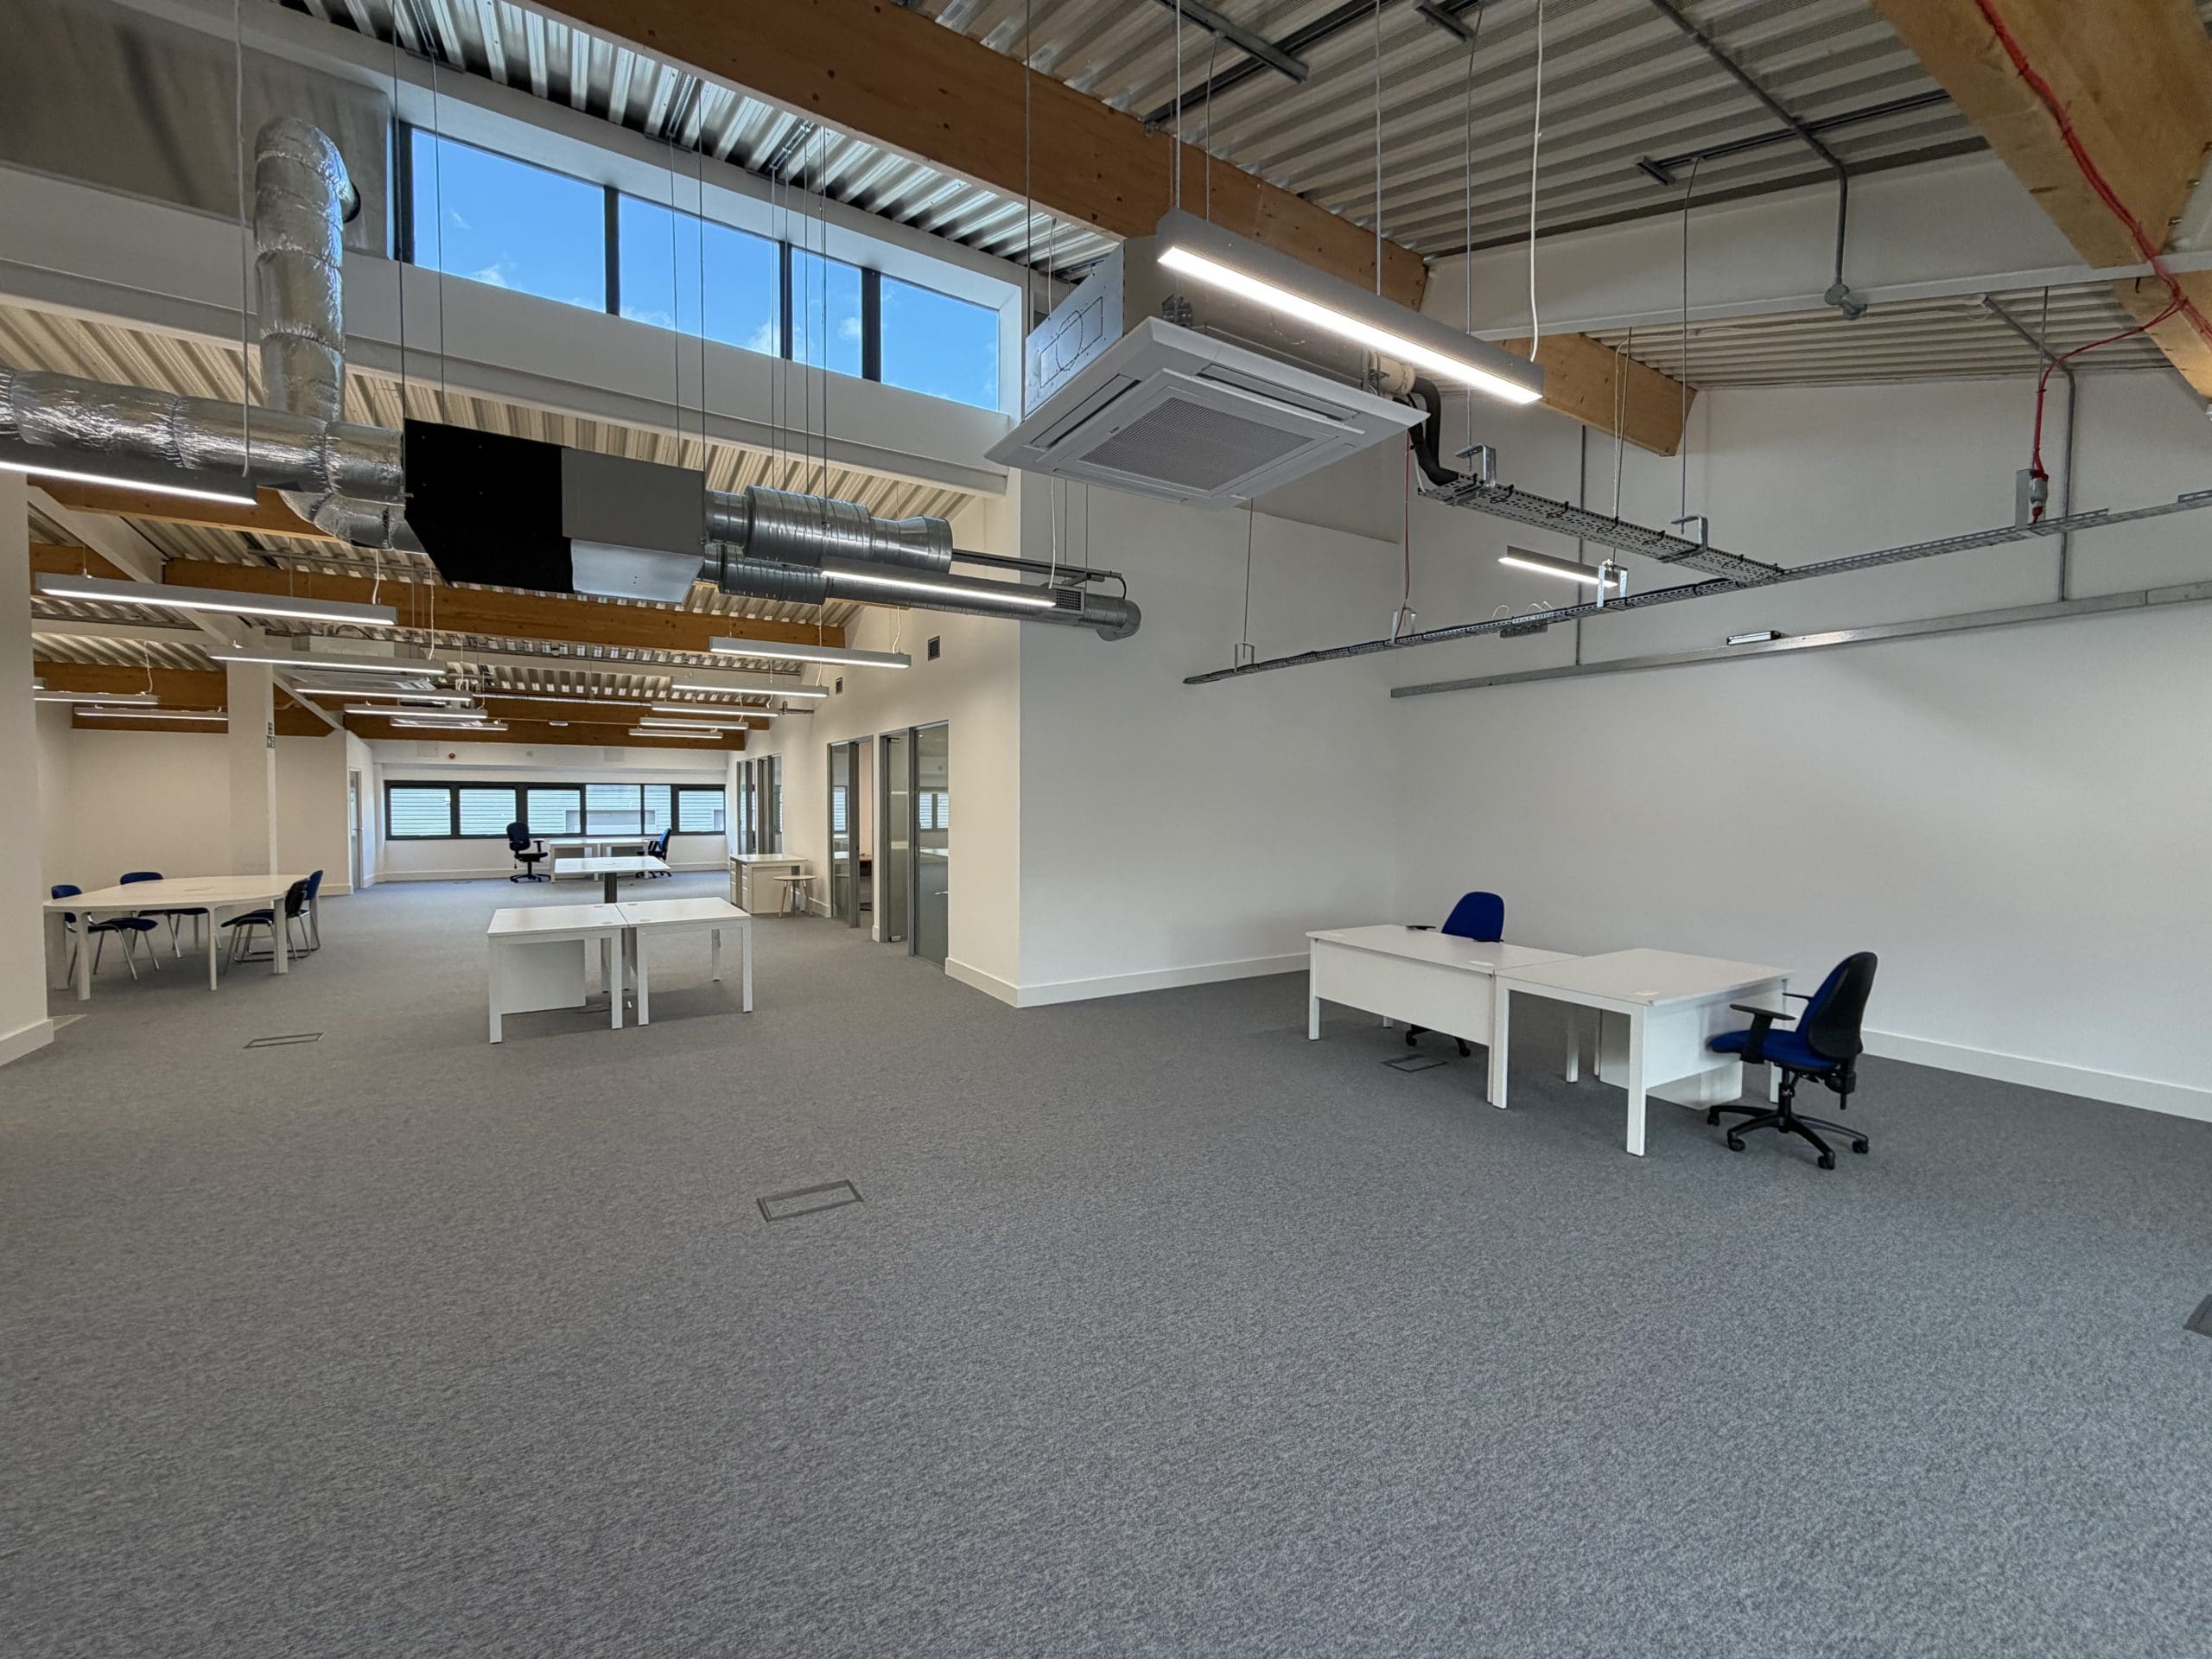
The first floor offices have been fully refurbished to create high quality, open-plan accommodation featuring a new heating and cooling system, energy‑efficient LED lighting and a modern integrated kitchen. Newly installed partitioning provides a dedicated boardroom and two meeting rooms.

Prime location

Just south of Oxford, in between Abingdon and Didcot, with fast trains to London Paddington and fast buses to Oxford city centre. 127 Olympic Avenue is centrally located in Milton Park with lots of amenities within a short walk away. Signal Yard, Milton Park’s new amenity hub has a range of eateries, a dentist, pharmacist, post office and wellness, due to open in spring 2026. Bee House and the Innovation Centre are within walking distance and have a variety of meeting and conference rooms to hire.

Interested in this workspace?

For prices and availability, please get in touch either via our enquiry form or using the contact details below.

Benedicts – Tom Vecchione

Leasing Agent

+44 (0)7807 791328
CBRE – Tom Barton

Leasing Agent

+44 (0)7817 033078
Clare Fleet

Commercial Surveyor

+44 (0)7824 554085
Tom Booker

Commercial Manager

+44 (0)7387 647235

Specification

Total of 5,855 sq ft which includes ground floor fitted laboratories and first floor office.
Ground floor CL2 fitted laboratories 
Vinyl flooring on ground floor in laboratories
Benching in laboratories
First floor open plan offices with meeting rooms
CAT6 network cabling
LED PIR lighting 
High quality new kitchen on first floor
Air conditioning 
Passenger lift 
Ample space for gas deliveries 
WC and shower facilities 
18 allocated parking spaces
EPC C Rating

Floorplans
Location

(suites 13-14)
127 Olympic Avenue
Milton Park
Oxfordshire
OX14 4SA
///

///scrum.schematic.says

Didcot Parkway: 9 minutes
Abingdon: 25 minutes
Oxford: 30 minutes

Didcot: 7 minutes
Abingdon: 11 minutes
Oxford: 20 minutes

London Paddington: 35 minutes

Heathrow: 50 minutes
    View 127 Olympic Avenue (suites 13-14)
    Available now
    Laboratory Office

    127 Olympic Avenue (suites 13-14)

    Newly fitted CL2 ground floor wet lab and first floor office, available now at Milton Park, Oxfordshire.

    5,855 sq ft / 544 sq m

Other commercial properties currently available
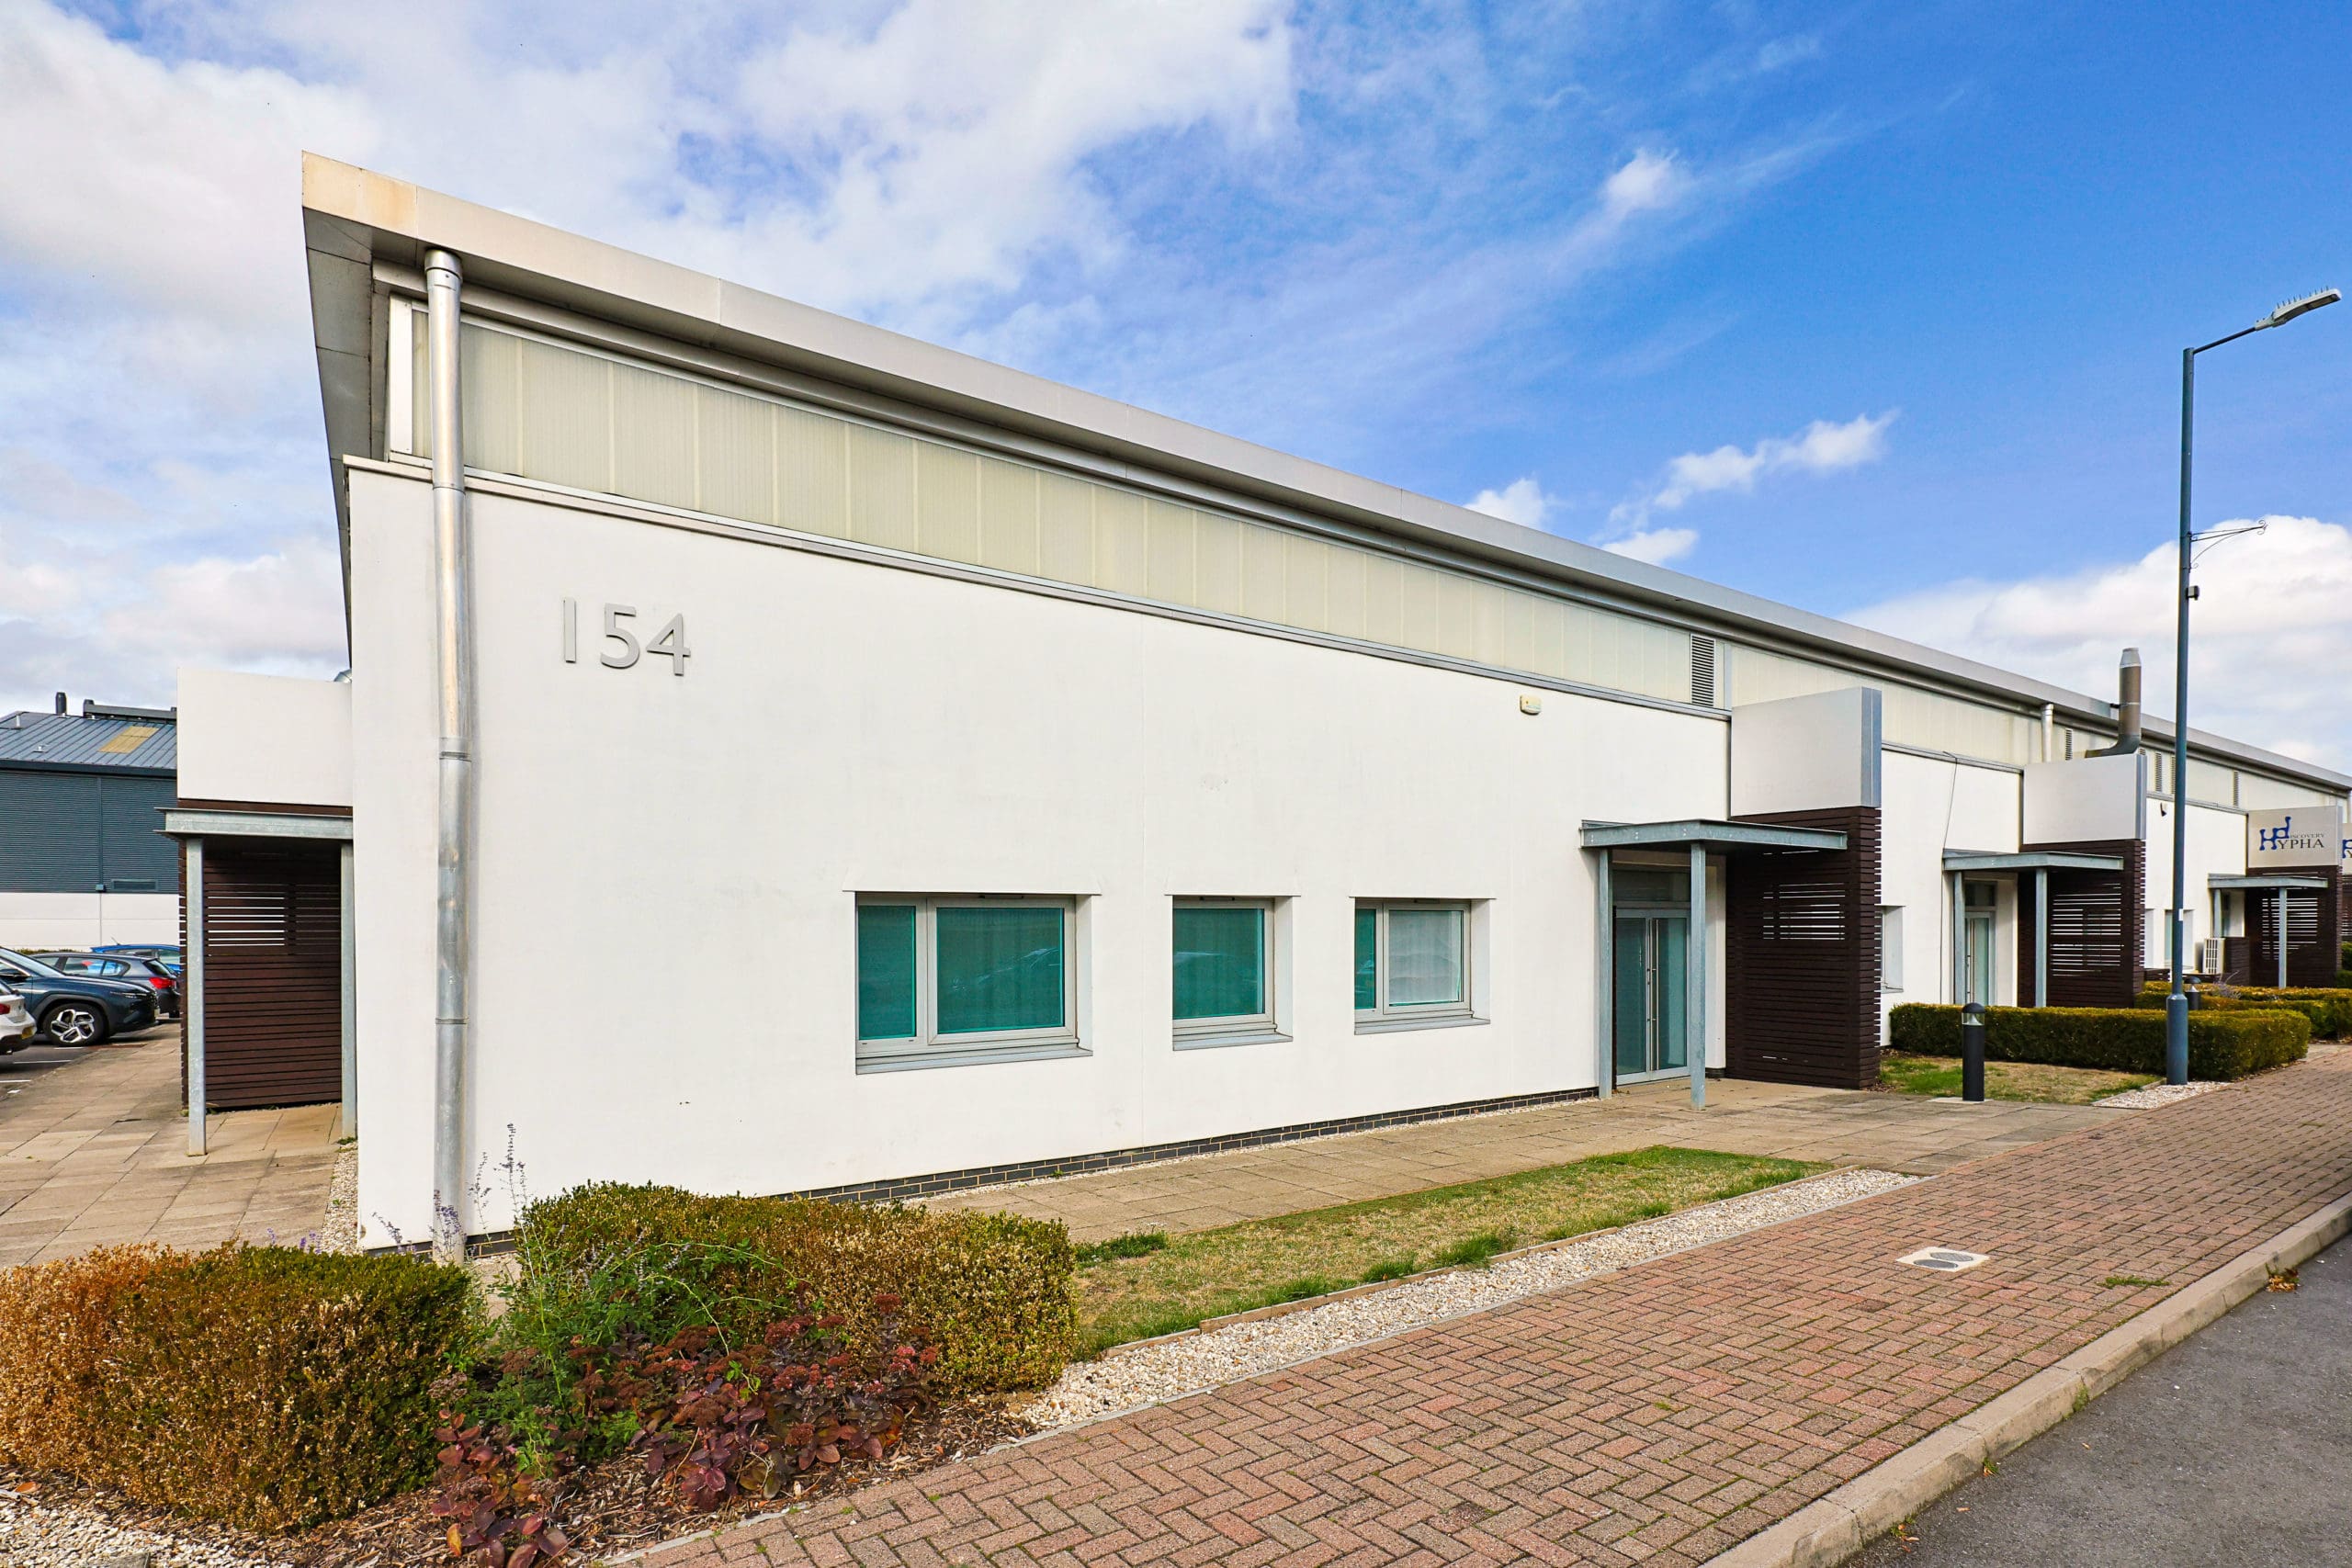
View 154Cii Brook Drive
Available

154Cii Brook Drive

Replace this copy with something short, punchy and descriptive.

3,595 sq ft / 334 sq m
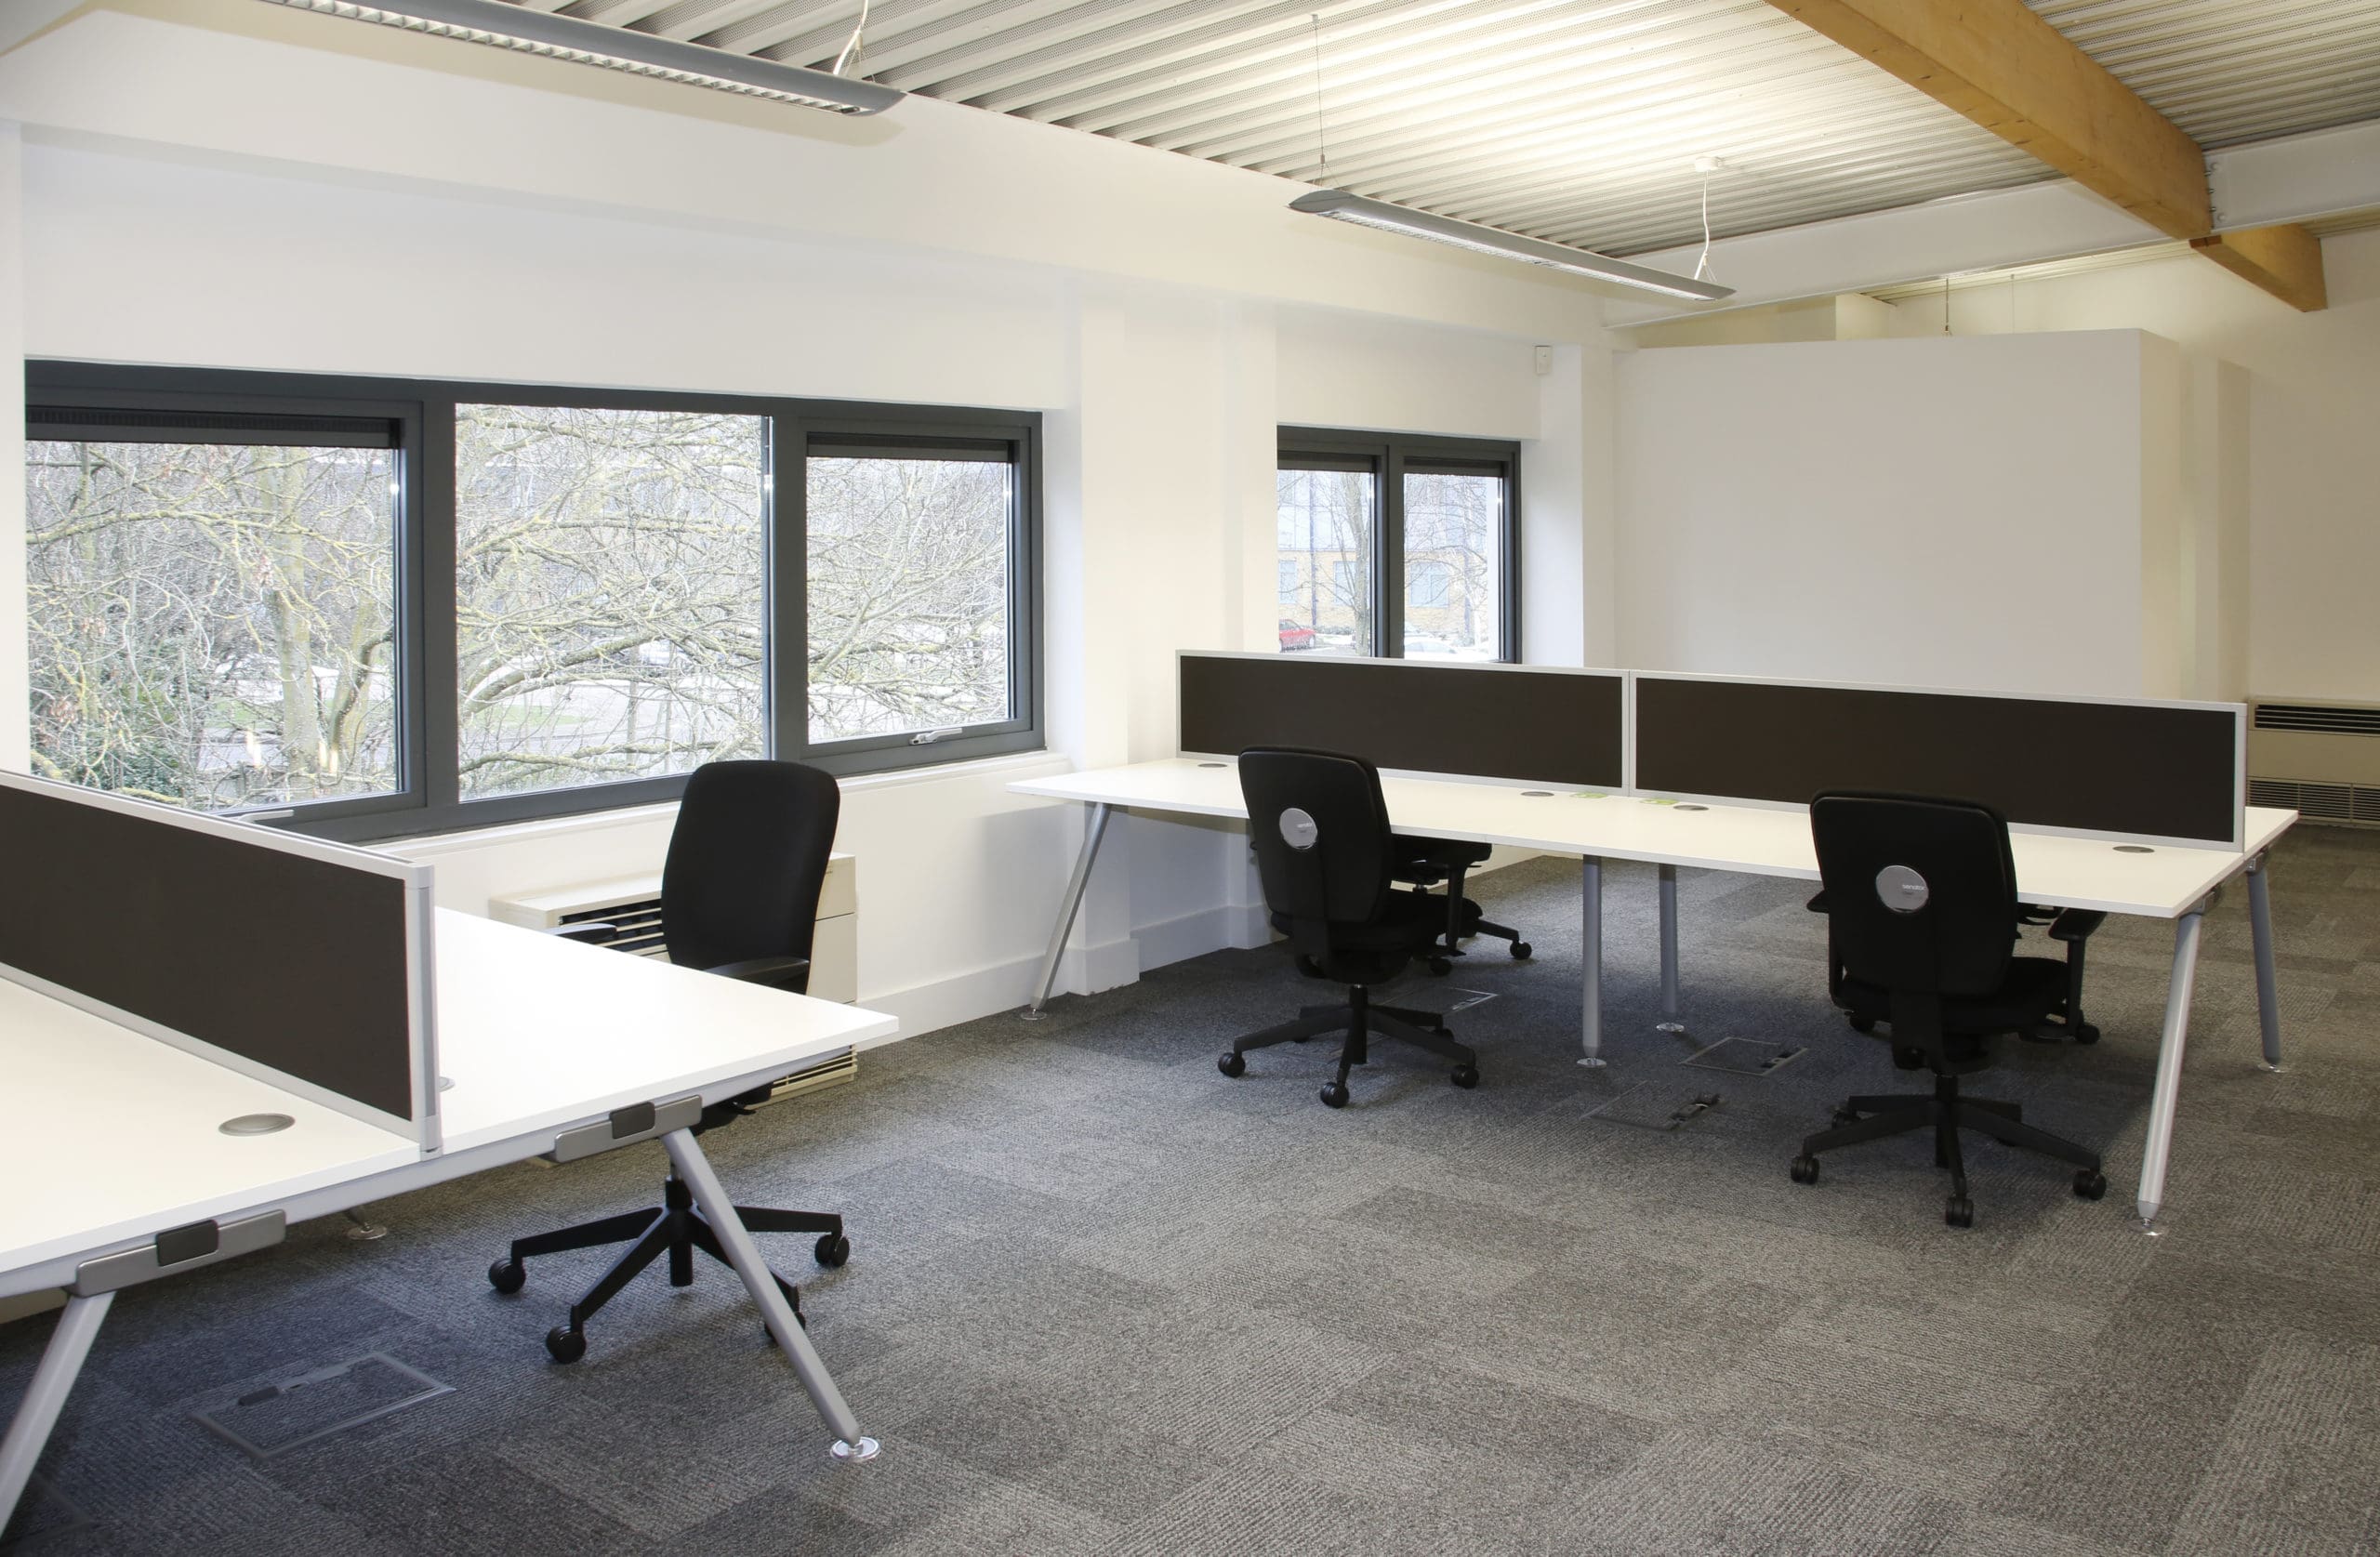
View 127 Olympic Avenue (suites 24-26)
Available
Office

127 Olympic Avenue (suites 24-26)

First floor office accommodation with partitioned offices and meeting rooms at the heart of Milton Park.

2,943 sq ft / 273 sq m
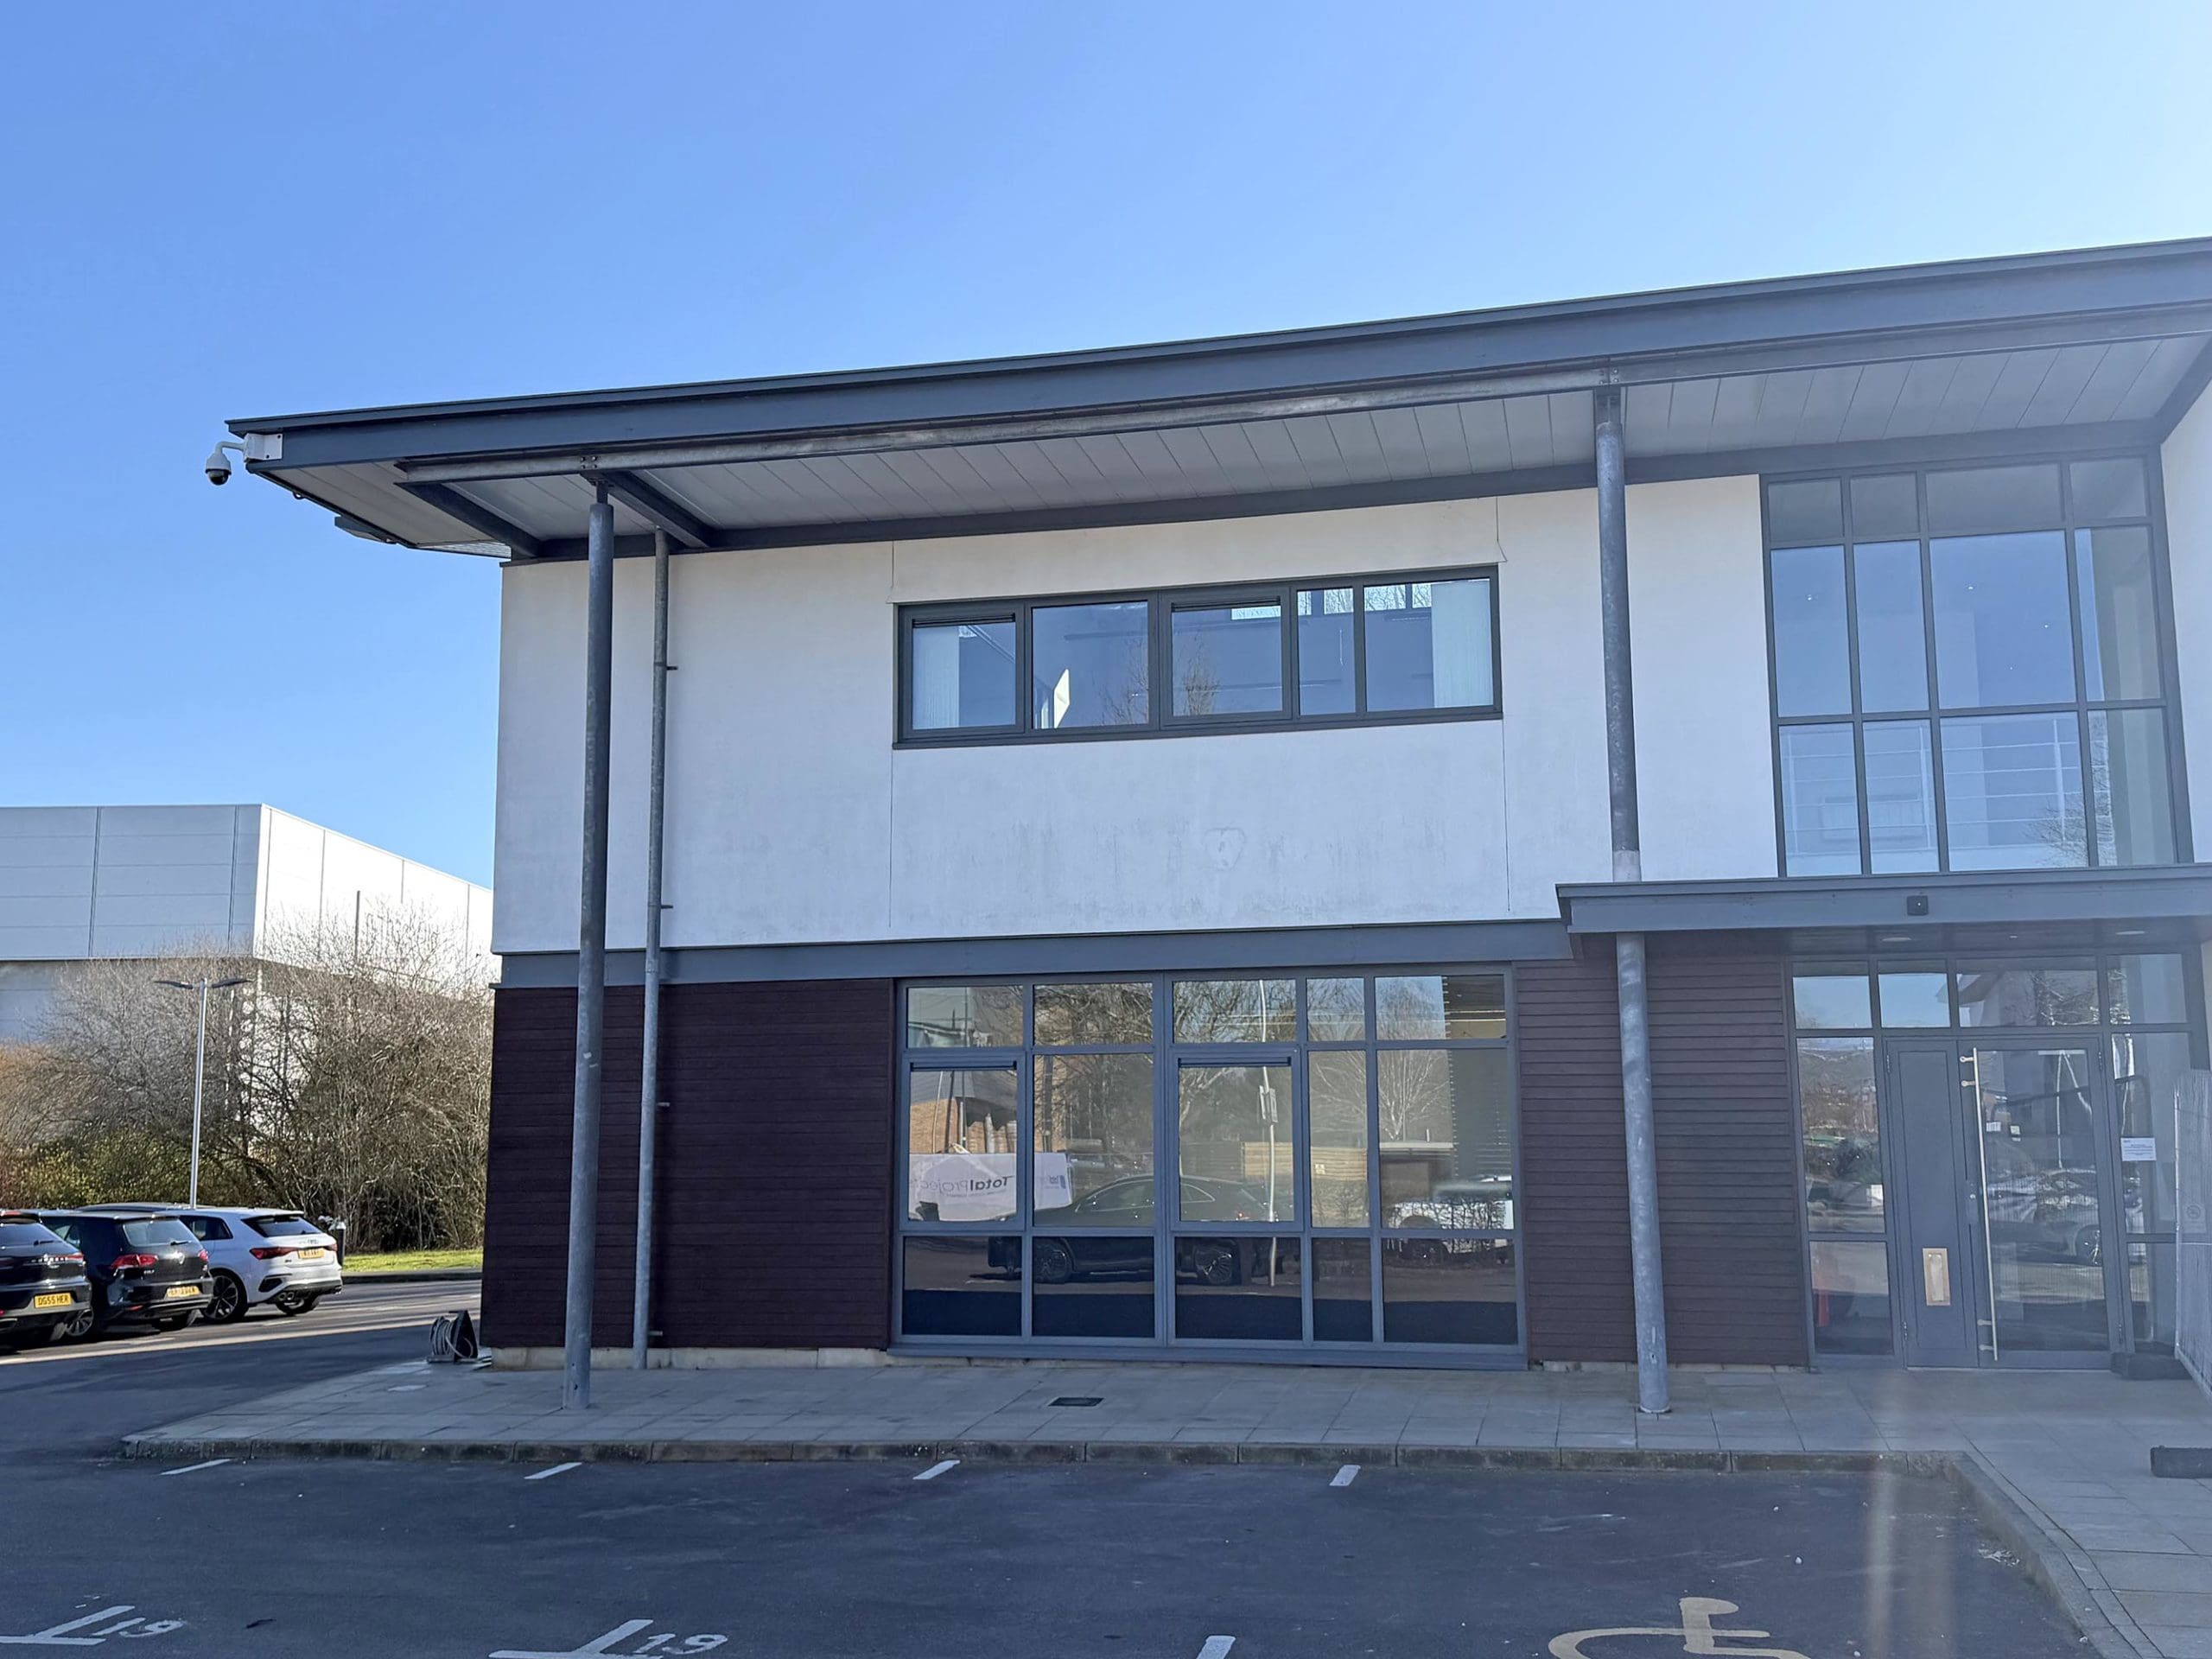
View 127 Olympic Avenue (suite 20)
Available
Office Laboratory

127 Olympic Avenue (suite 20)

First floor modern open plan office and main laboratory with six air changes per hour and smaller lab rooms at the heart of Milton Park.

1,516 sq ft – 1,516 sq ft

141 sq m – 141 sq m
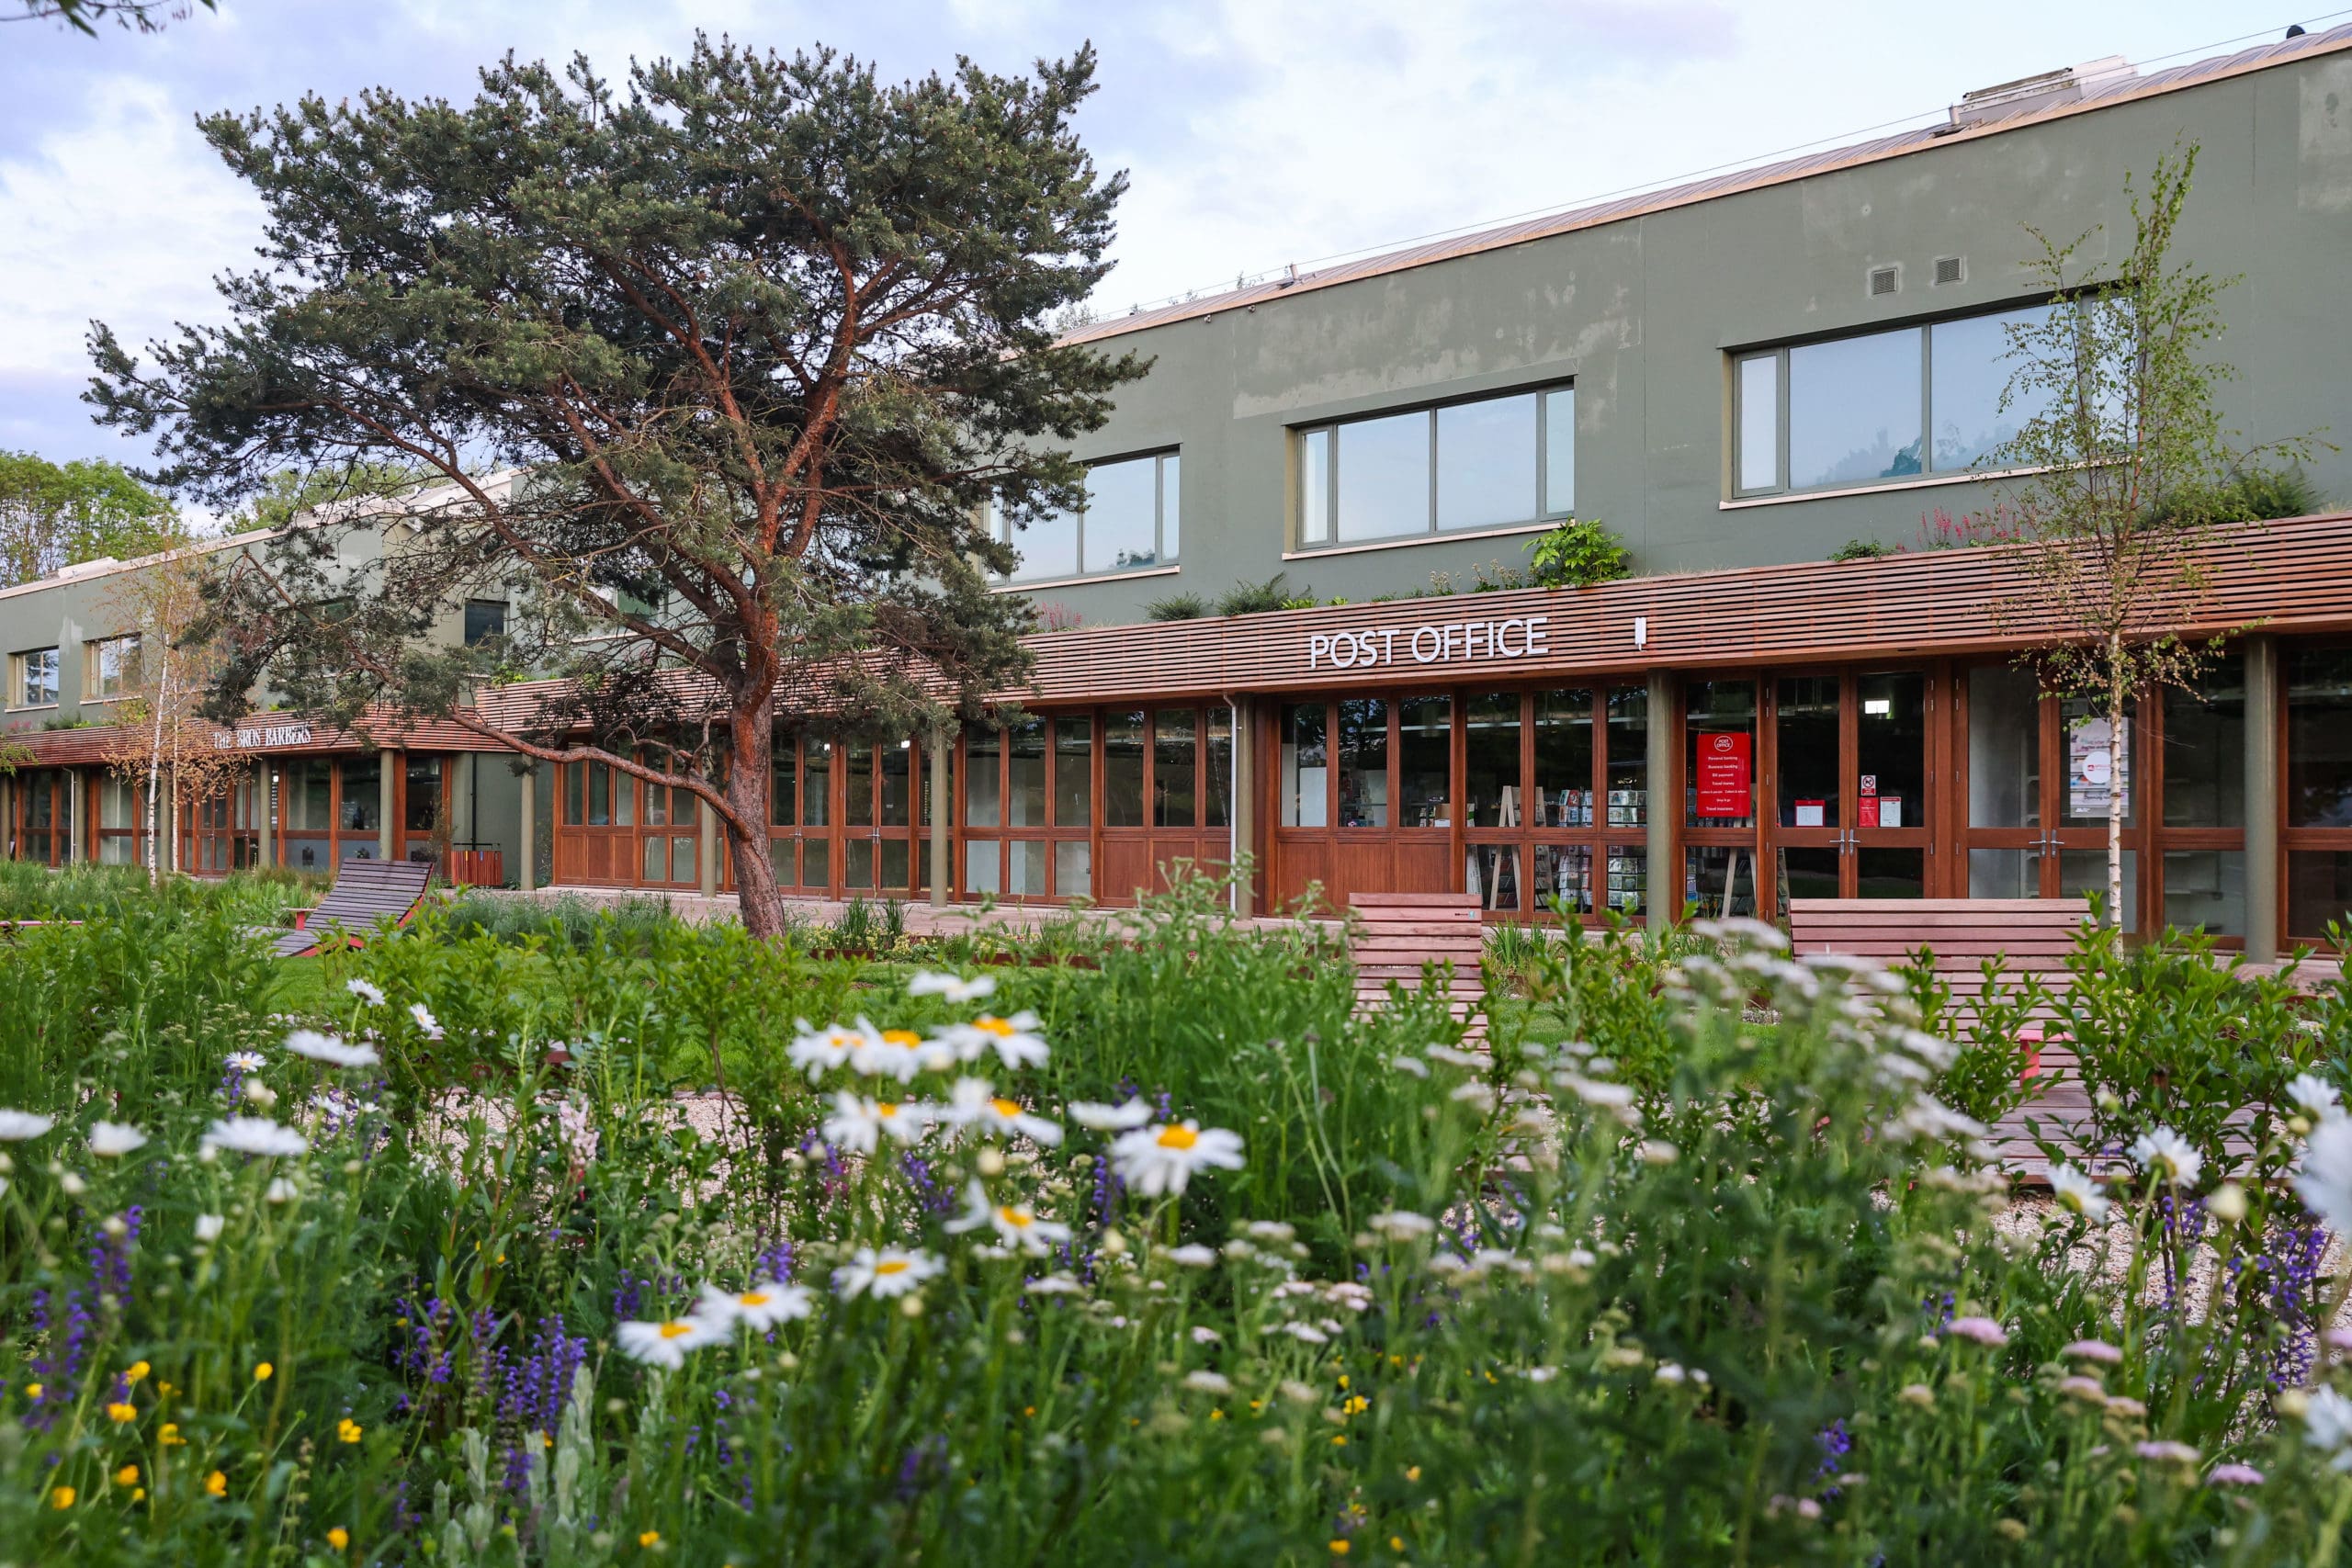
View 7-10 Park Square
Available
Office

7-10 Park Square

Newly redeveloped first floor open-plan office suites over looking Milton Park’s new Signal Yard amenities

951 sq ft – 1,921 sq ft

88 sq m – 178 sq m