







119 C Olympic Avenue

Property Type

Warehouse

Property Size

1,538 sq ft / 143 sq m

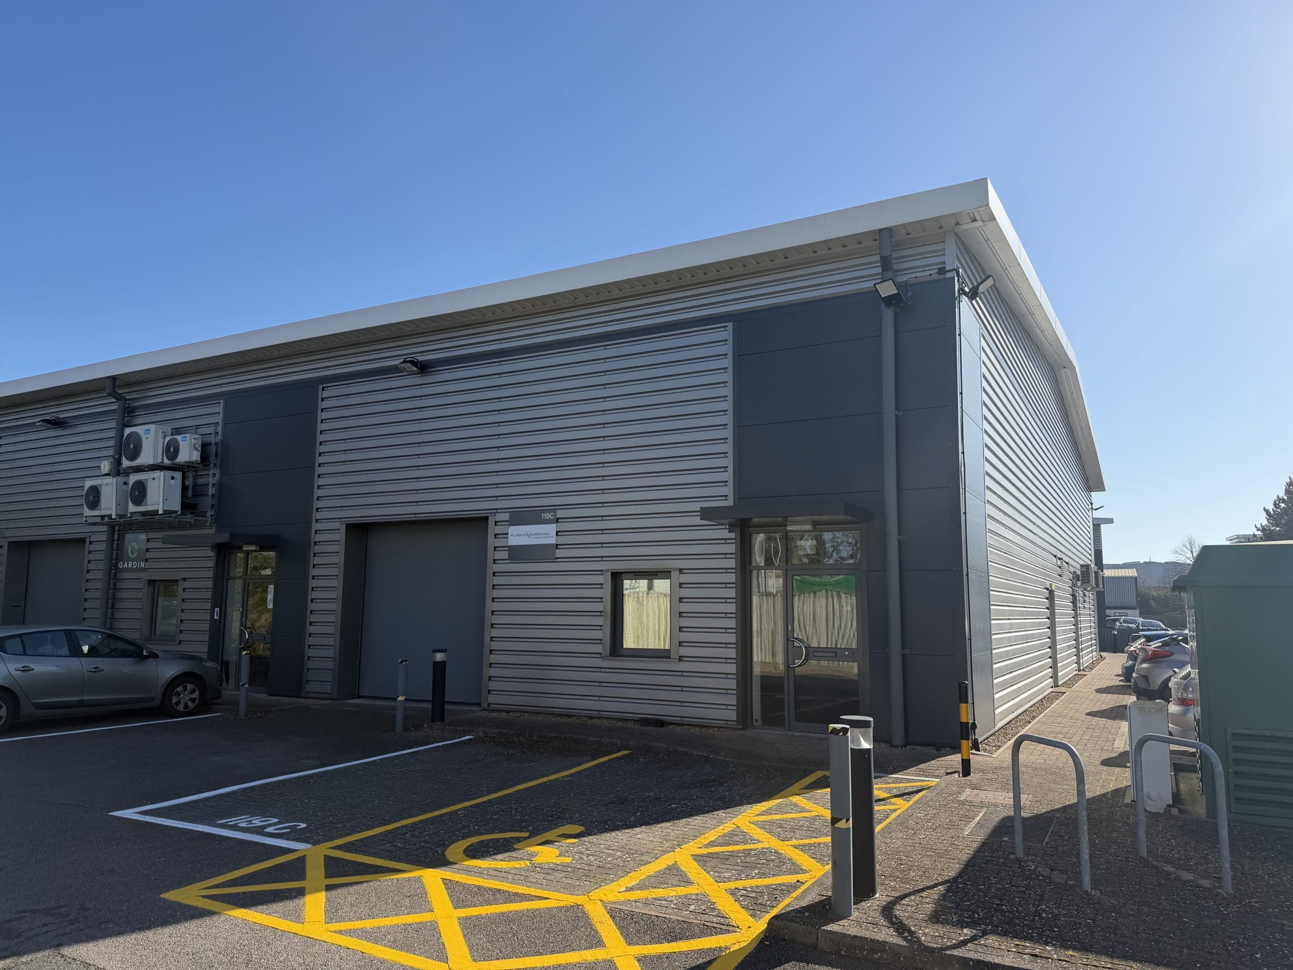
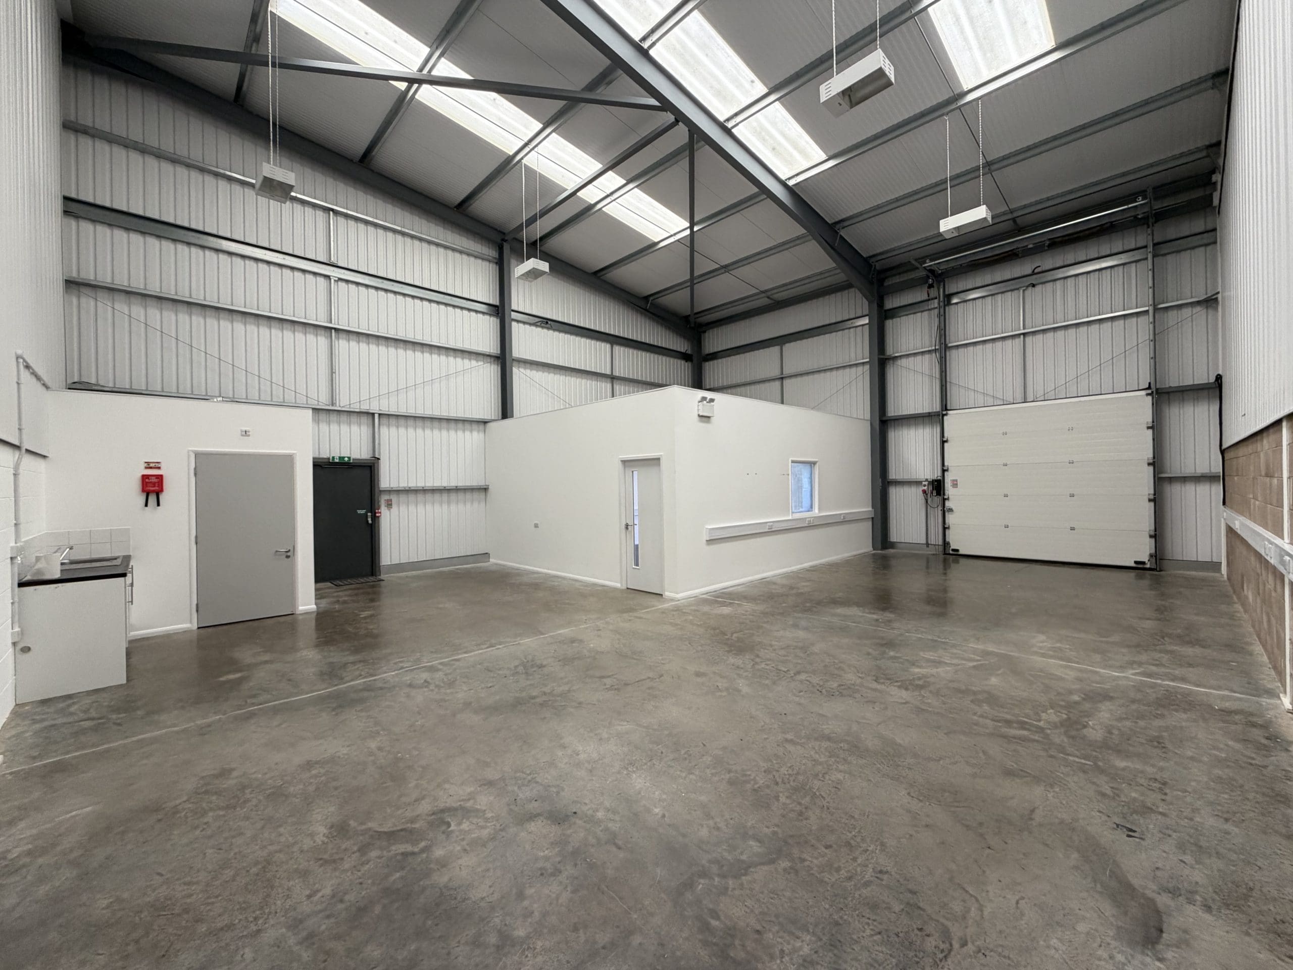
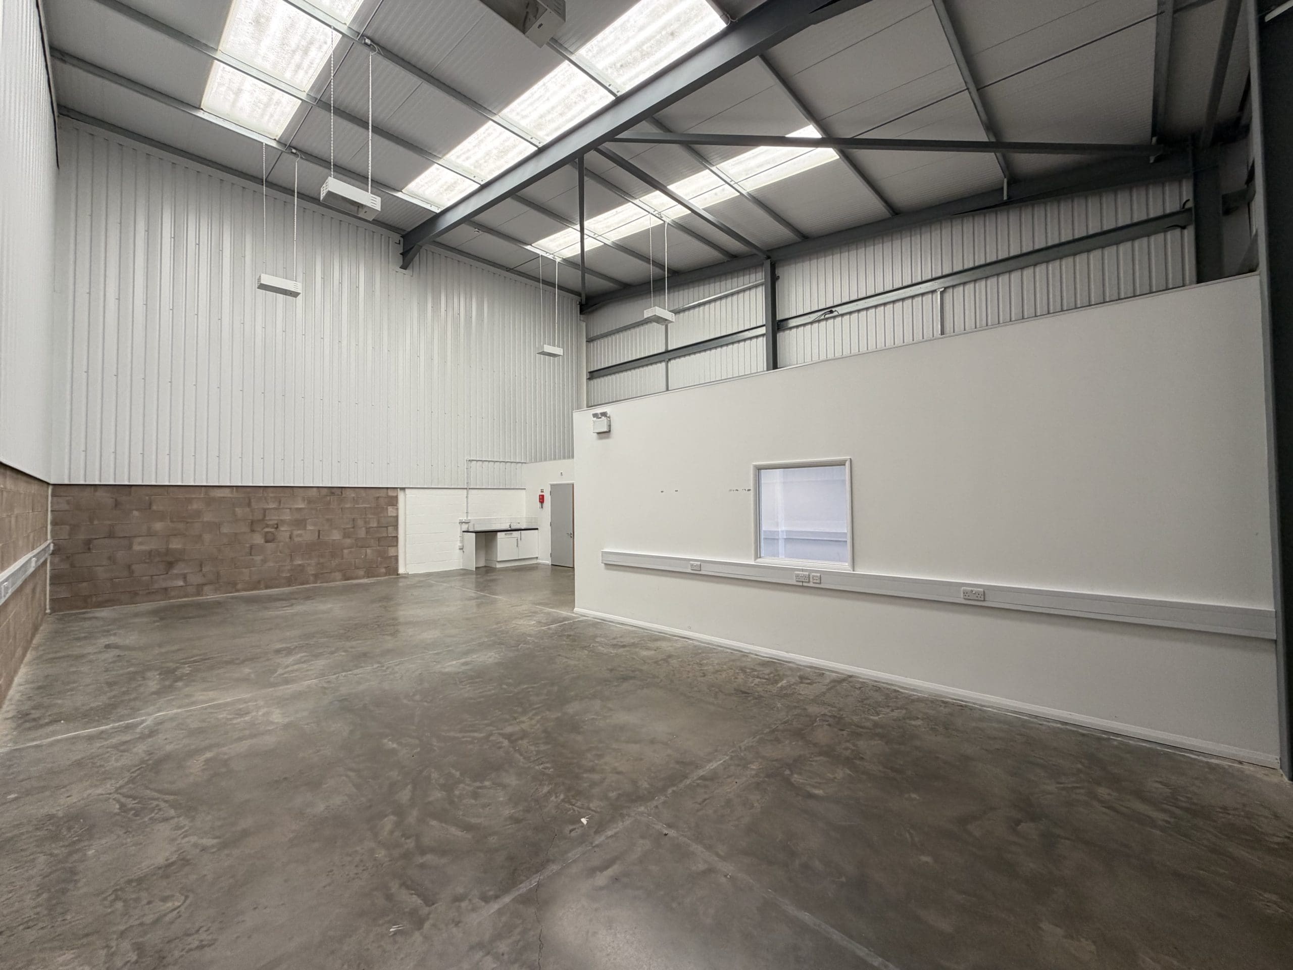
119 C Olympic Avenue is a modern end-of-terrace R&D/industrial workspace extending to 1,538 sq ft (143 sq m) constructed around a steel portal frame warehouse with integrated office accommodation. The workspace is suitable for a range of uses including research and development.

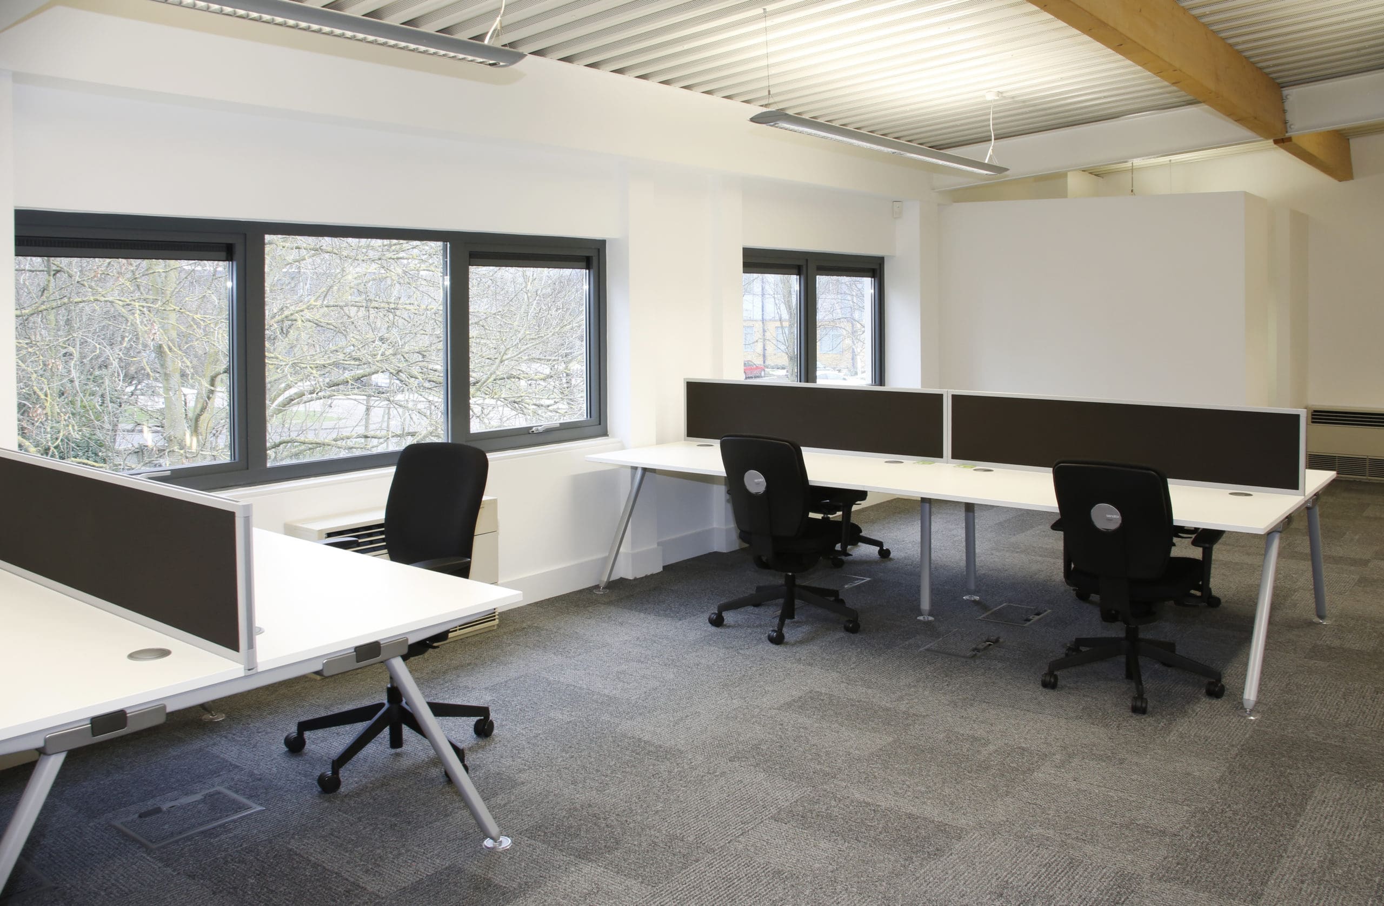
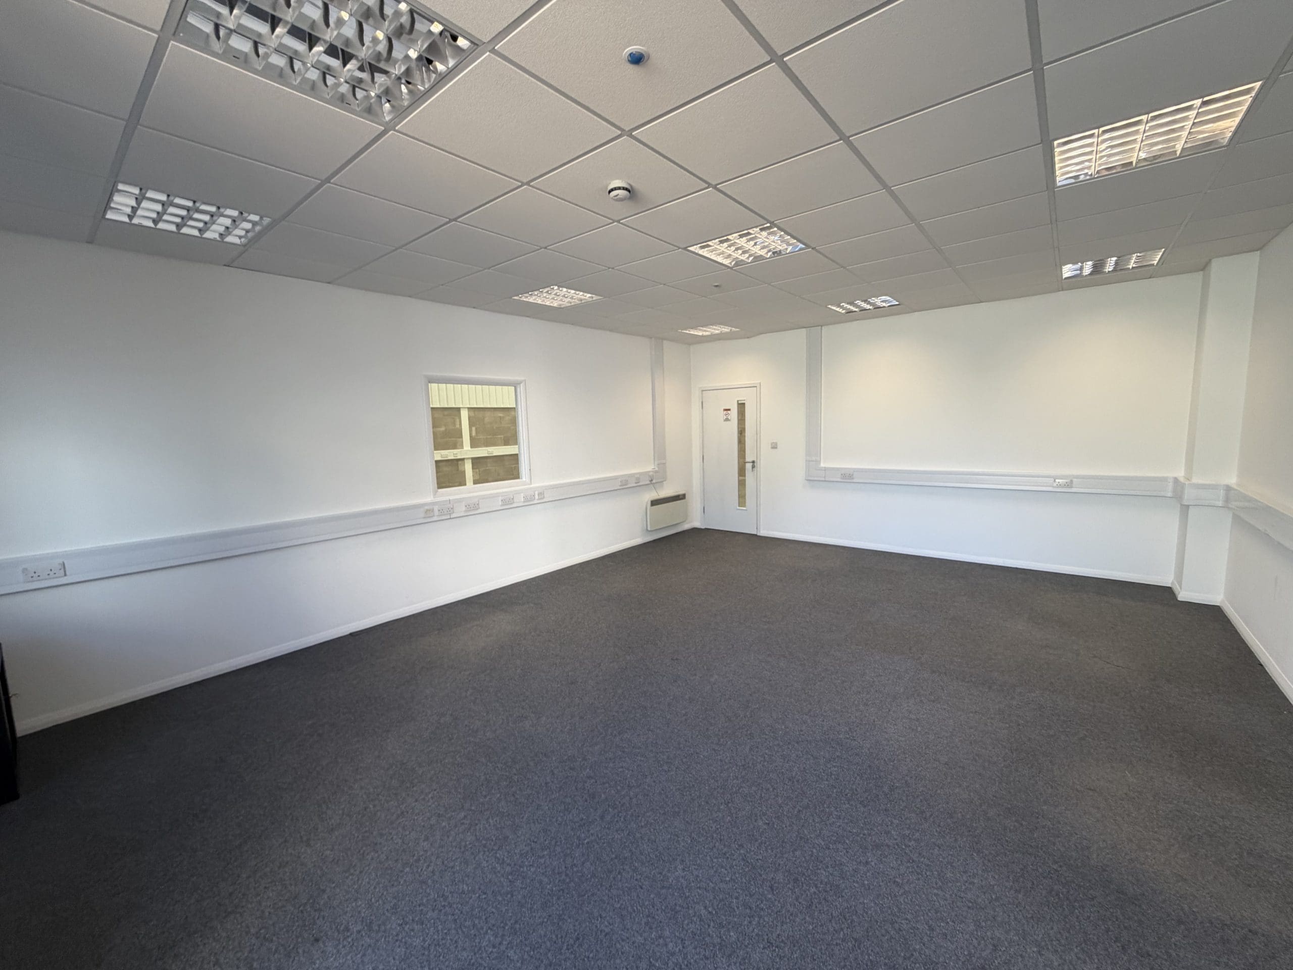
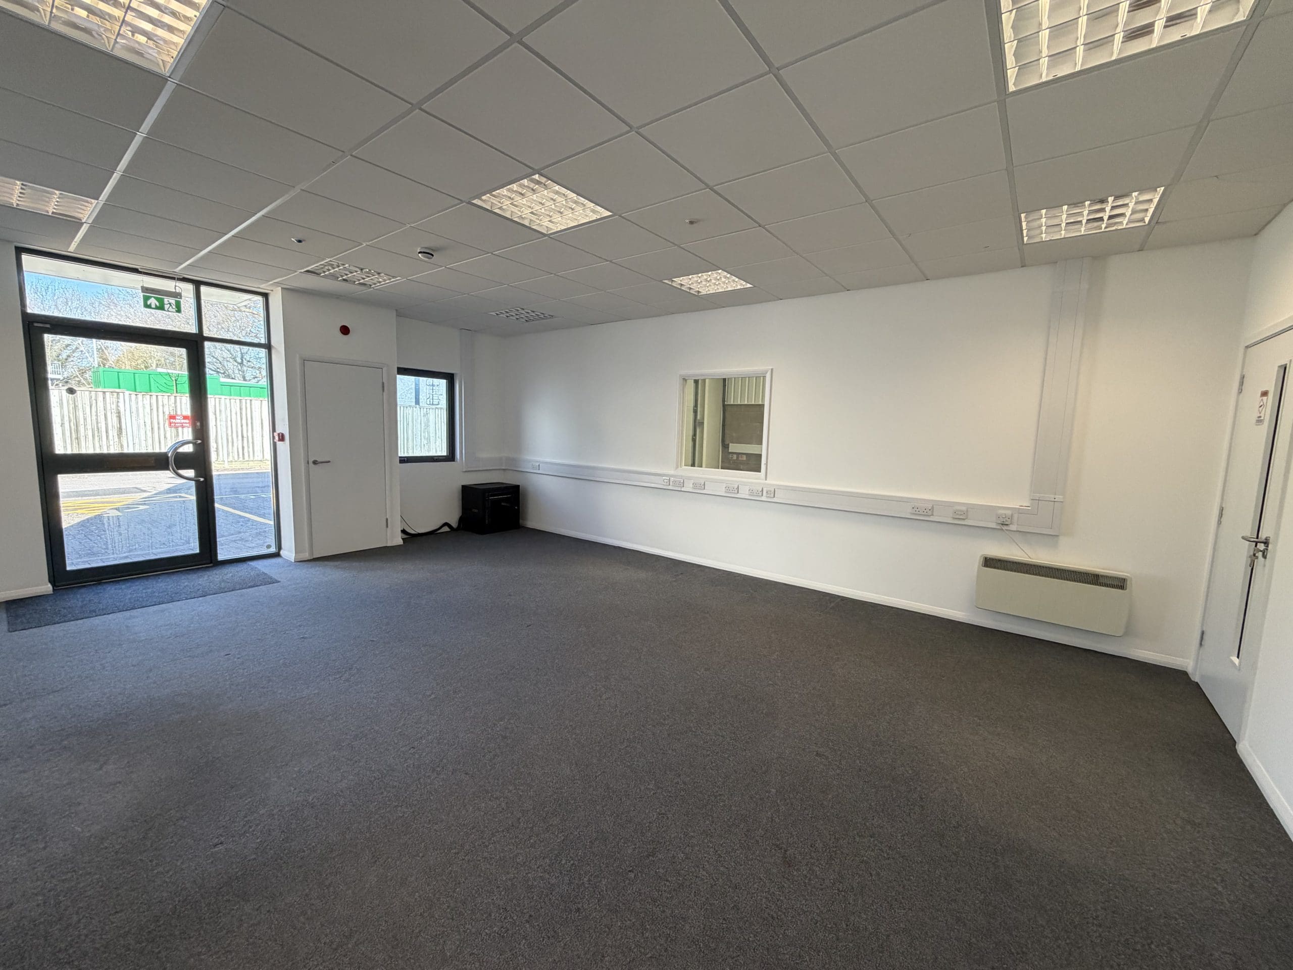
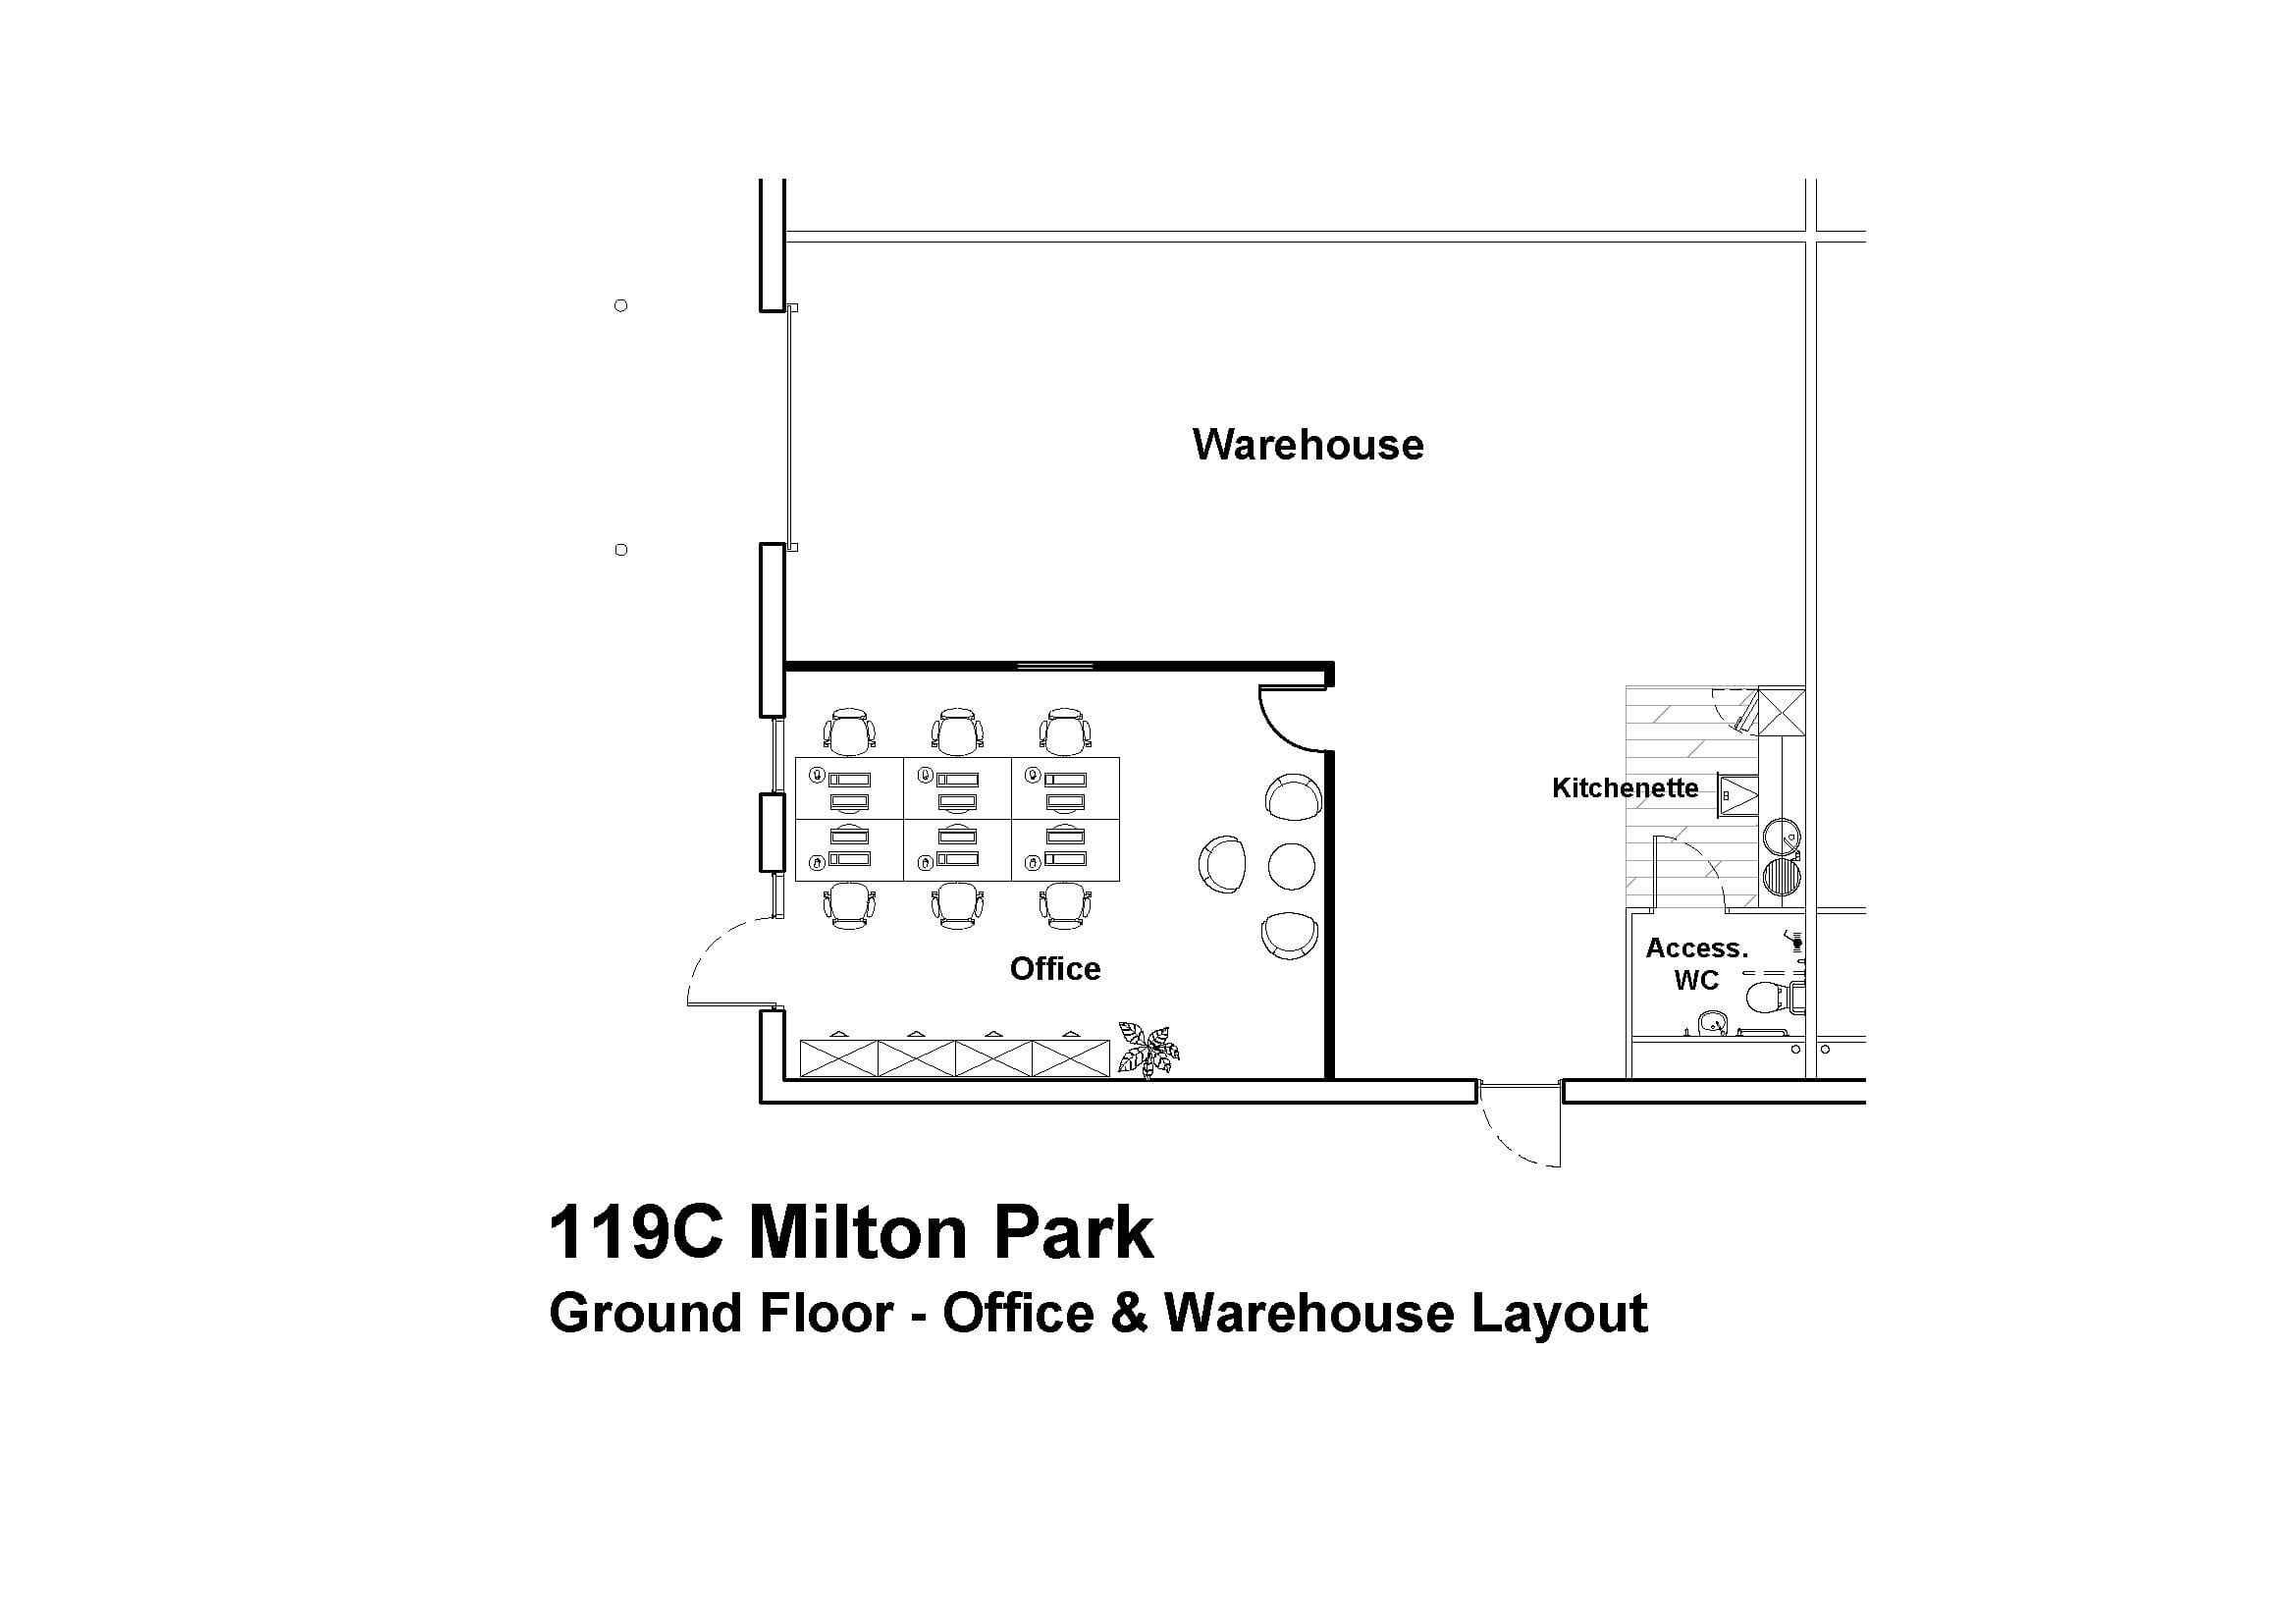
Internally, the property provides full-height warehouse space with a small tea point and rear accessible WC. The office accommodation is partitioned to create a modern workspace with carpeted flooring and perimeter trunking.

Access is available via a personnel entrance and an electric roller shutter door, allowing for efficient loading and operational flexibility

Well-connected location

Milton Park has direct buses to Oxford city centre, Headington Life Science district and to the JR hospital. The fast X32 bus takes 30 minutes and there are three X32 buses an hour from the bus stop. Going in the other direction, buses take nine minutes to Didcot Parkway train station, with trains to London Paddington taking 35 minutes. London Paddington is on the Elizabeth line with easy access to the city and Heathrow airport.

Outstanding amenities

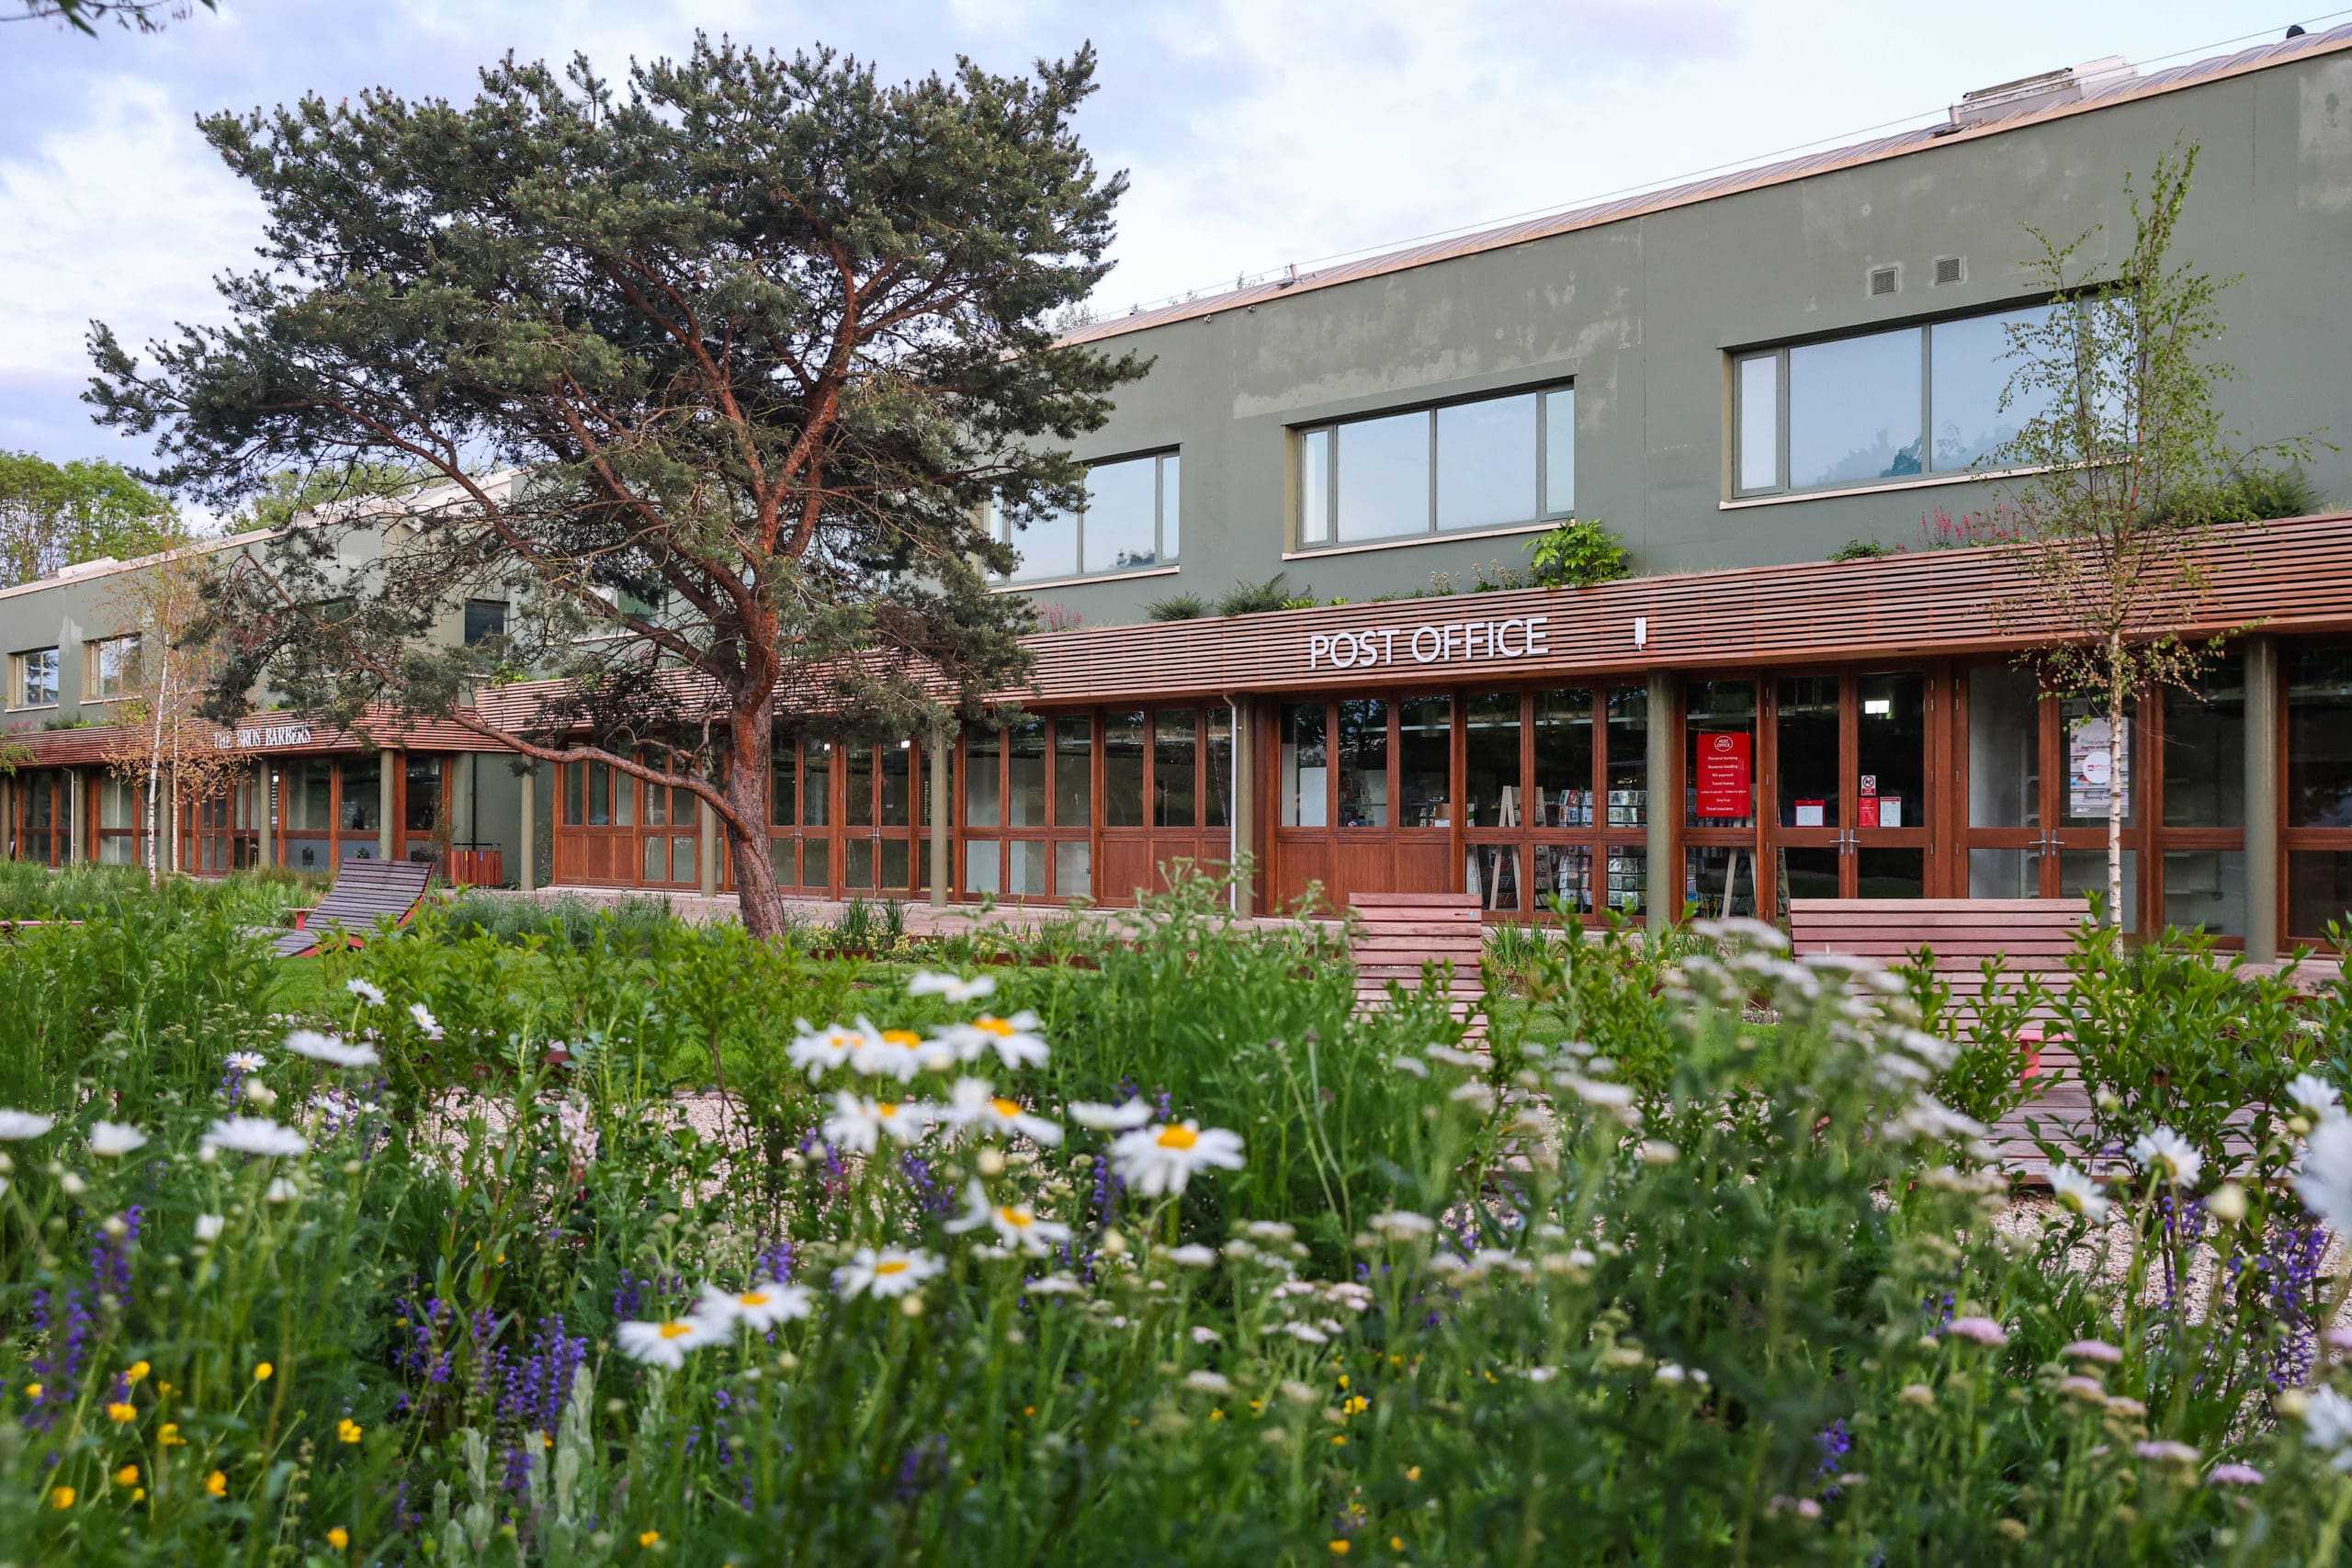
119 C Olympic Avenue is situated to the north of Milton Park, a short walk to Signal Yard, the Park’s new amenity hub. Signal Yard will offer a variety of eateries including Tap Social’s Day Release brewery, pizzeria and artisan bakery; Chor Muang Thai, 1885 Burgers, Planted Plates vegan café. Also, at Signal Yard is an NHS Damira Dental Studios, Apollo Pharmacy, Post Office, barbers and fitness studios.

Interested in this workspace?

For prices and availability, please get in touch either via our enquiry form or using the contact details below.

Benedicts – Tom Vecchione

Leasing Agent

+44 (0)7807 791328
CBRE – Tom Barton

Leasing Agent

+44 (0)7817 033078
Clare Fleet

Commercial Surveyor

+44 (0)7824 554085
Tom Booker

Commercial Manager

+44 (0)7387 647235

Specification

Flexible warehouse with integrated office accomodation
Suitable for research and development uses
High eaves
Three parking spaces
Electric roller shutter door
EPC Rating E

Indicative floorplans
Location

119 C Olympic Avenue
Milton Park
Oxfordshire
OX14 4SA

///

///rationed.view.dreamers

Bus

Didcot Parkway: 9 minutes
Abingdon: 25 minutes
Oxford: 30 minutes

Car

Didcot: 7 minutes
Abingdon: 11 minutes
Oxford: 20 minutes

Train

London Paddington: 35 minutes

Airport

Heathrow: 50 minutes

    View 119 C Olympic Avenue
    Available
    Warehouse R&D Office

    119 C Olympic Avenue

    Modern end-of-terrace warehouse and offices to let at Milton Park for a range of research and development uses

    1,538 sq ft / 143 sq m

Other commercial properties currently available
View 127 Olympic Avenue (suites 24-26)
Available
Office

127 Olympic Avenue (suites 24-26)

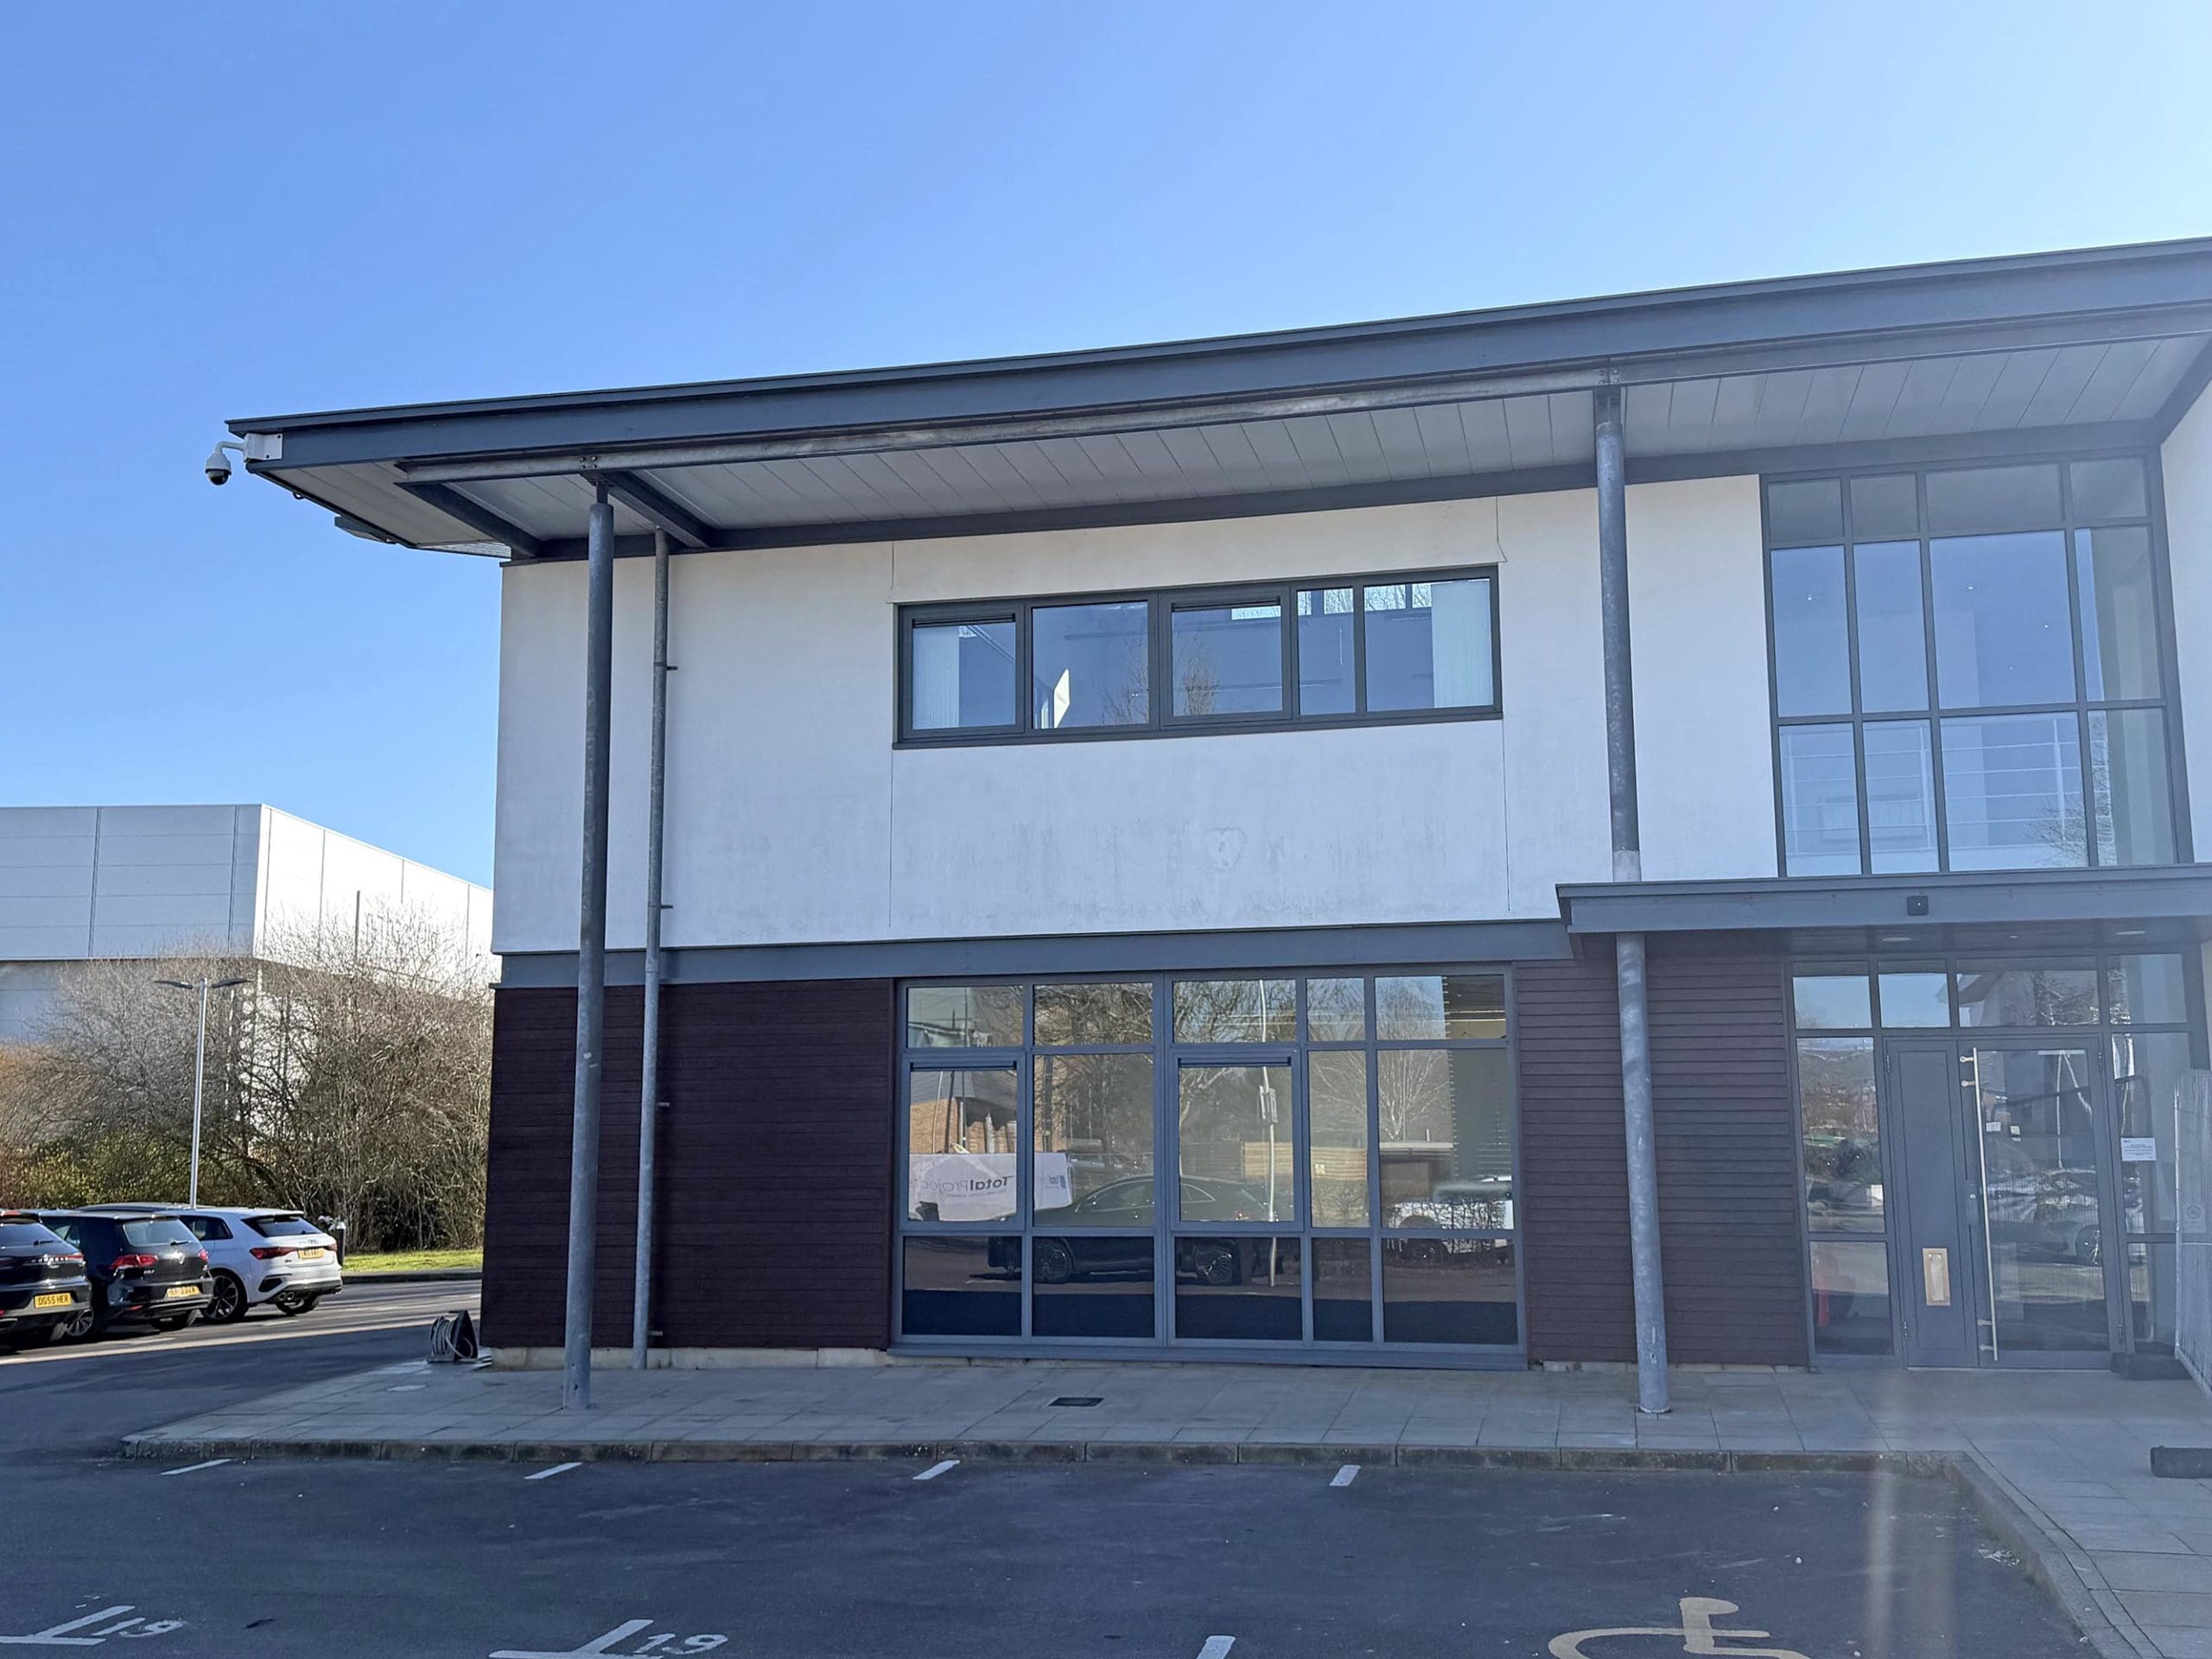
First floor office accommodation with partitioned offices and meeting rooms at the heart of Milton Park.

2,943 sq ft / 273 sq m
View 127 Olympic Avenue (suite 20)
Available
Office Laboratory

127 Olympic Avenue (suite 20)

First floor modern open plan office and main laboratory with six air changes per hour and smaller lab rooms at the heart of Milton Park.

1,516 sq ft – 1,516 sq ft

141 sq m – 141 sq m
View 7-10 Park Square
Available
Office

7-10 Park Square

Newly redeveloped first floor open-plan office suites over looking Milton Park’s new Signal Yard amenities

951 sq ft – 1,921 sq ft

88 sq m – 178 sq m

View 39 Innovation Drive  
Available
Laboratory Warehouse R&D

39 Innovation Drive  

A fully-fitted purpose built GMP facility, 39 Innovation Drive is an industrial warehouse with labs and offices.

46,061 sq ft (4,279 sq m)