










Specification
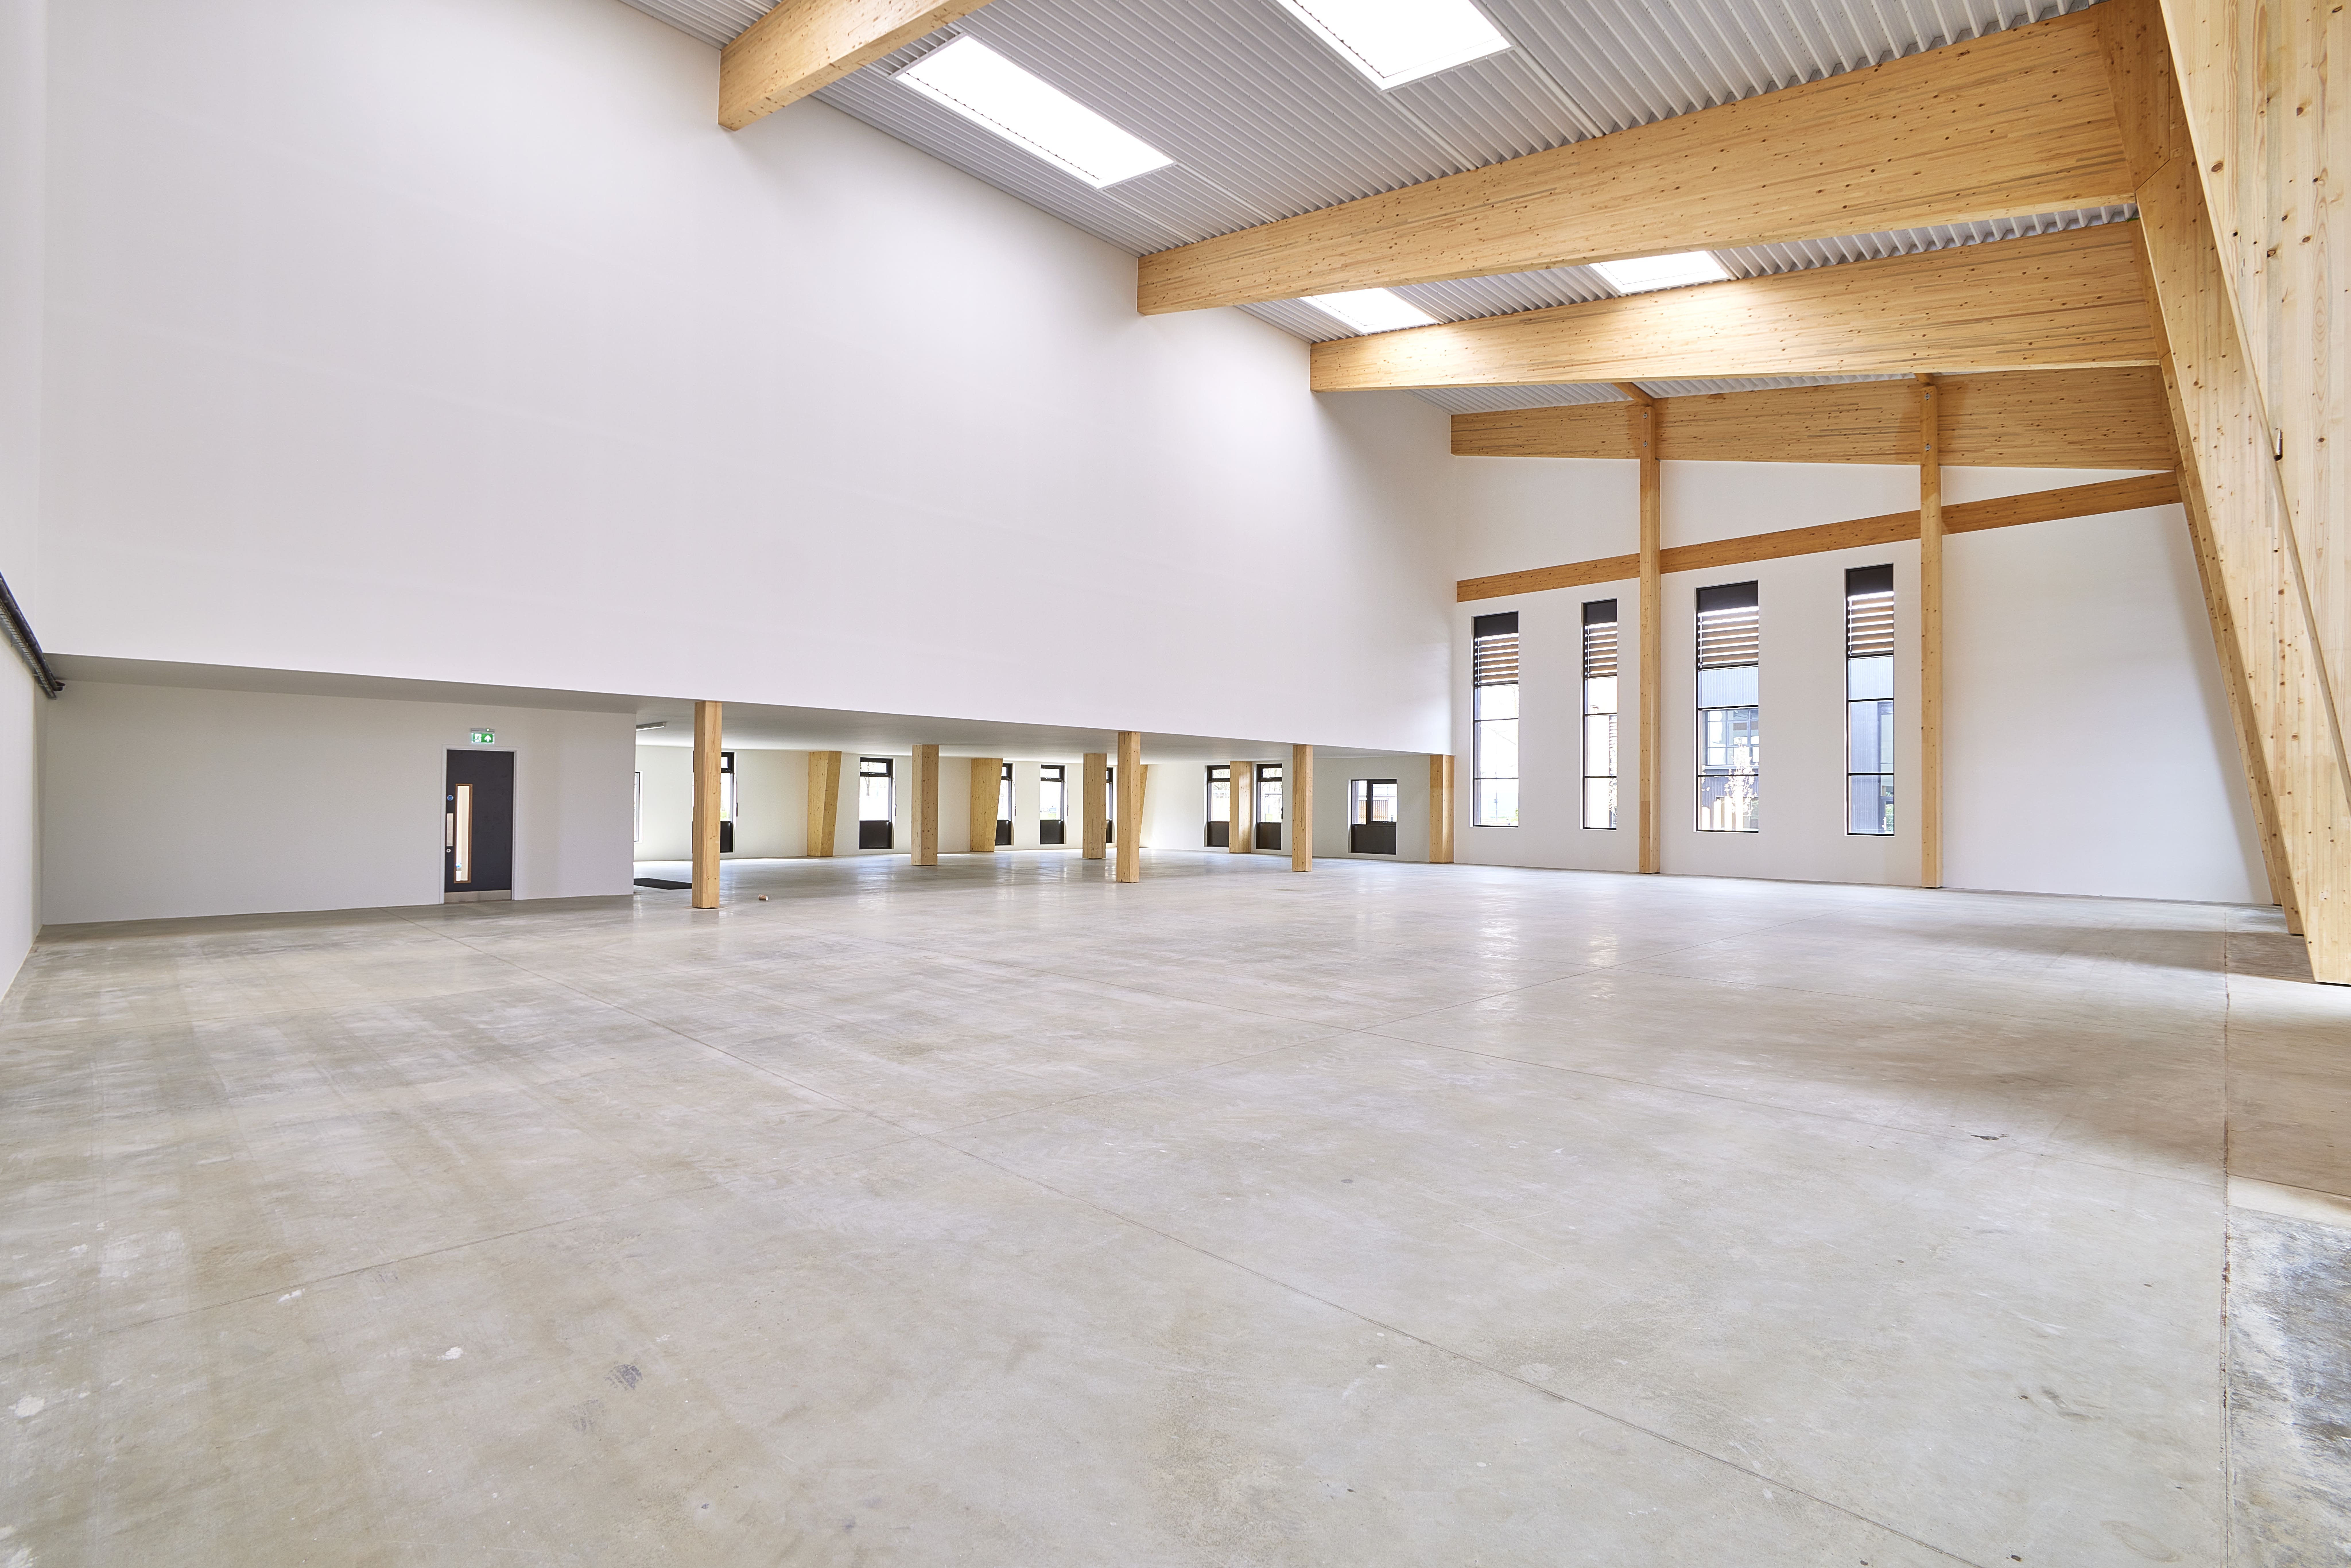

Internal clear height of 8m to the underside of the roof structure
5m sectional overhead wide access openings for large plant or equipment
Enhanced power supply to each unit
The site can accommodate a 16.5m articulated vehicle turning into the site, with the option to enter or exit via the north or south of the site



Pitched roof with rooflights over R&D workspace
Provision for external plant area

Provision for lifts

Unisex ‘superloos’ each with their own basin. Accessible WC/shower in each unit
Shared covered bicycle shelters
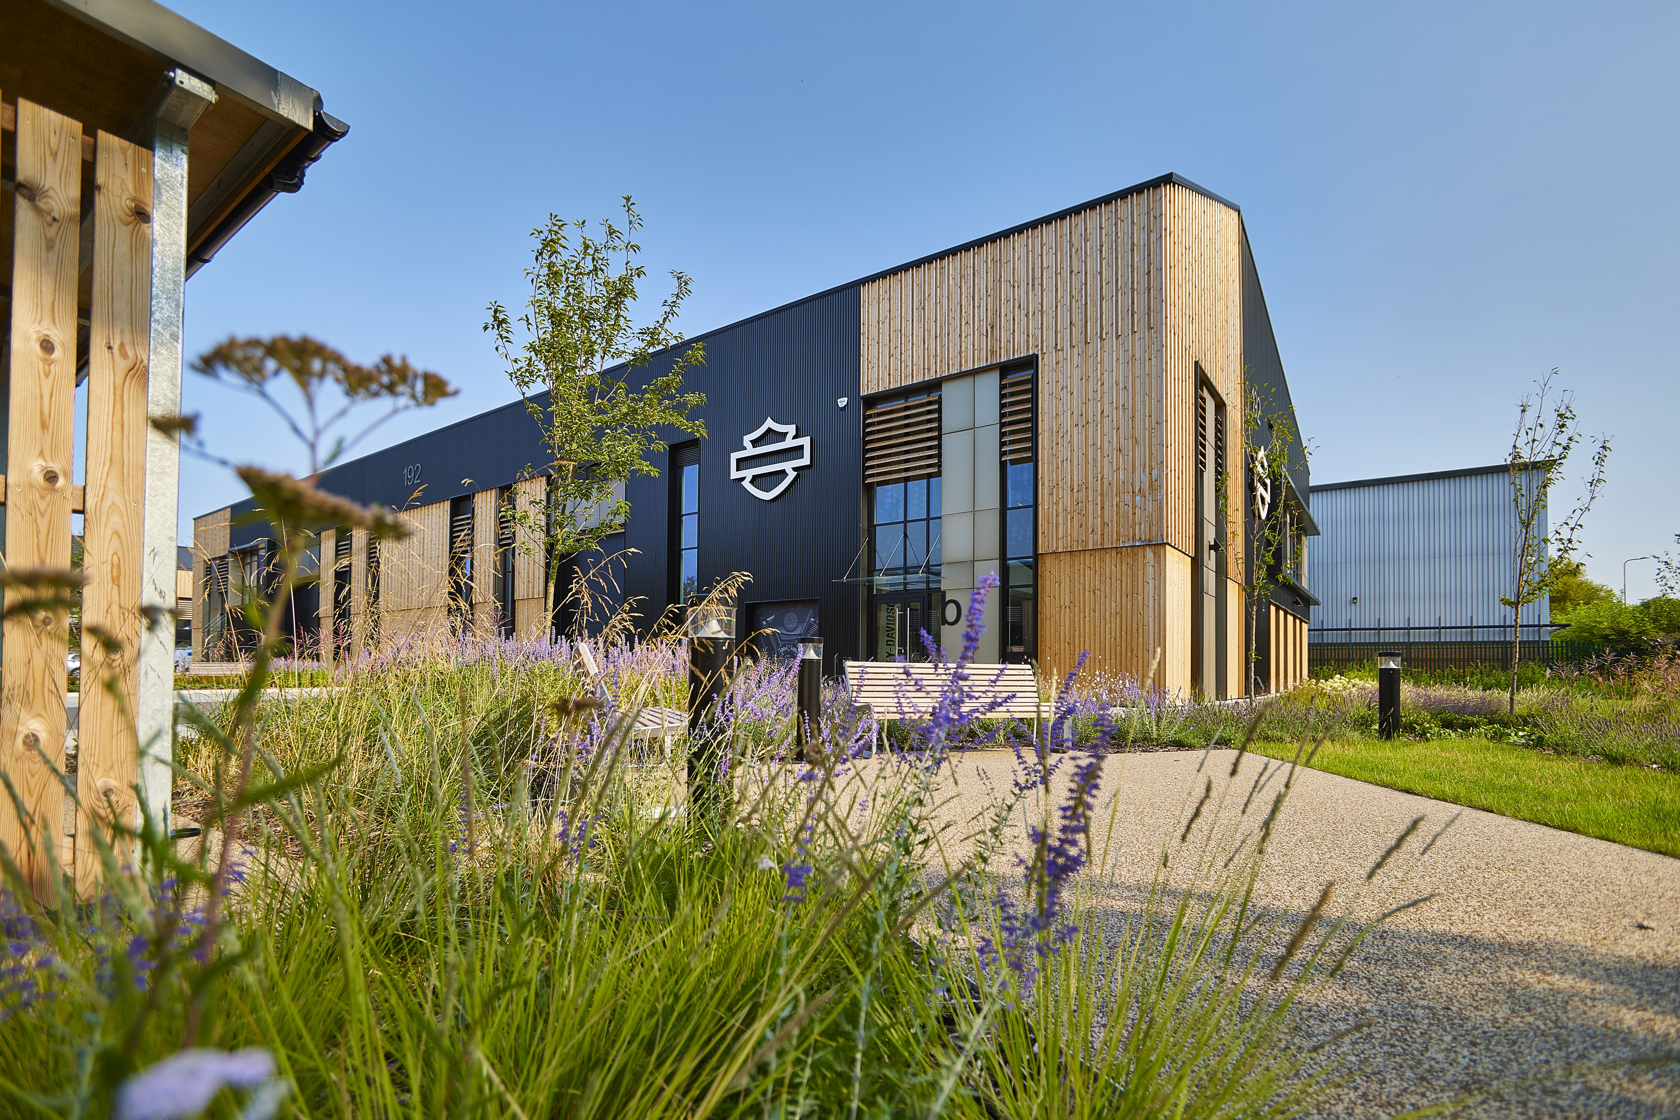
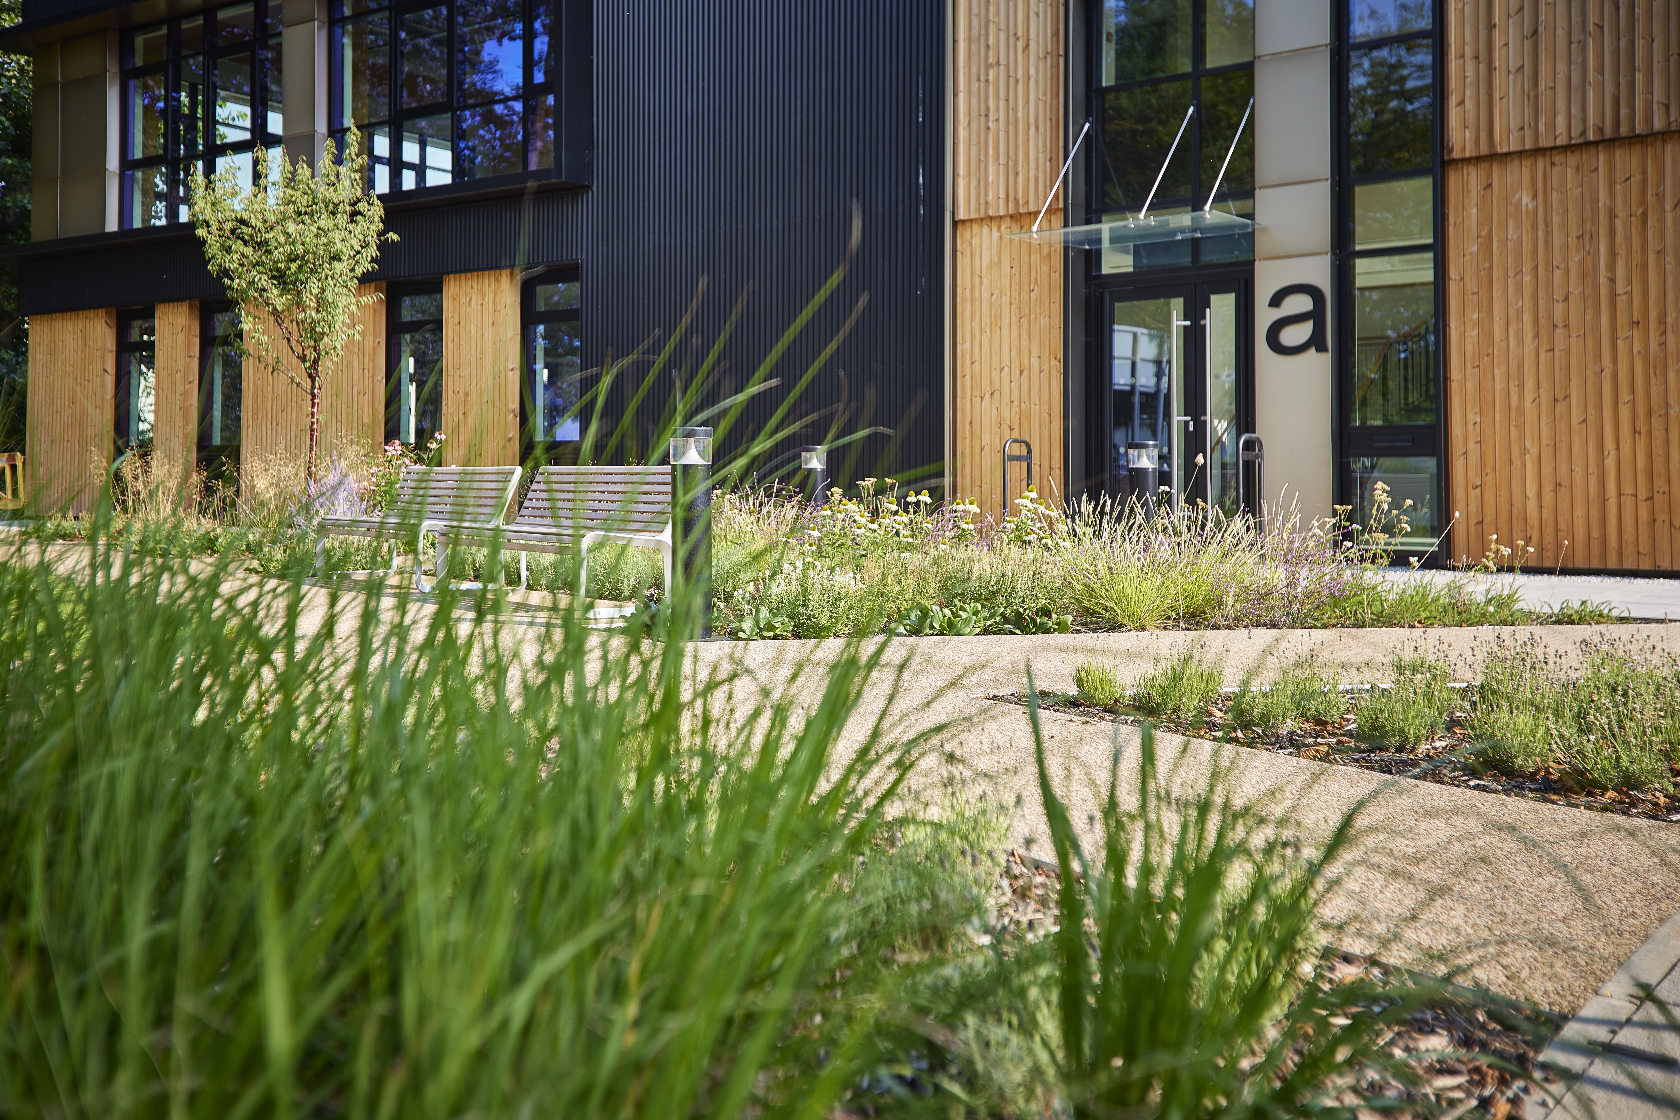
Enhanced landscaping with networking and social spaces
Dedicated car parking with each workspace
EV charging spaces
BREEAM Excellent
EPC A



Site layout
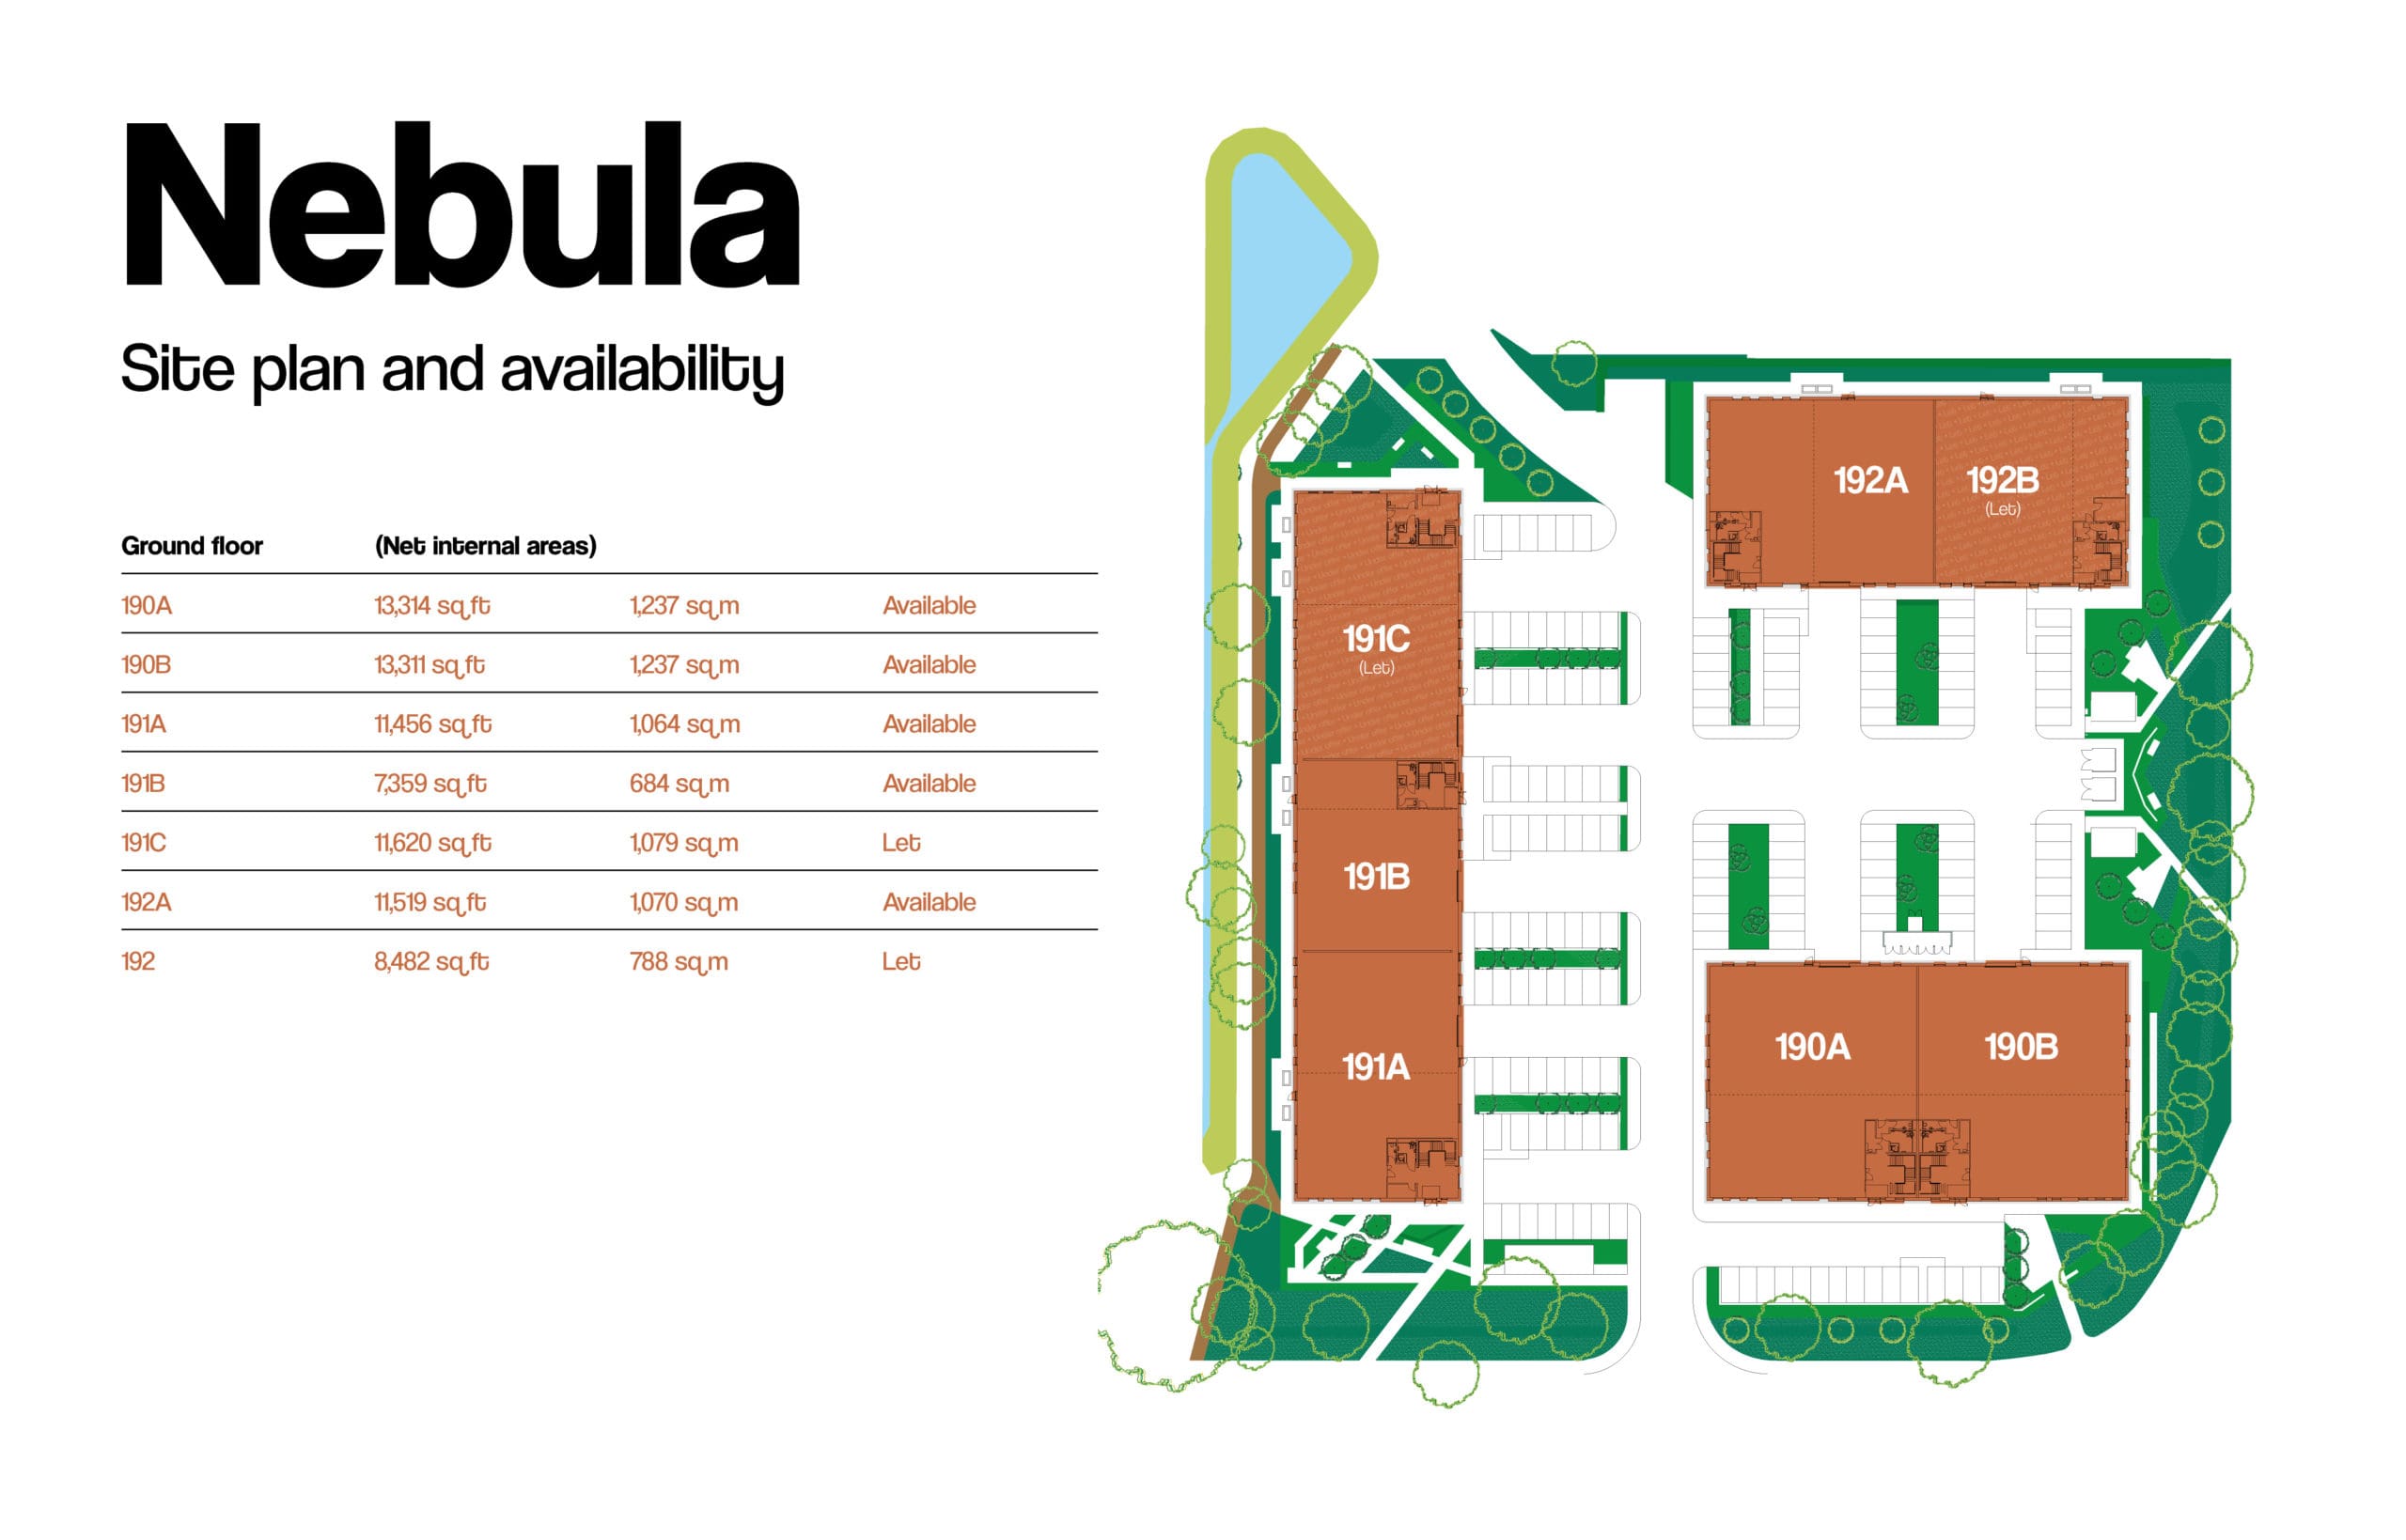
Nebula 190-192 Park Drive




Indicative Layout
Location
190-192 Park Drive
Milton Park
Oxfordshire
OX14 4SE
brimmed.space.insert

Didcot Parkway: 8 minutes
Abingdon: 25 minutes
Oxford: 30 minutes

Didcot: 7 minutes
Abingdon: 11 minutes
Oxford: 20 minutes

London Paddington: 36 minutes

Heathrow: 50 minutes
 Available Now
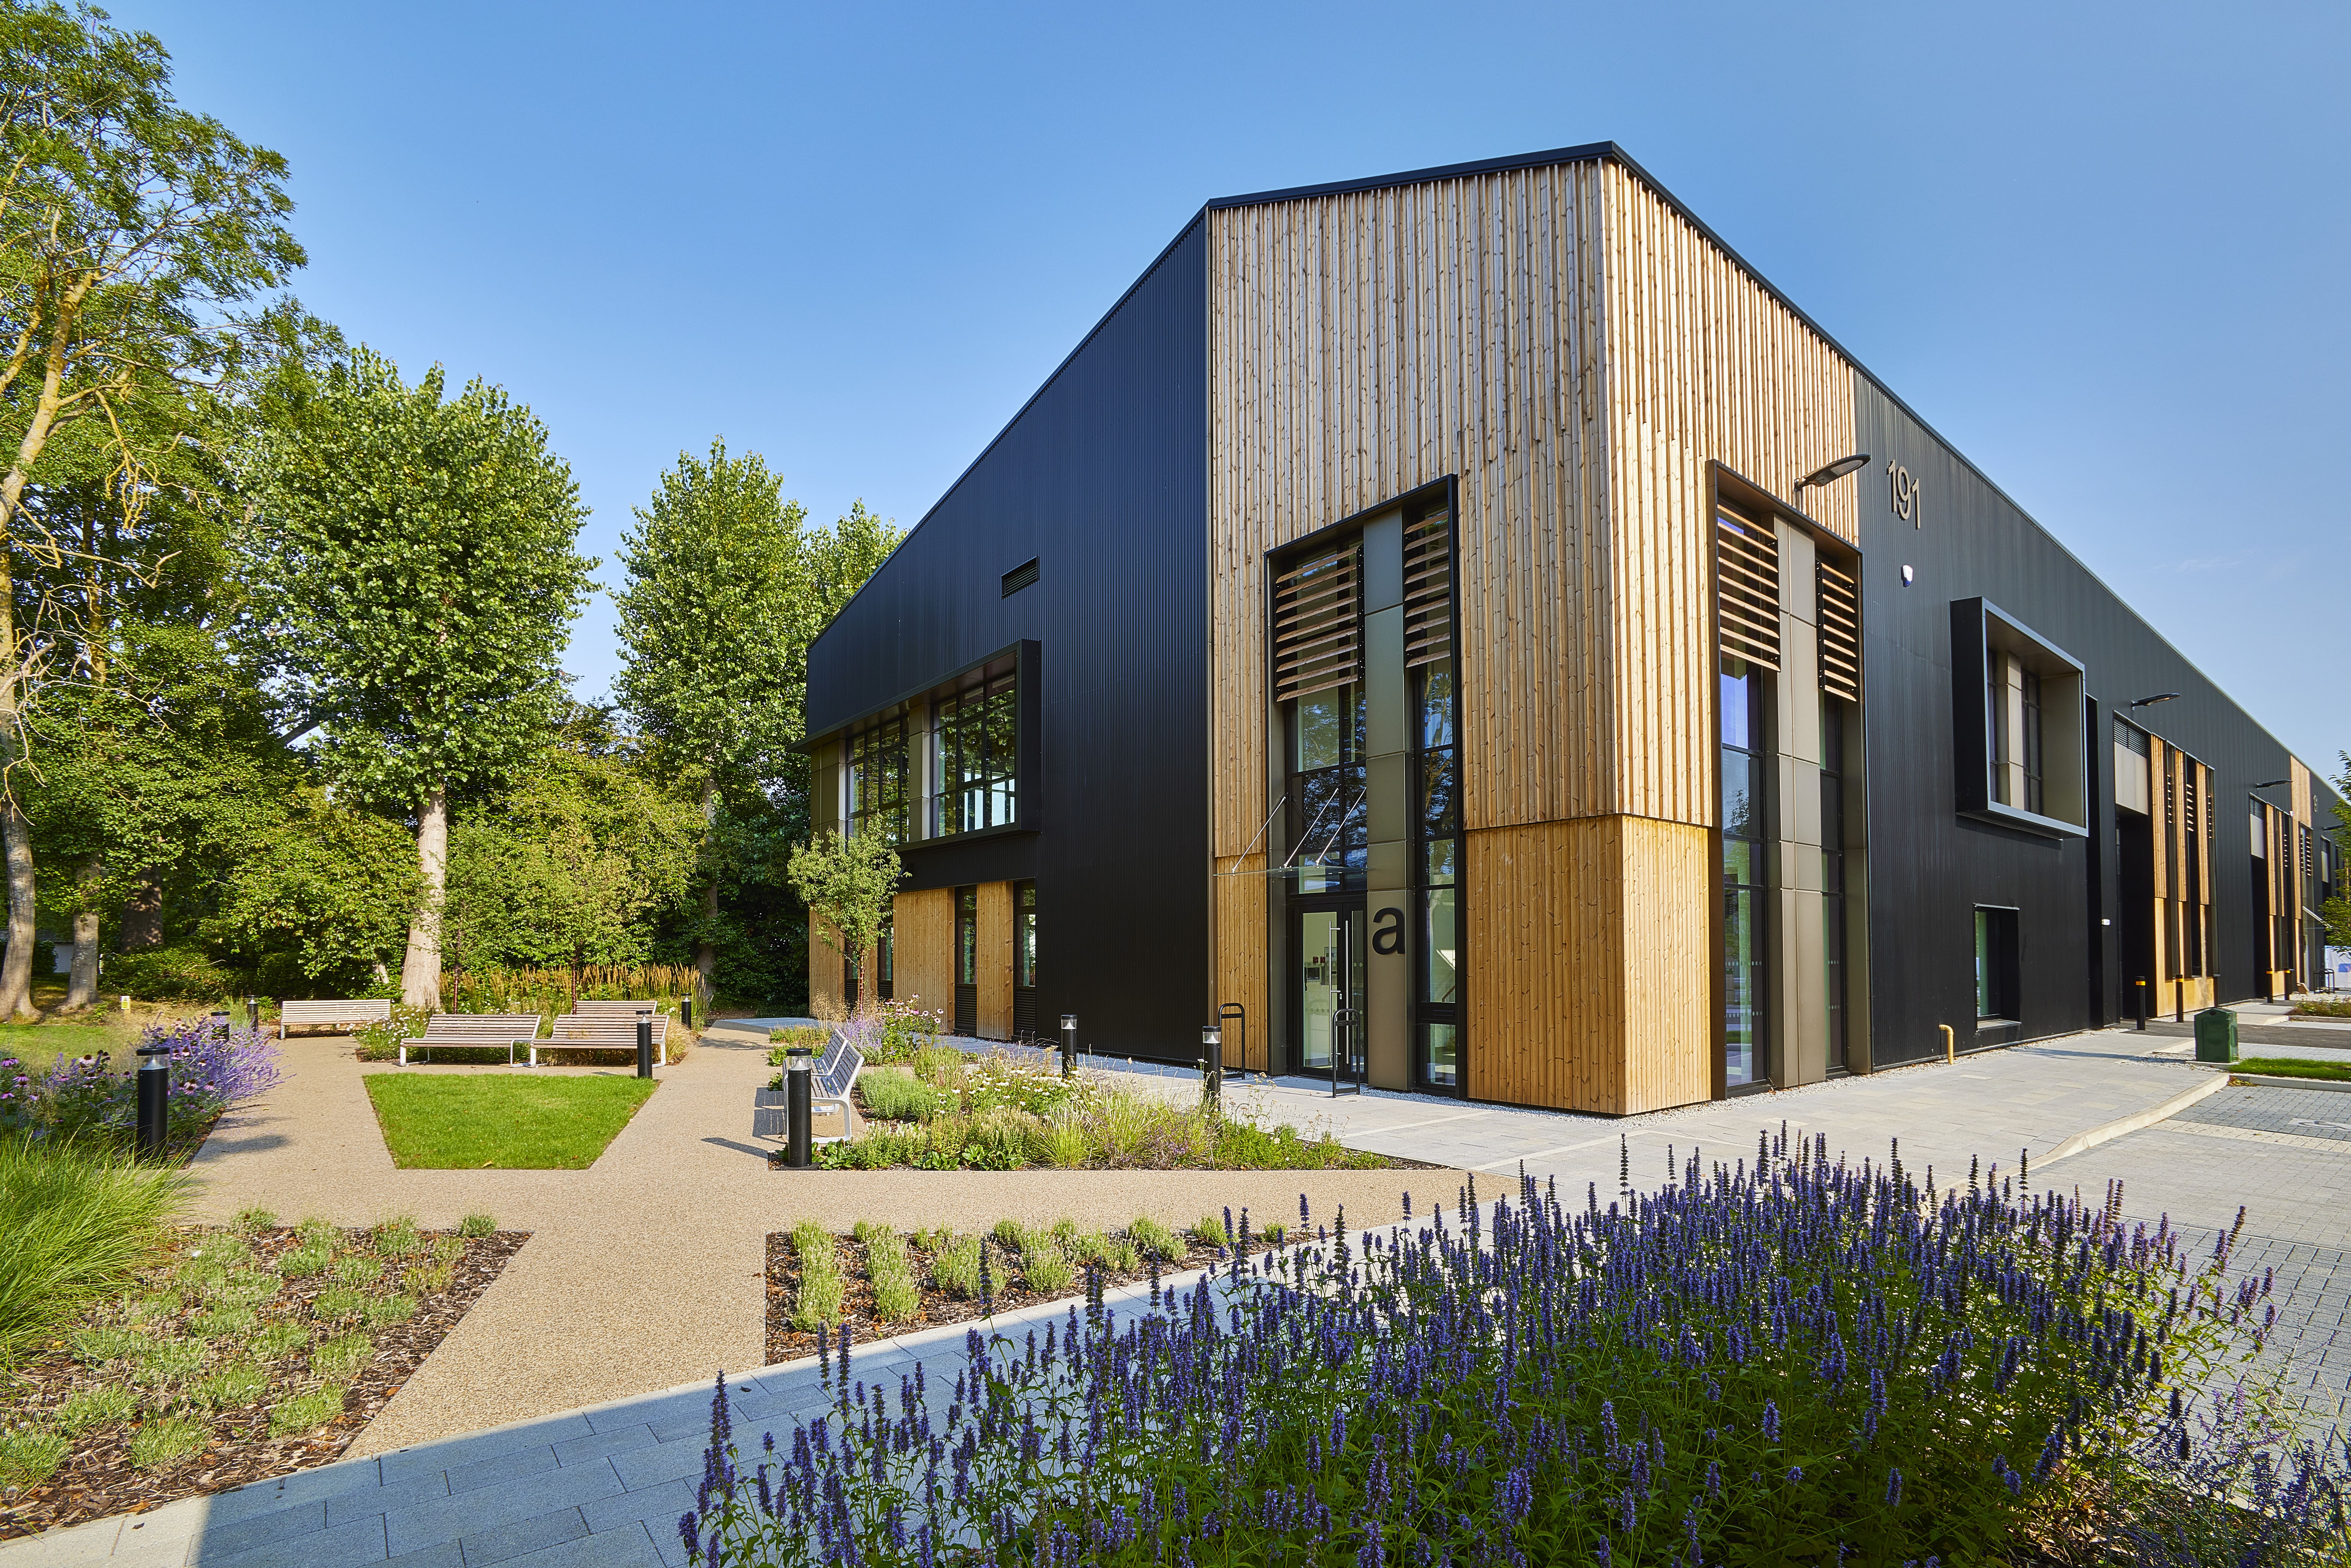
Nebula 190-192 Park Drive
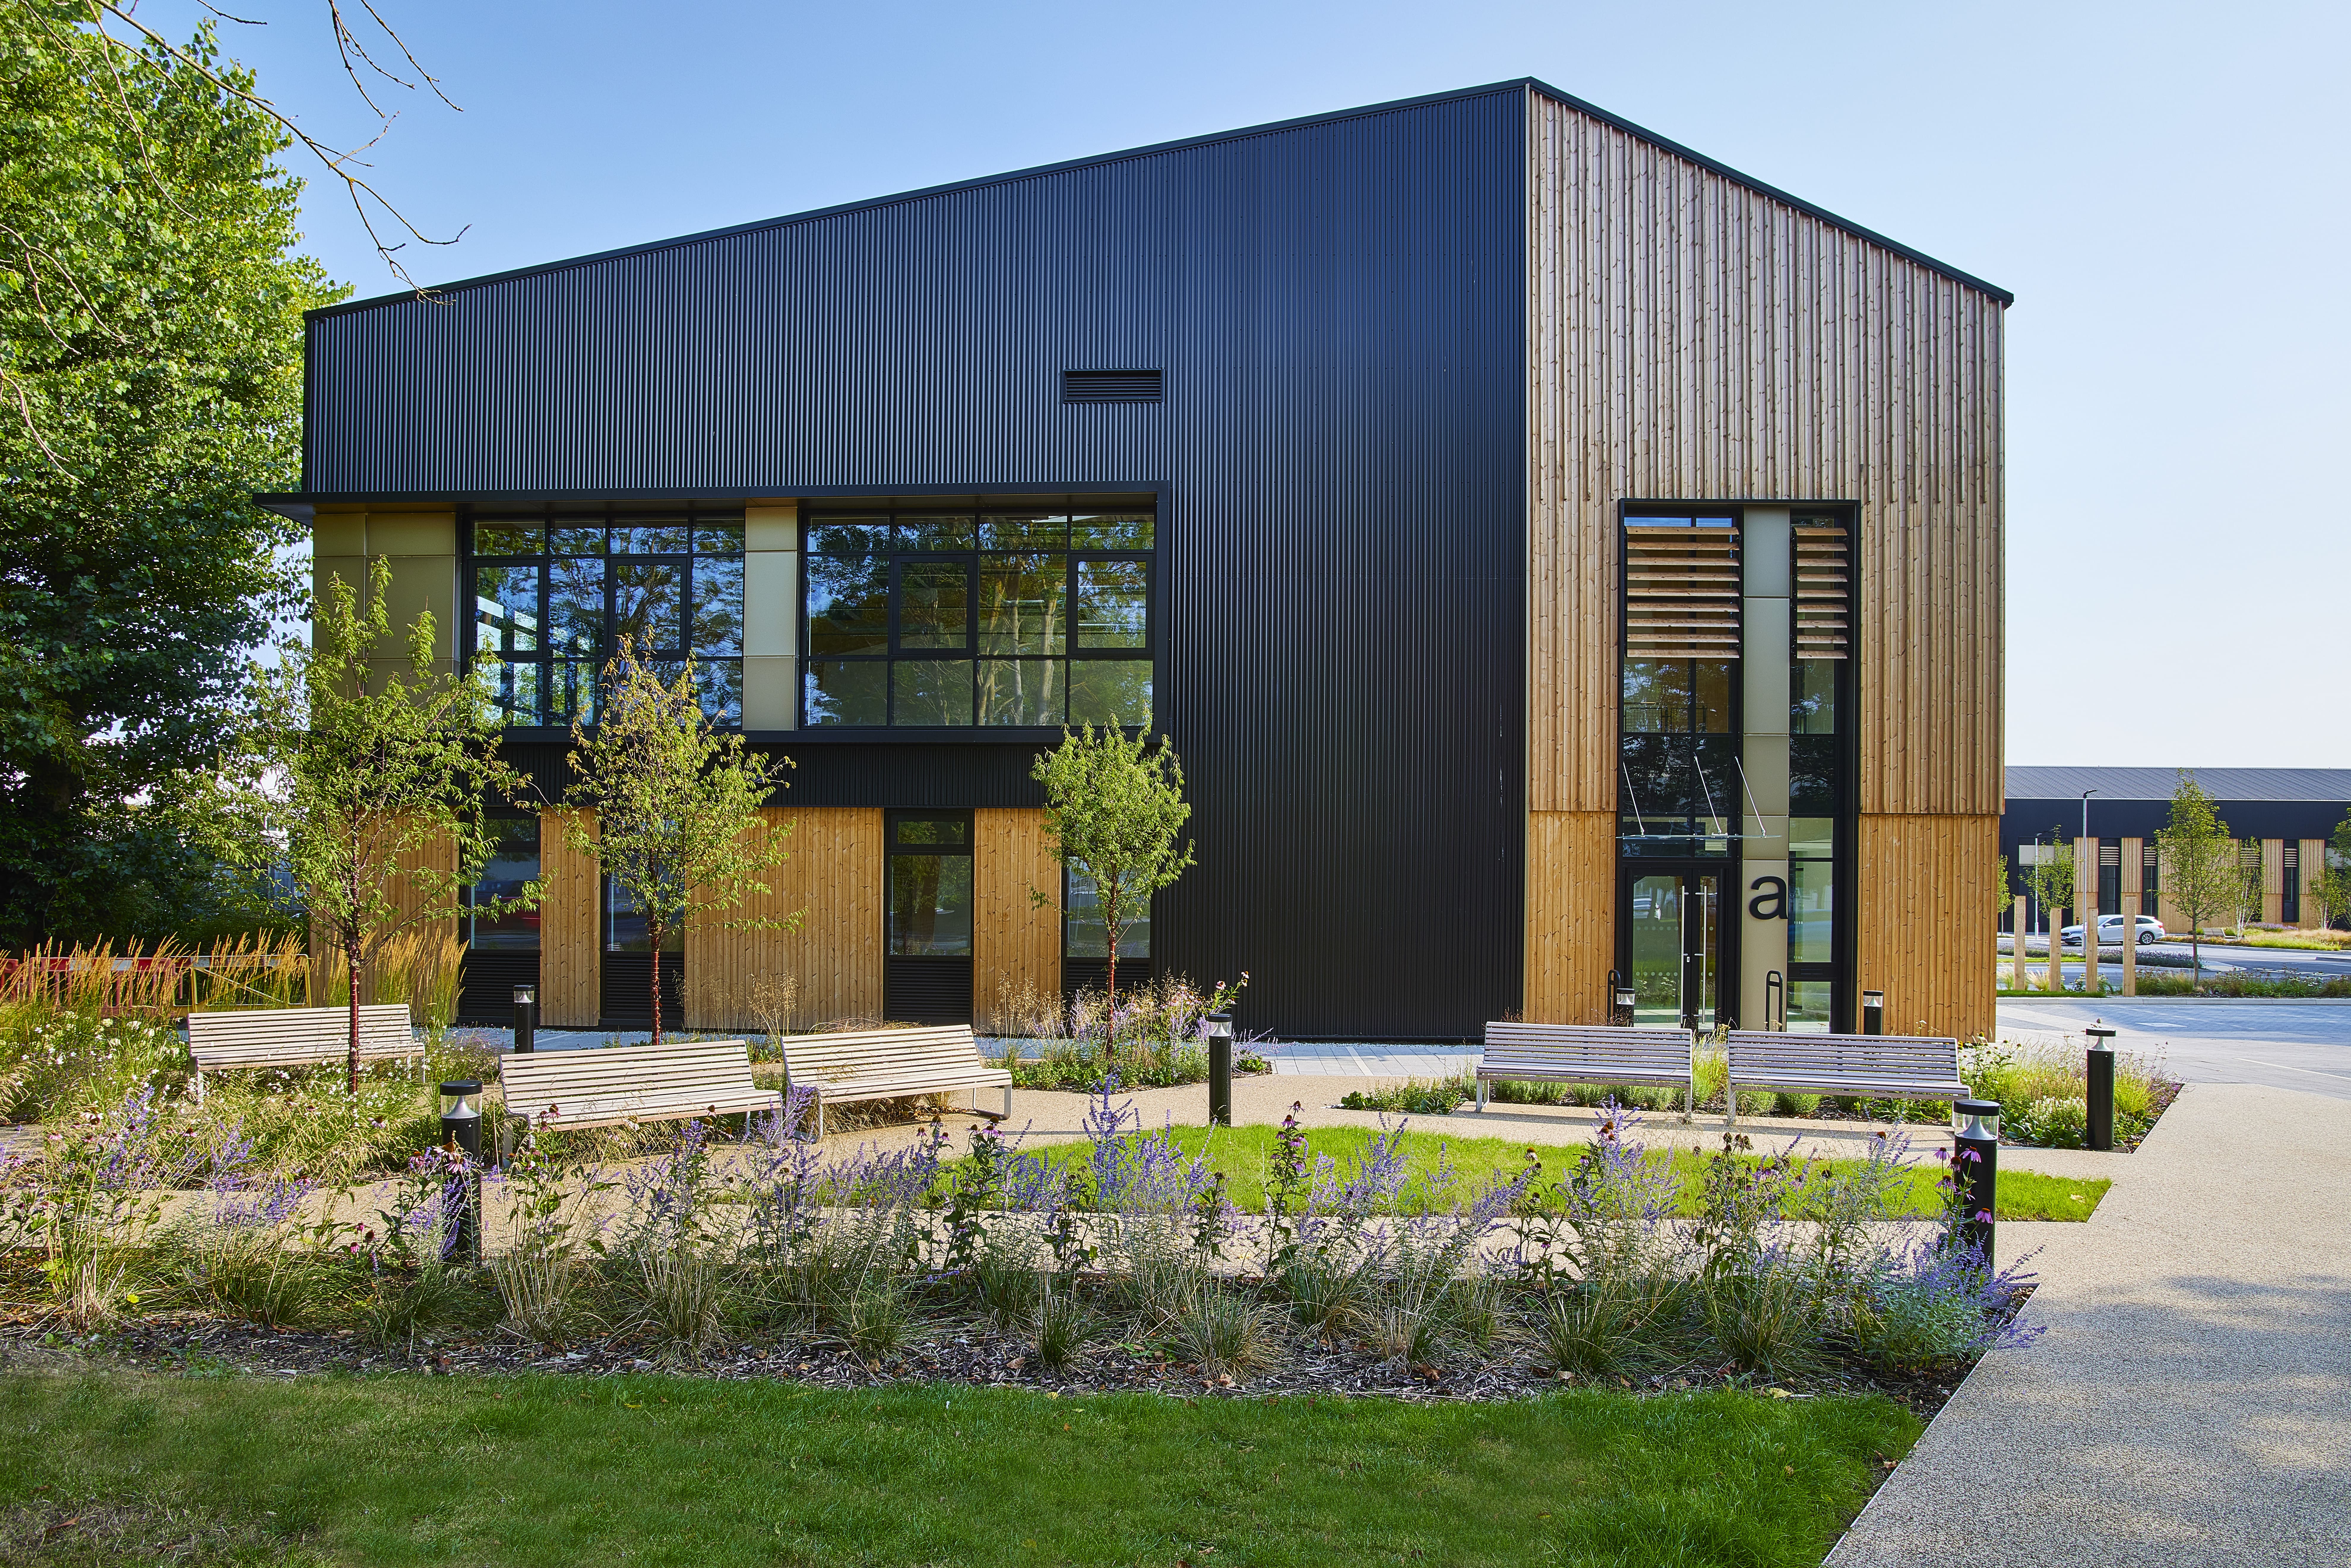
Seven new R&D workspaces suitable for a wide range of science and technology production and storage uses. High eaves, wide access doors with enhanced power supply.
7,359 sq ft – 30,435 sq ft
684 sq m – 2,828 sq m
Other commercial properties currently available
 Available
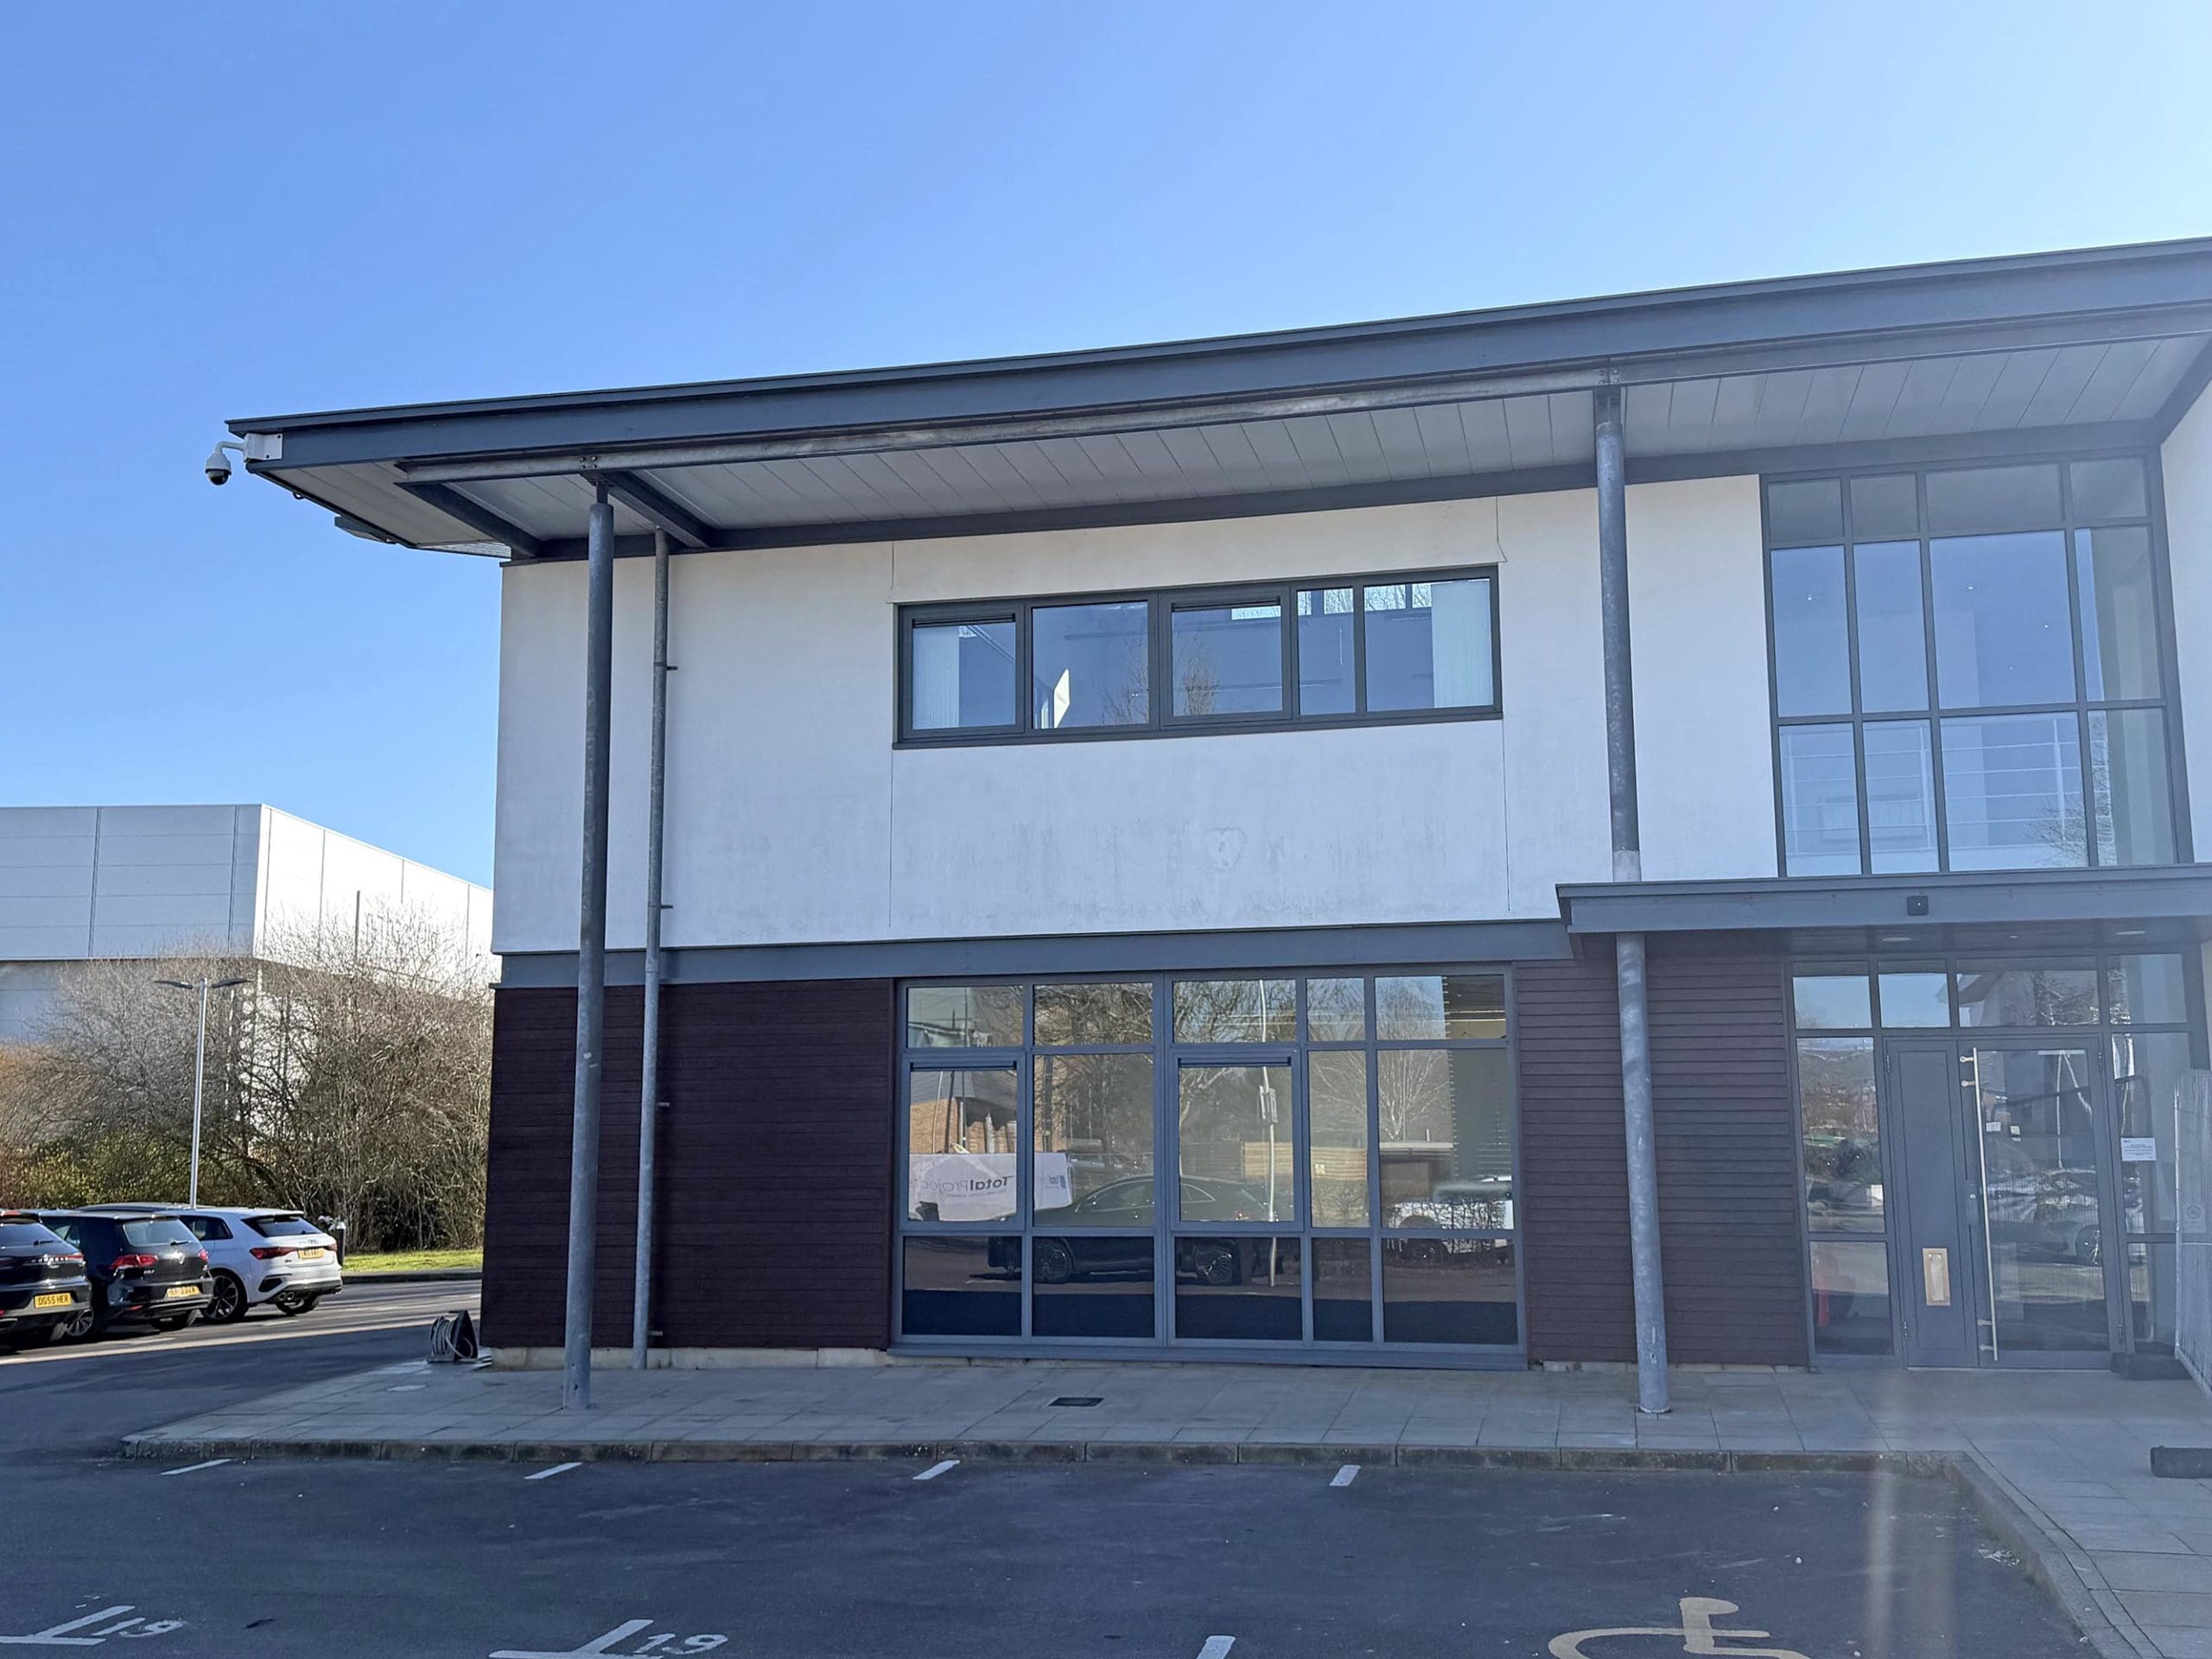
127 Olympic Avenue (suites 24-26)
First floor office accommodation with partitioned offices and meeting rooms at the heart of Milton Park.
2,943 sq ft / 273 sq m
 Available
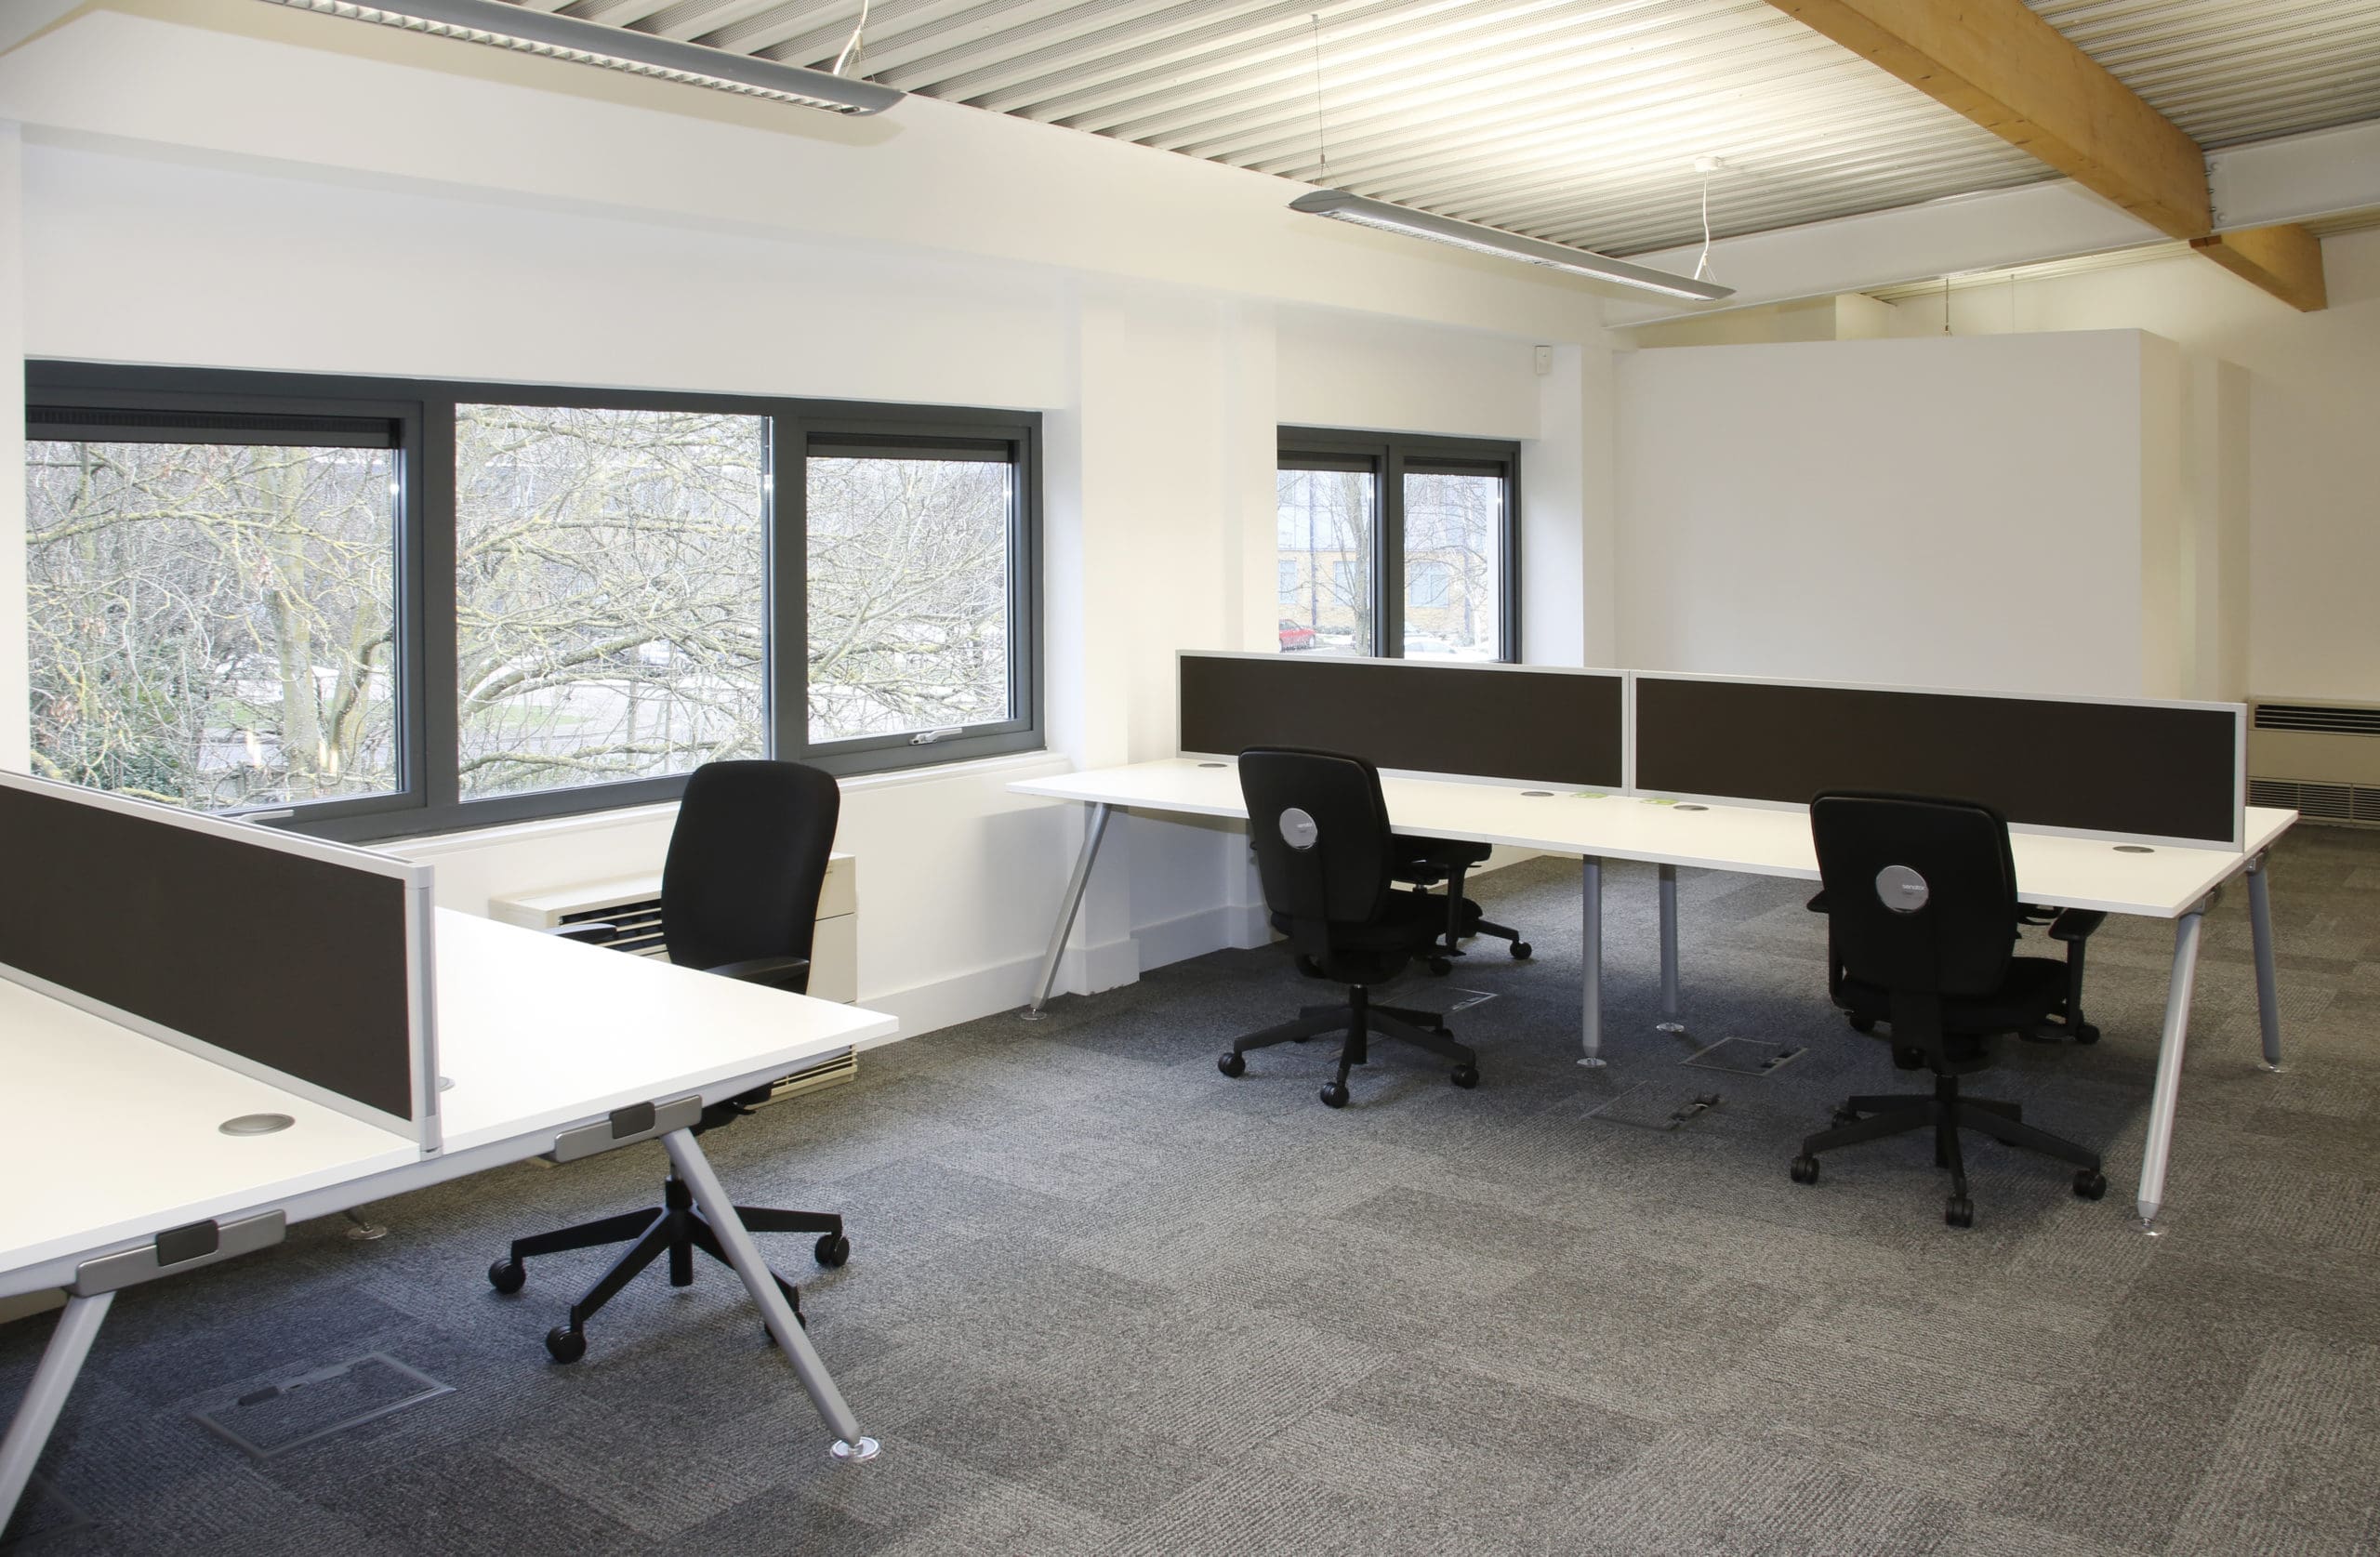
127 Olympic Avenue (suite 20)
First floor modern open plan office and main laboratory with six air changes per hour and smaller lab rooms at the heart of Milton Park.
1,516 sq ft – 1,516 sq ft
141 sq m – 141 sq m
 Available
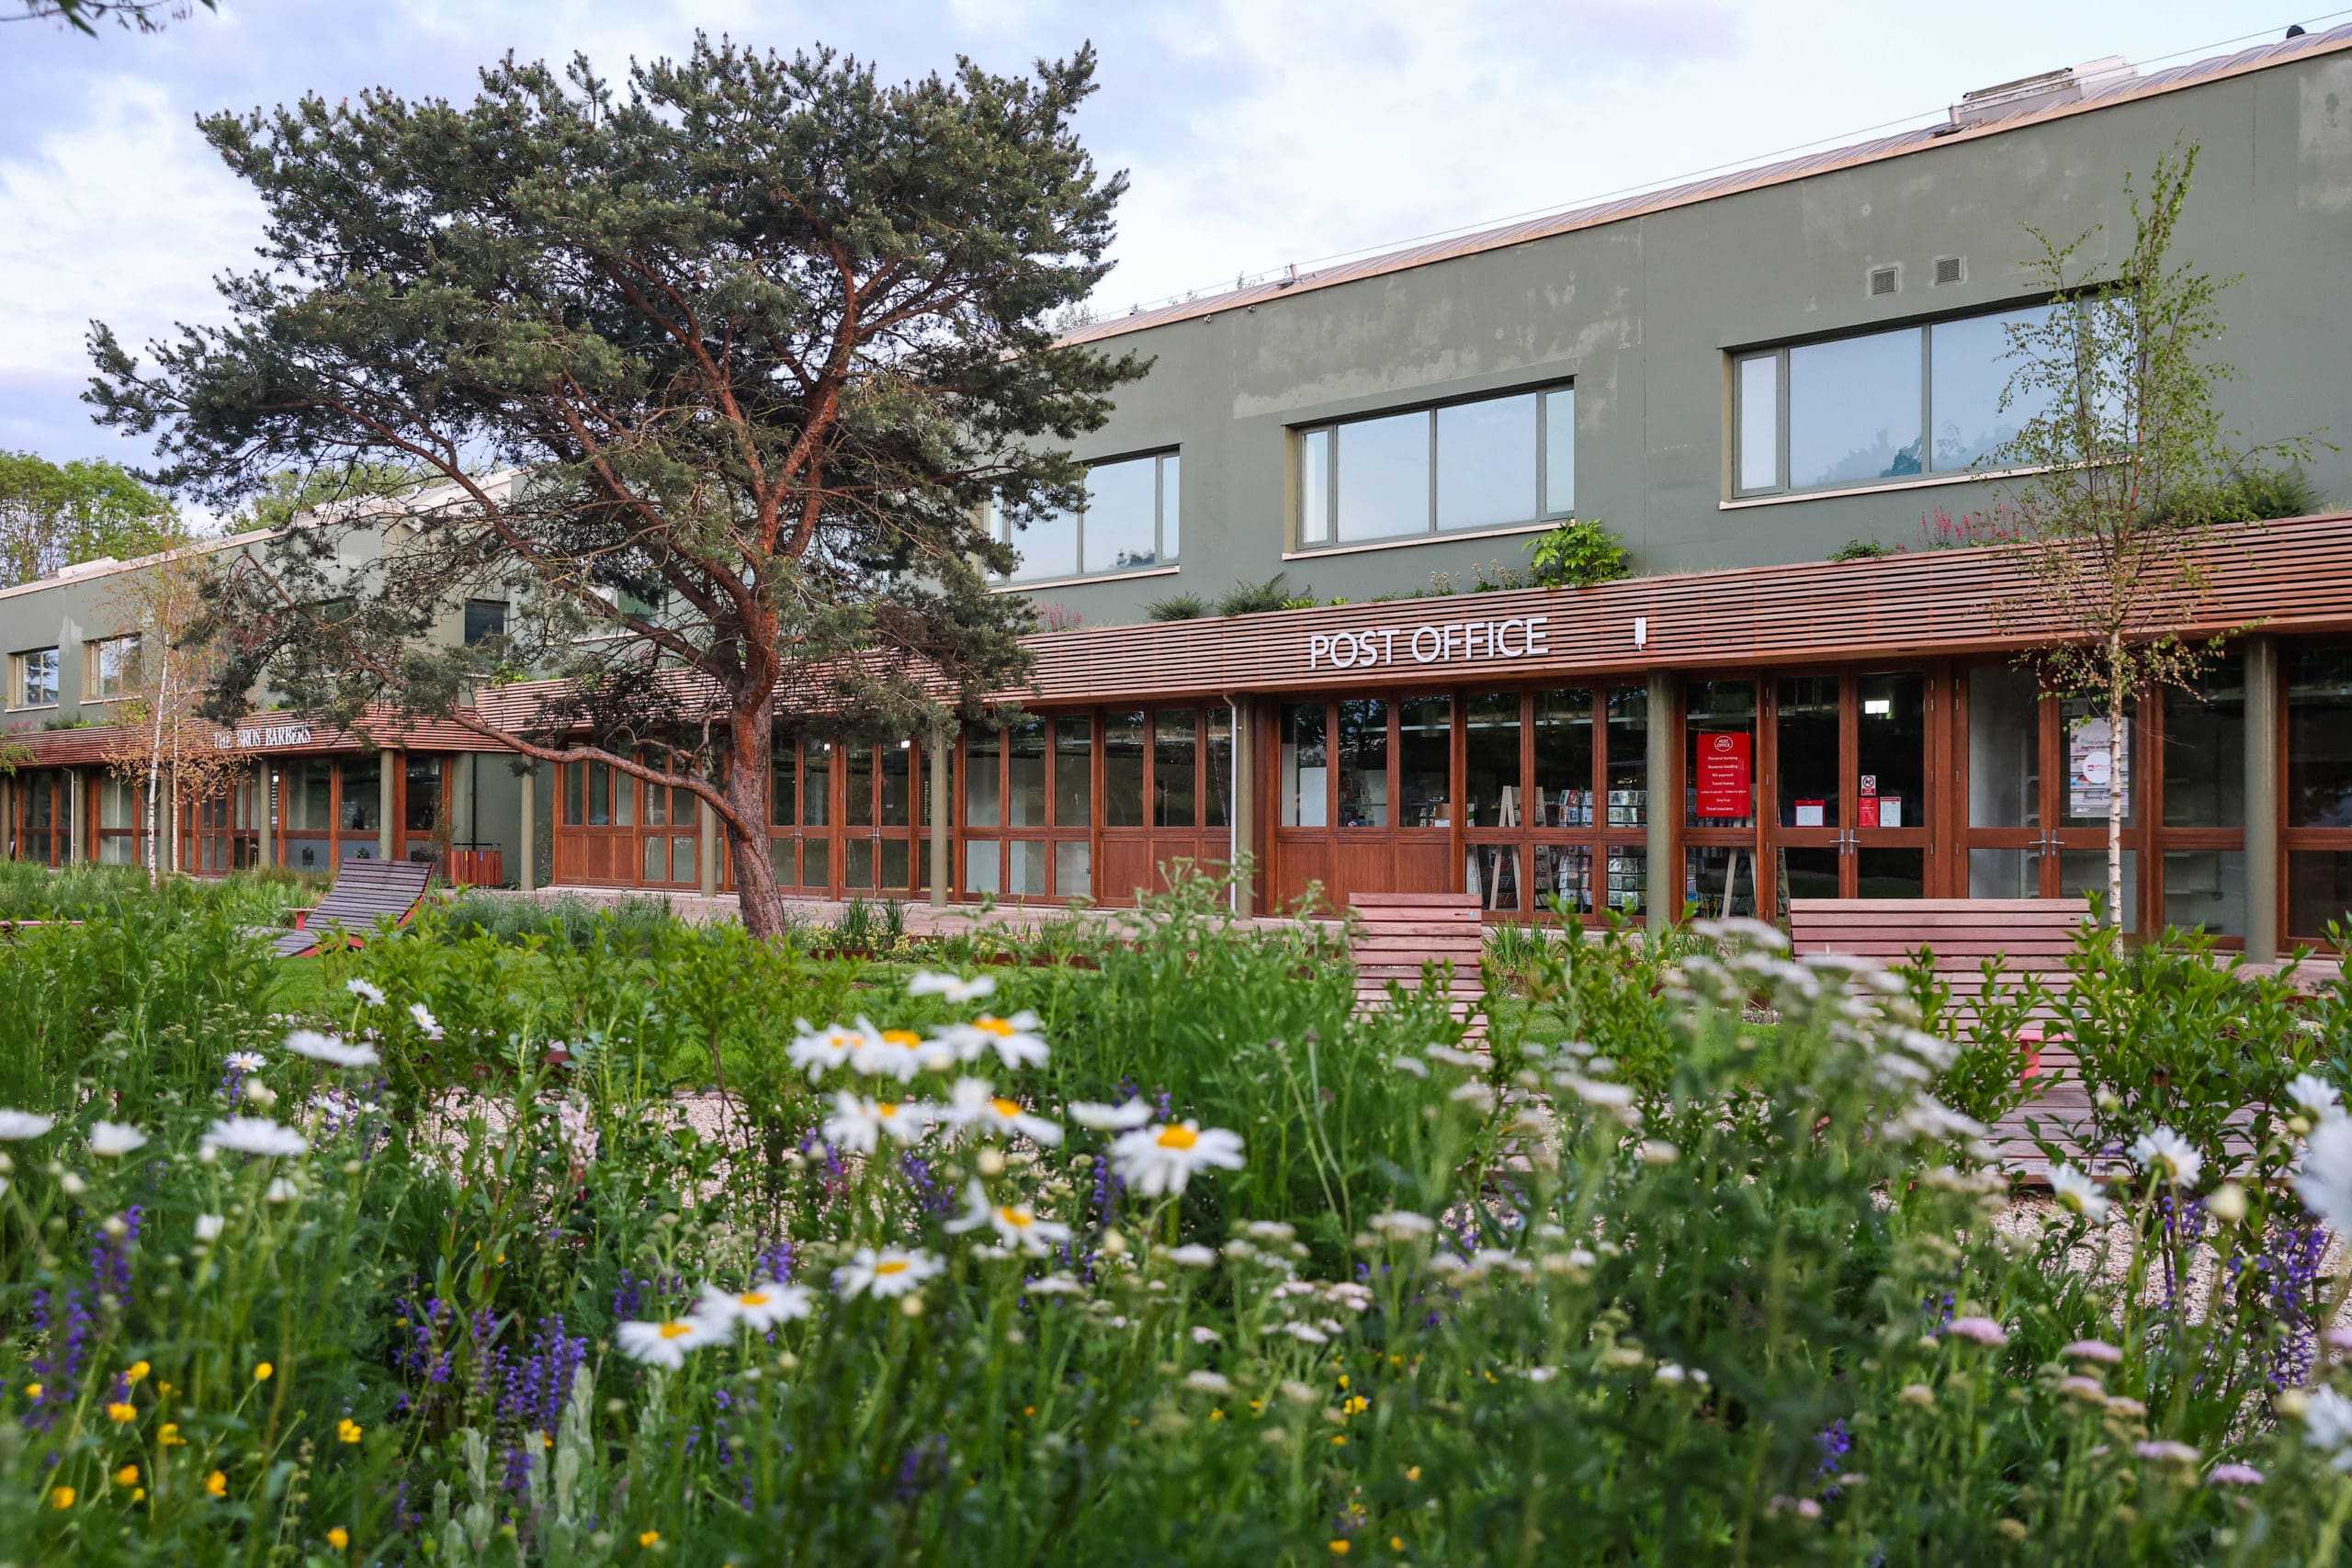
7-10 Park Square
Newly redeveloped first floor open-plan office suites over looking Milton Park’s new Signal Yard amenities
951 sq ft – 1,921 sq ft
88 sq m – 178 sq m
 Available
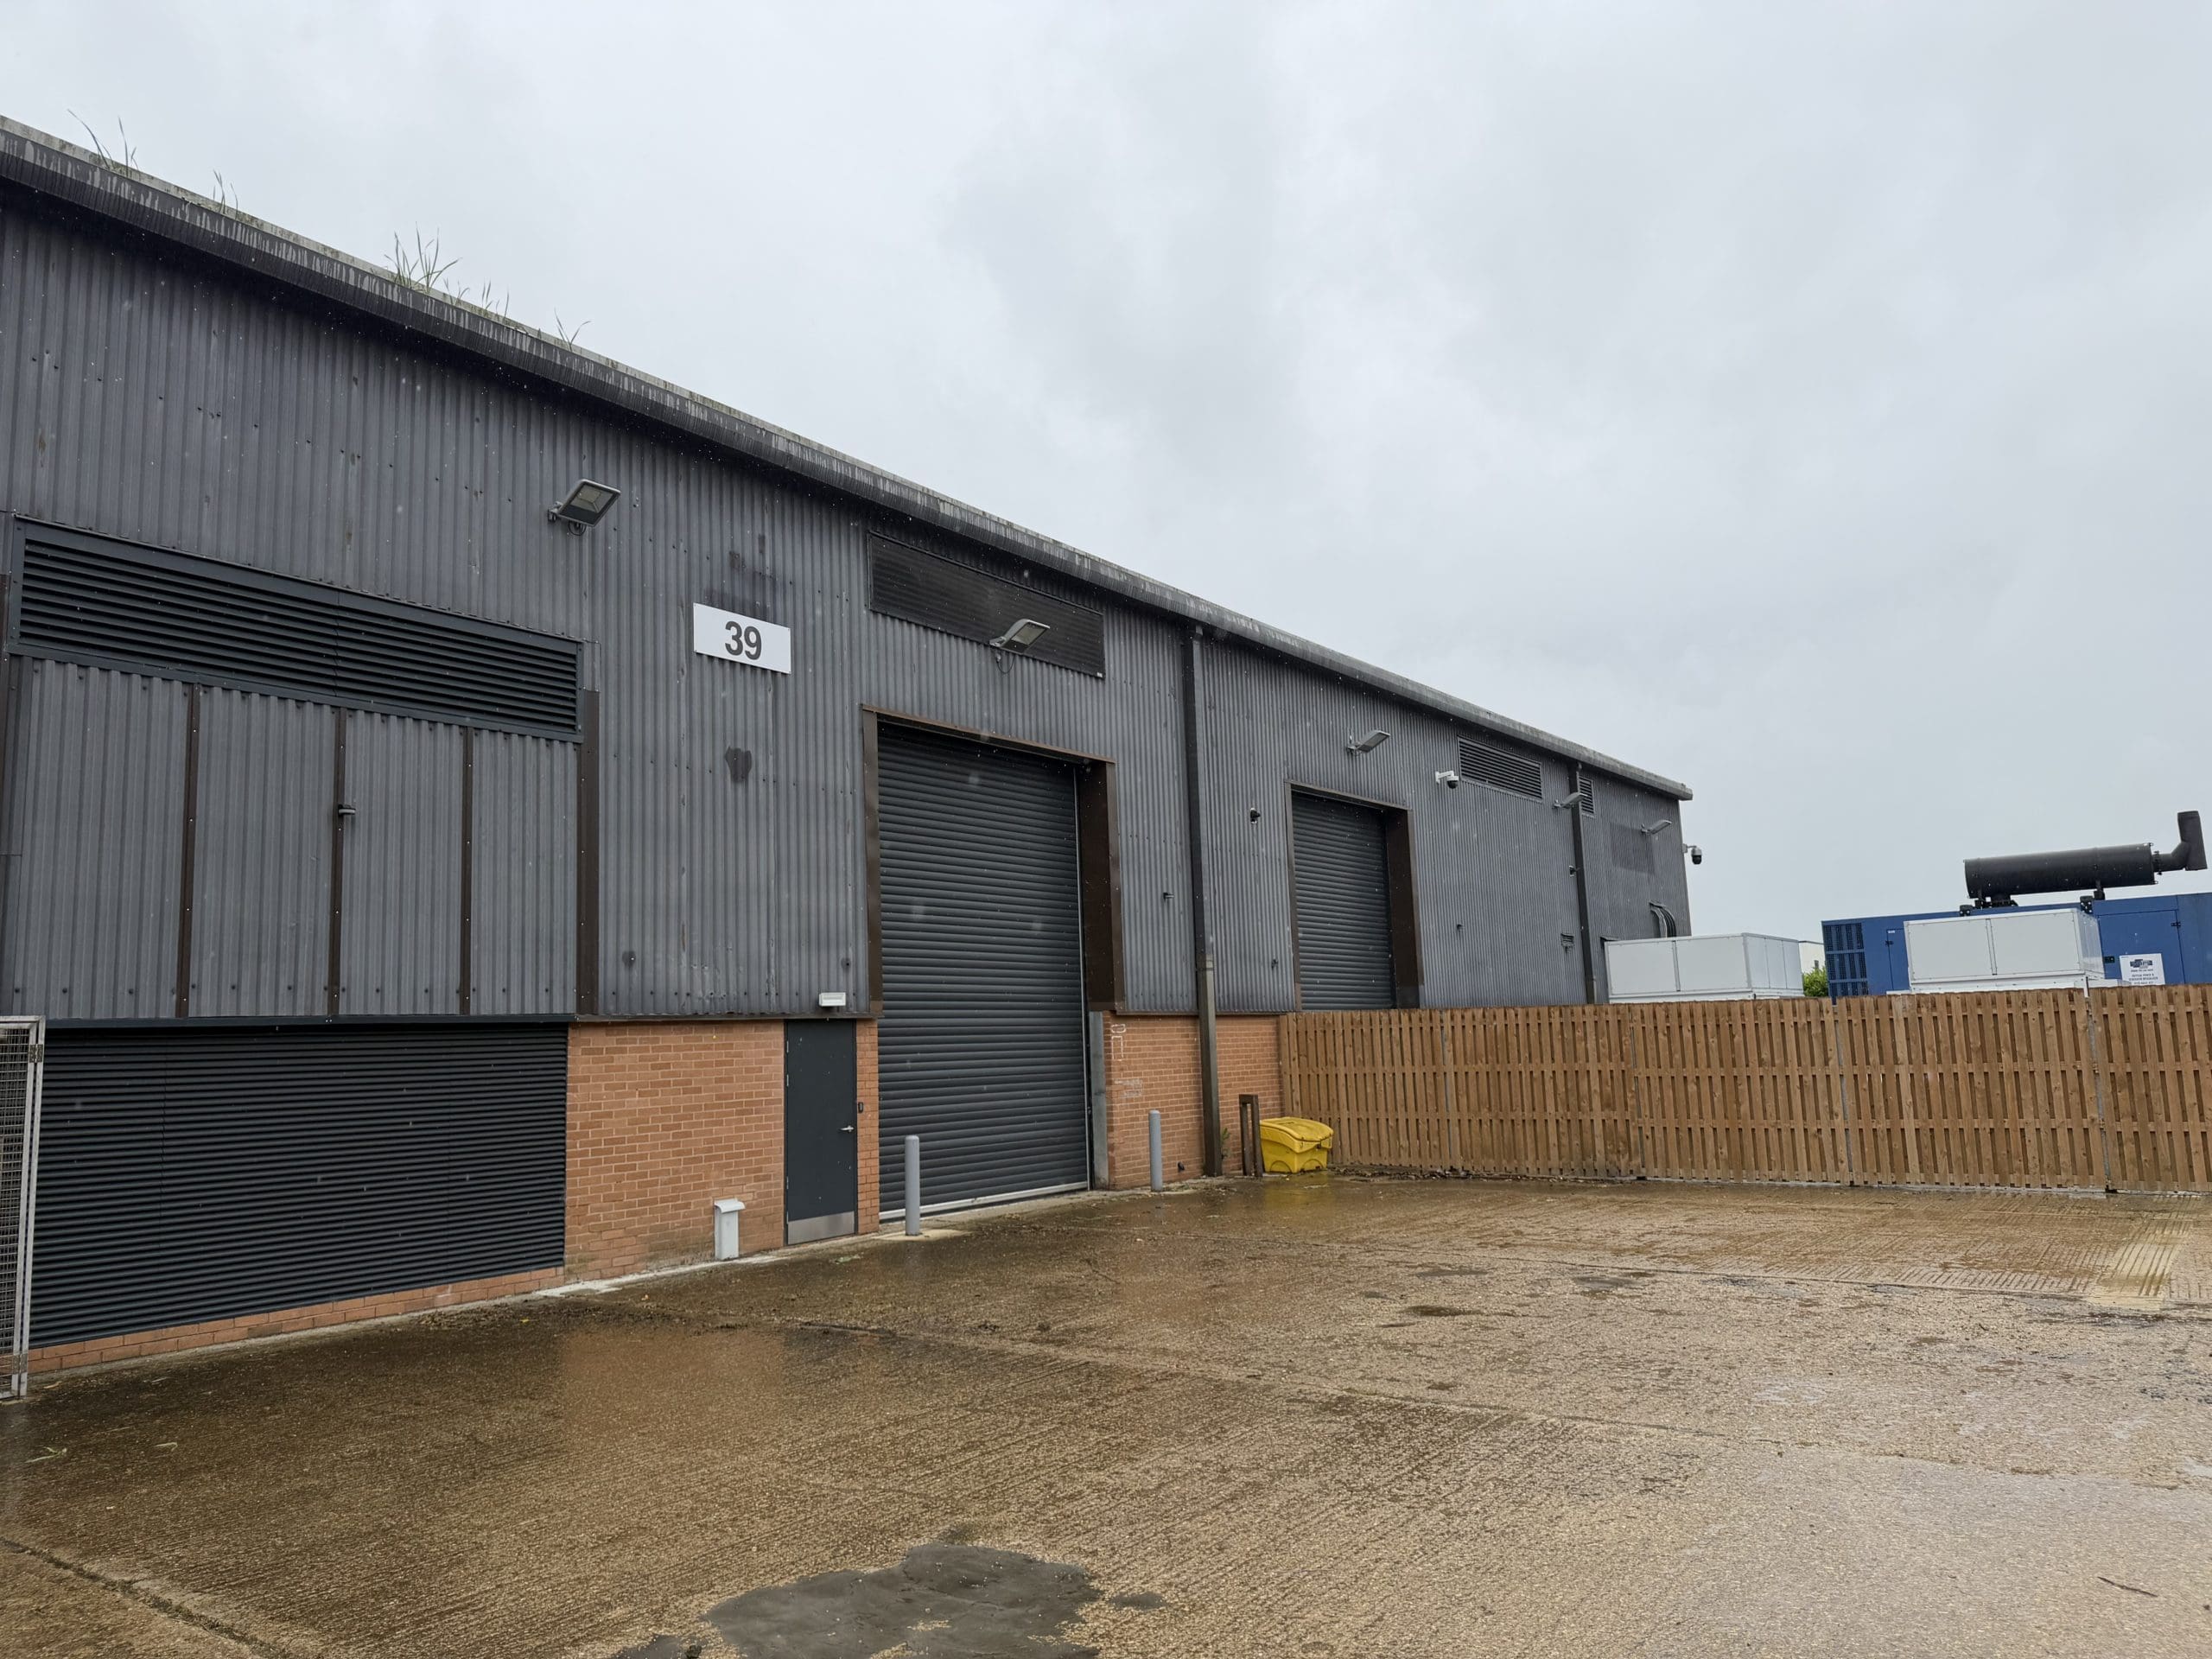
39 Innovation Drive
A fully-fitted purpose built GMP facility, 39 Innovation Drive is an industrial warehouse with labs and offices.
46,061 sq ft (4,279 sq m)