






Specification
Shared reception area
Suspended ceiling with LED lighting
Air conditioning
Flexible floor plate
Kitchen and breakout area
Floor boxes
Coloured feature windows
45 allocated car parking spaces
EPC rating B
Indicative floorplans

Location
97 Jubilee Avenue
Milton Park
Oxfordshire
OX14 4RW
///conveying.egging.materials

Didcot Parkway: 9 minutes
Abingdon: 25 minutes
Oxford: 36 minutes

Didcot: 7 minutes
Abingdon: 11 minutes
Oxford: 20 minutes

London Paddington: 45 minutes

Heathrow: 50 minutes
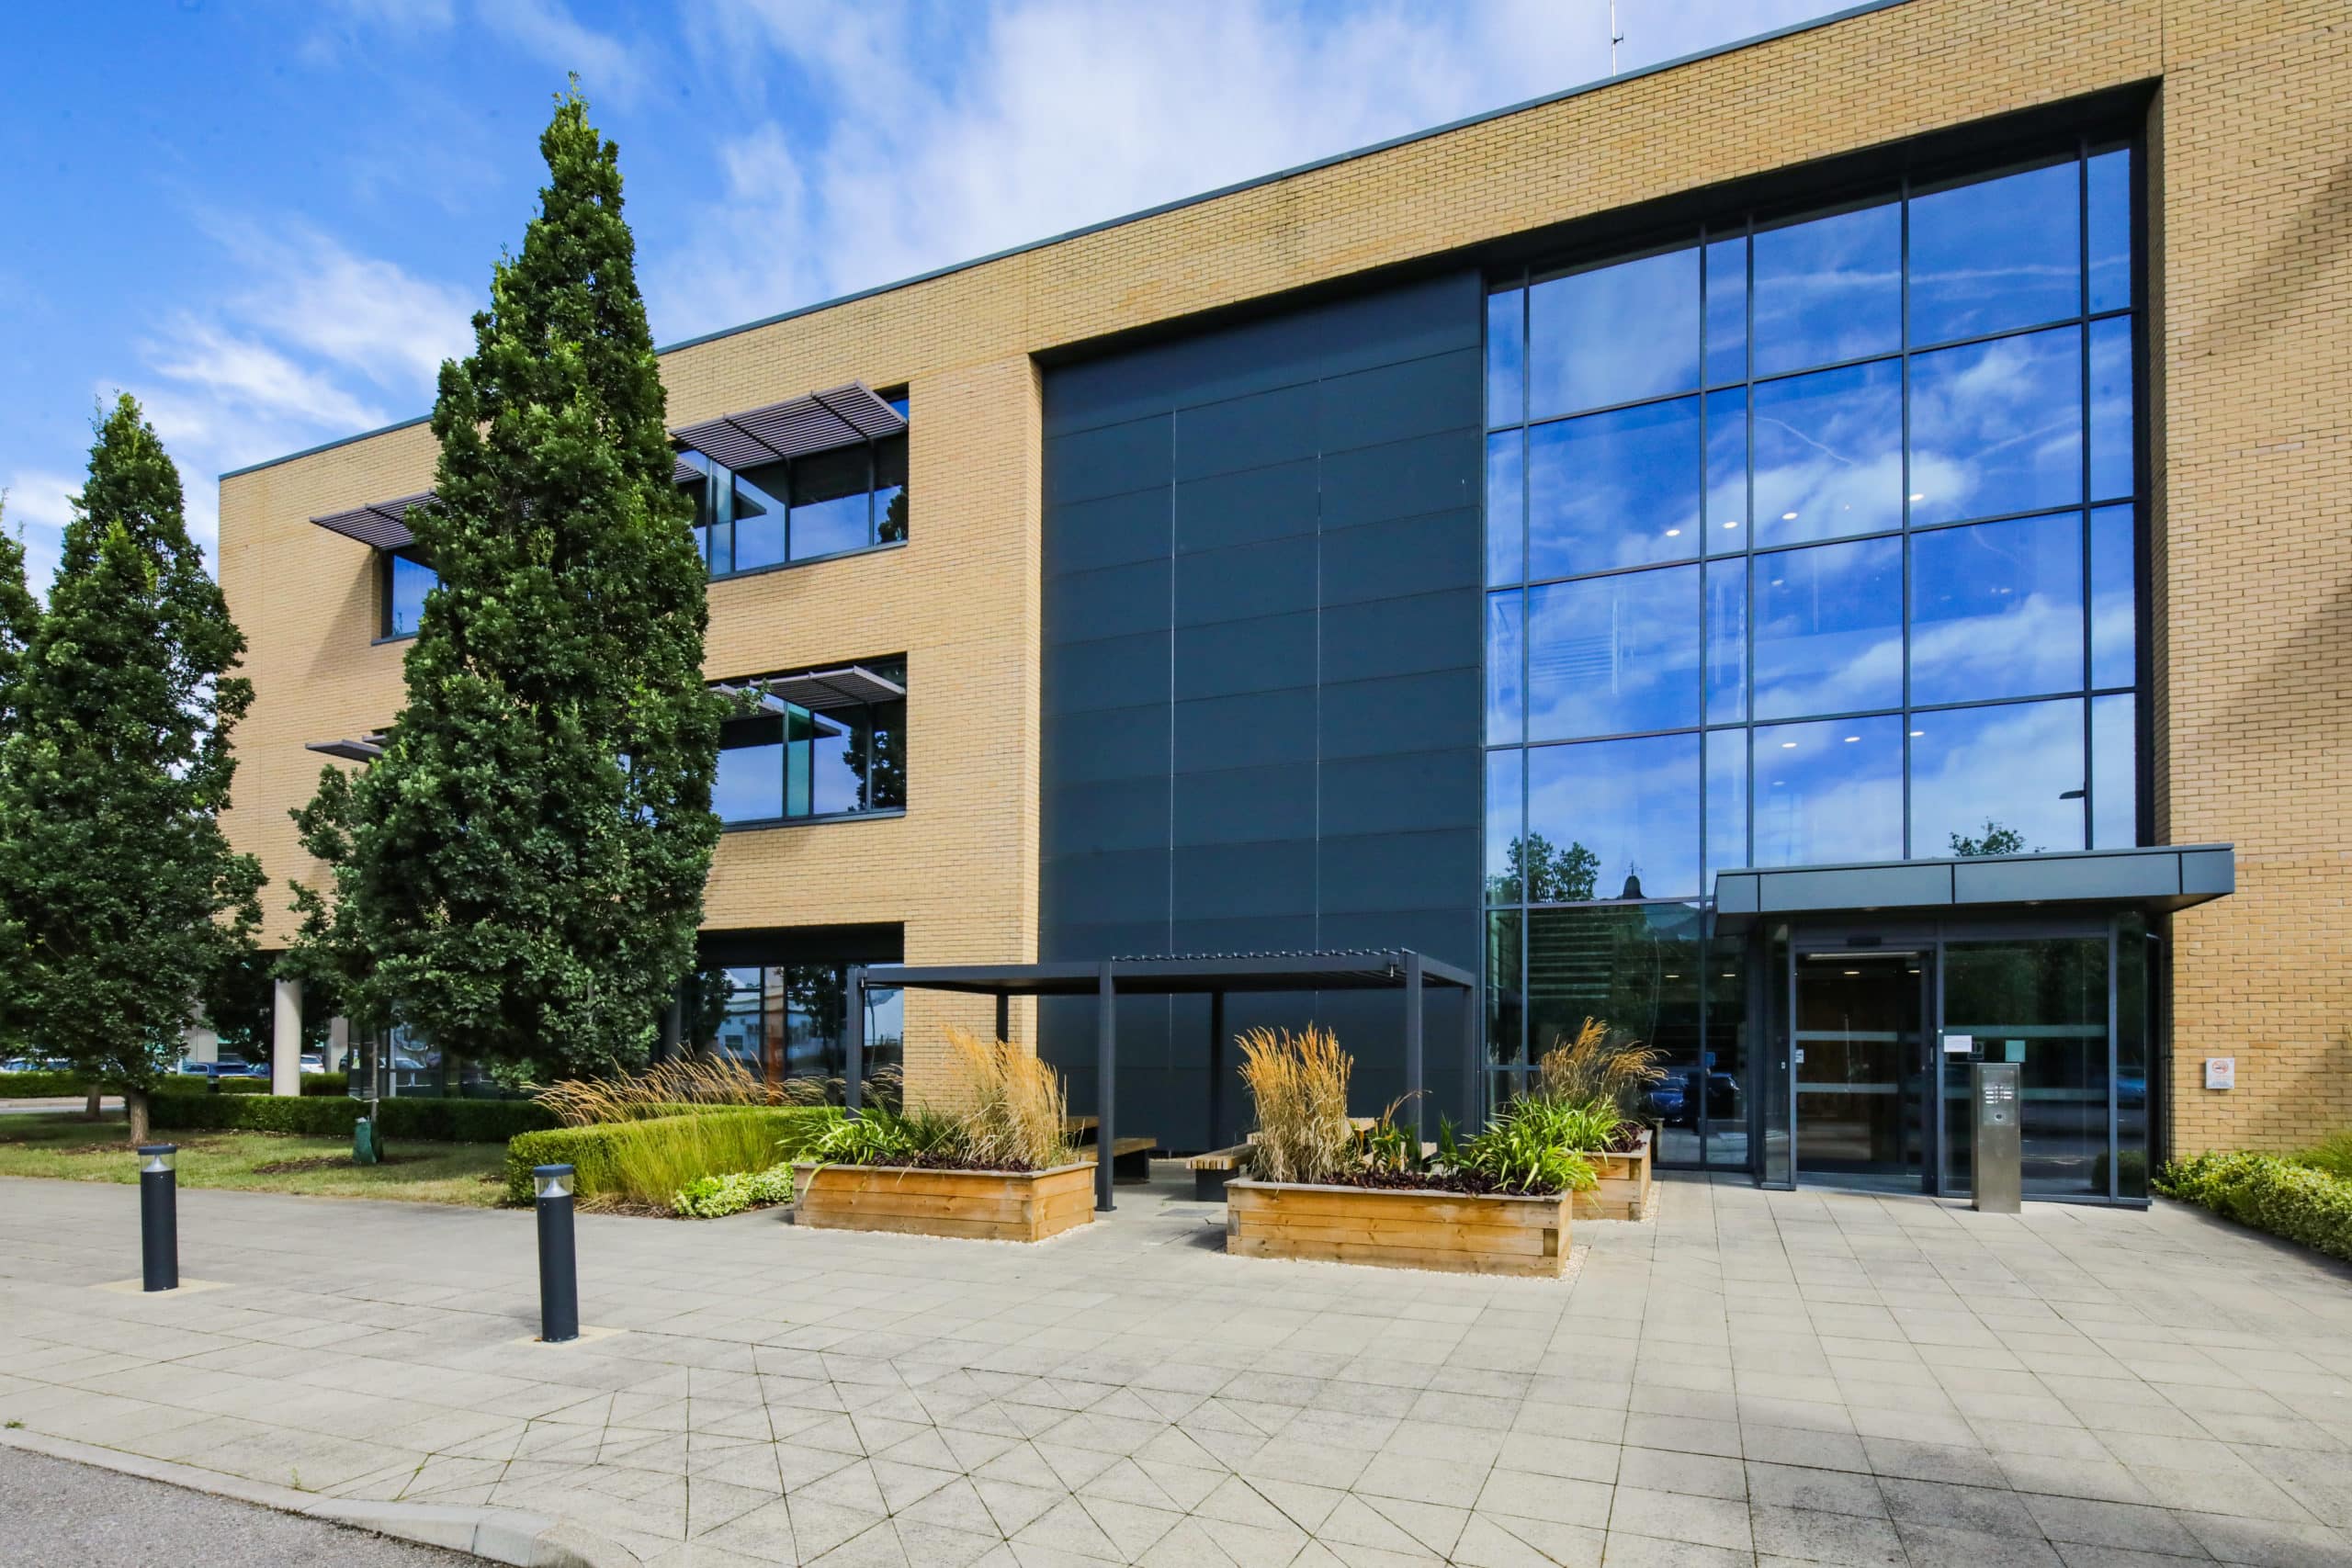 Available
97 Jubilee Avenue
Ground floor, grade A detached office building with beautiful coloured glass panel features, close to the centre of Milton Park.
12,153 sq ft / 1129 sq m
Other commercial properties available
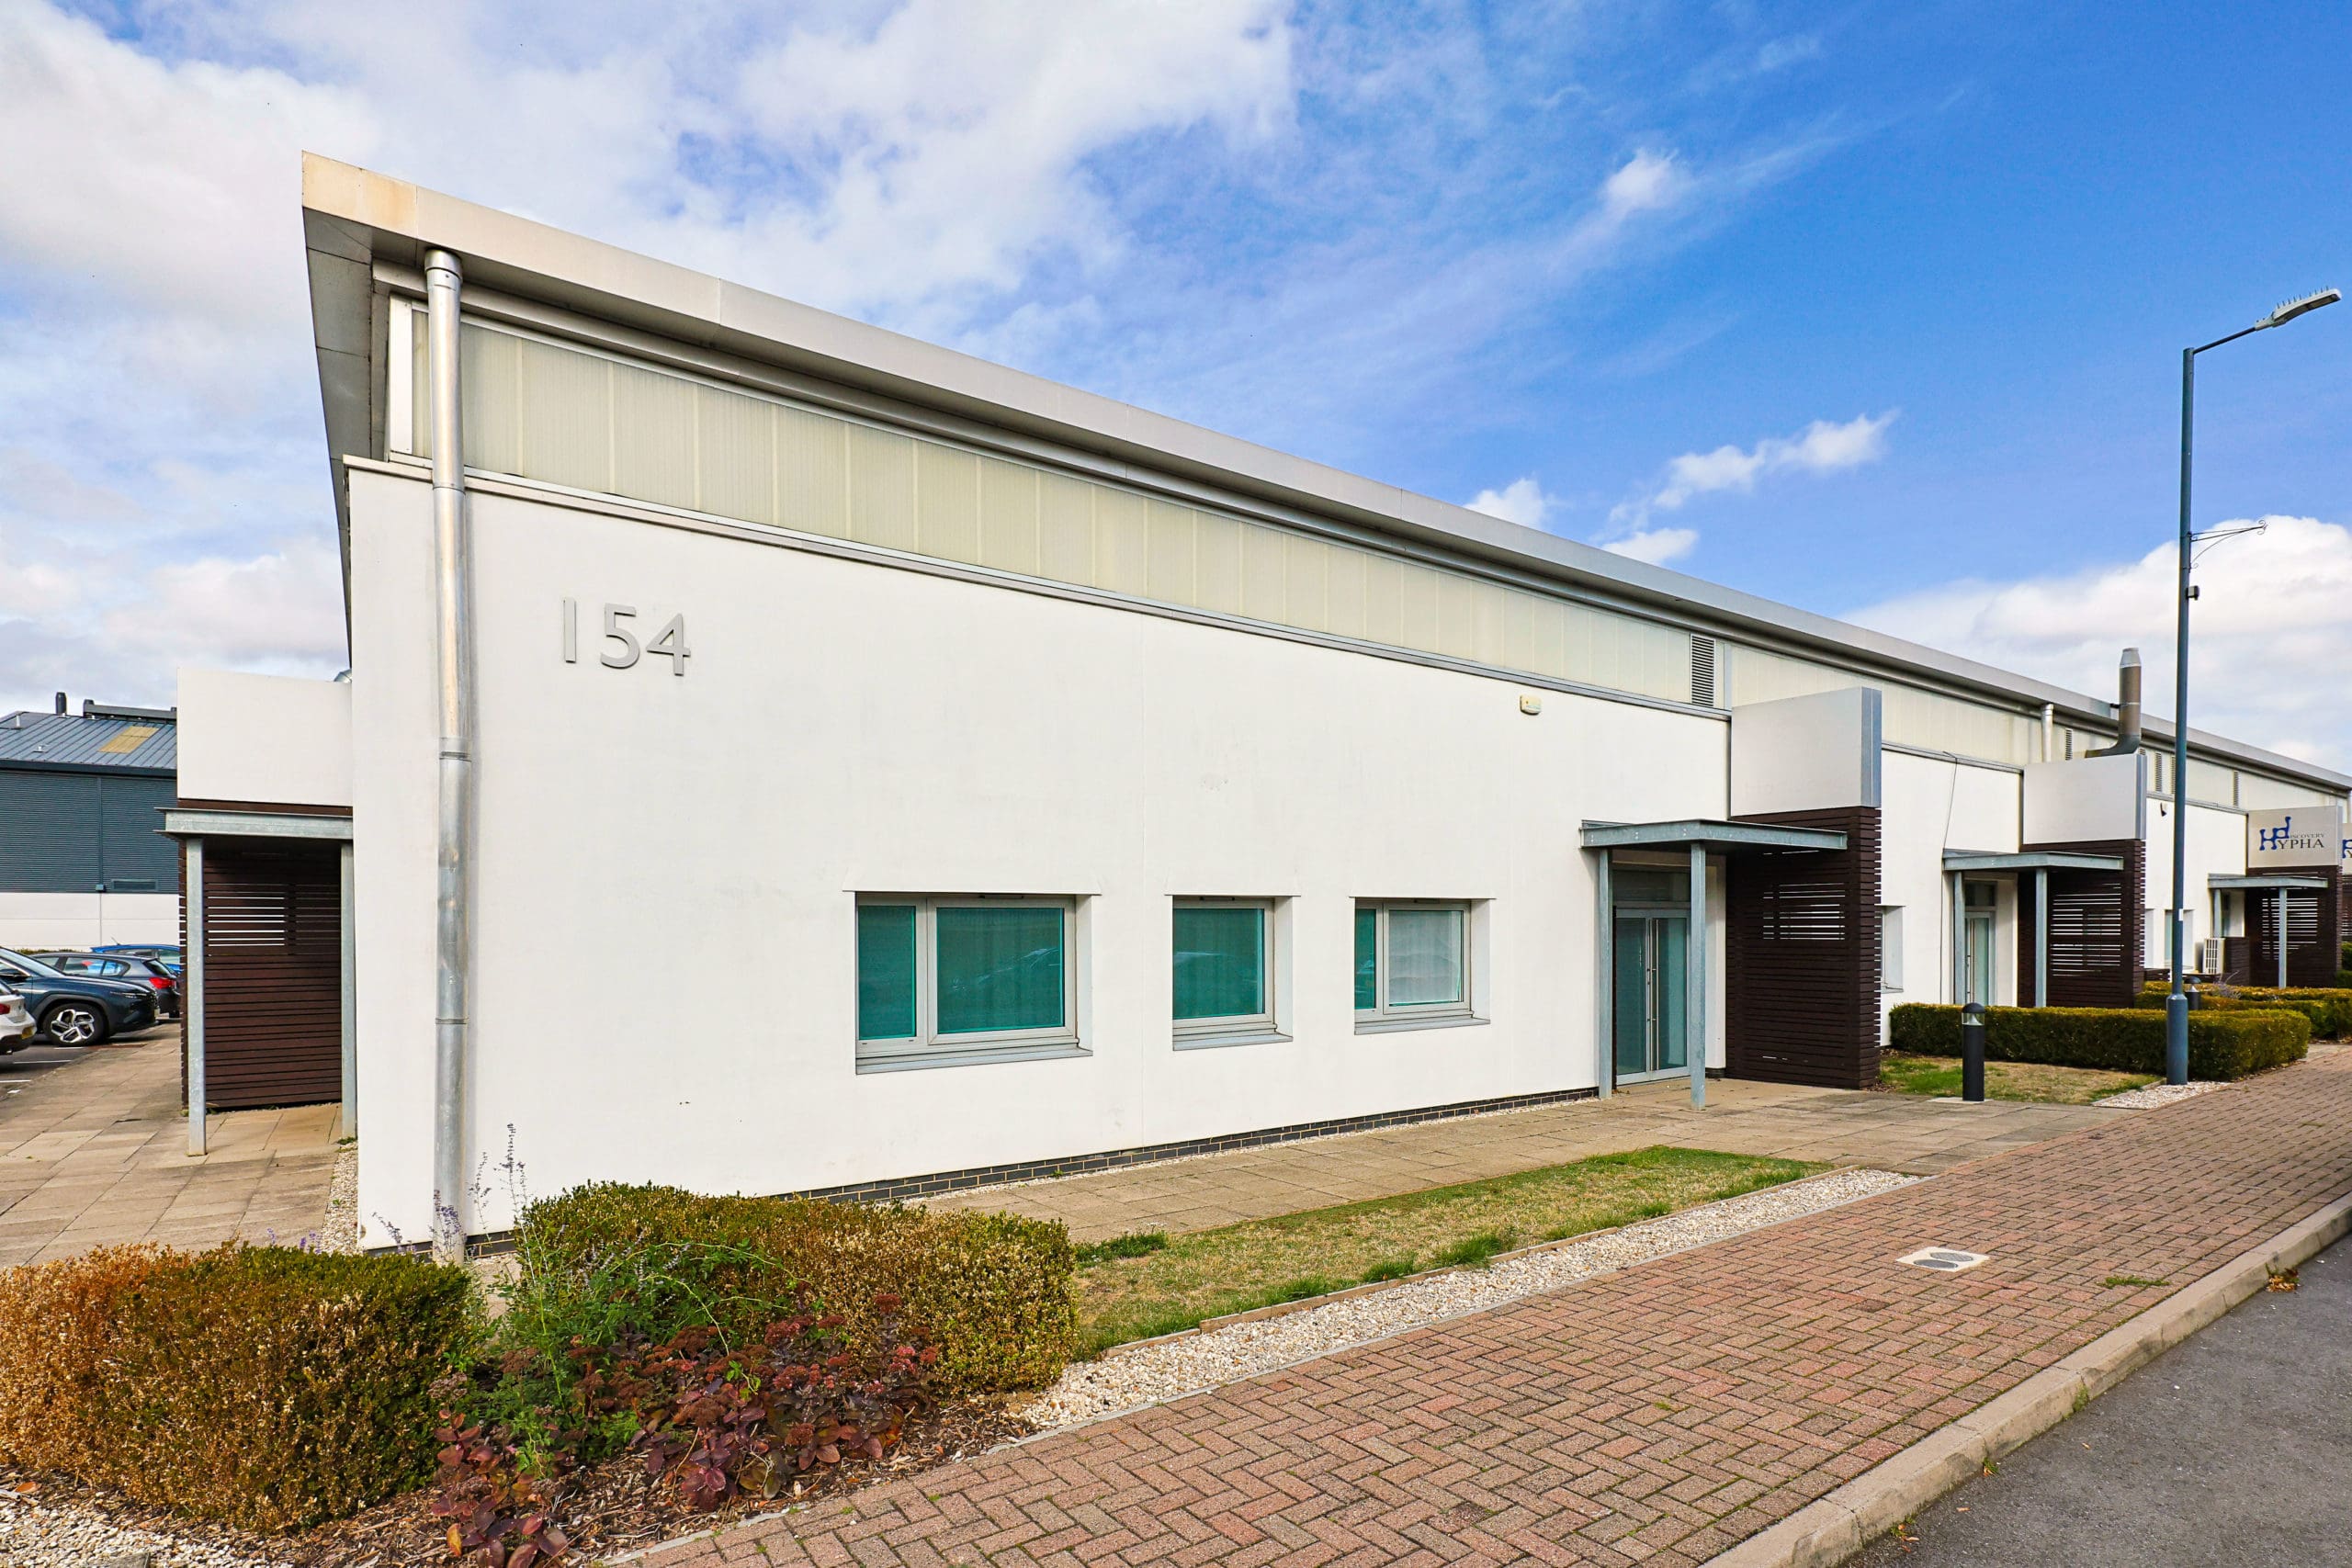 Available
154Cii Brook Drive
Provides a fitted laboratory facility with additional office accommodation, meeting rooms, modern staff welfare facilities and a separate goods-in/storage area.
3,595 sq ft / 334 sq m
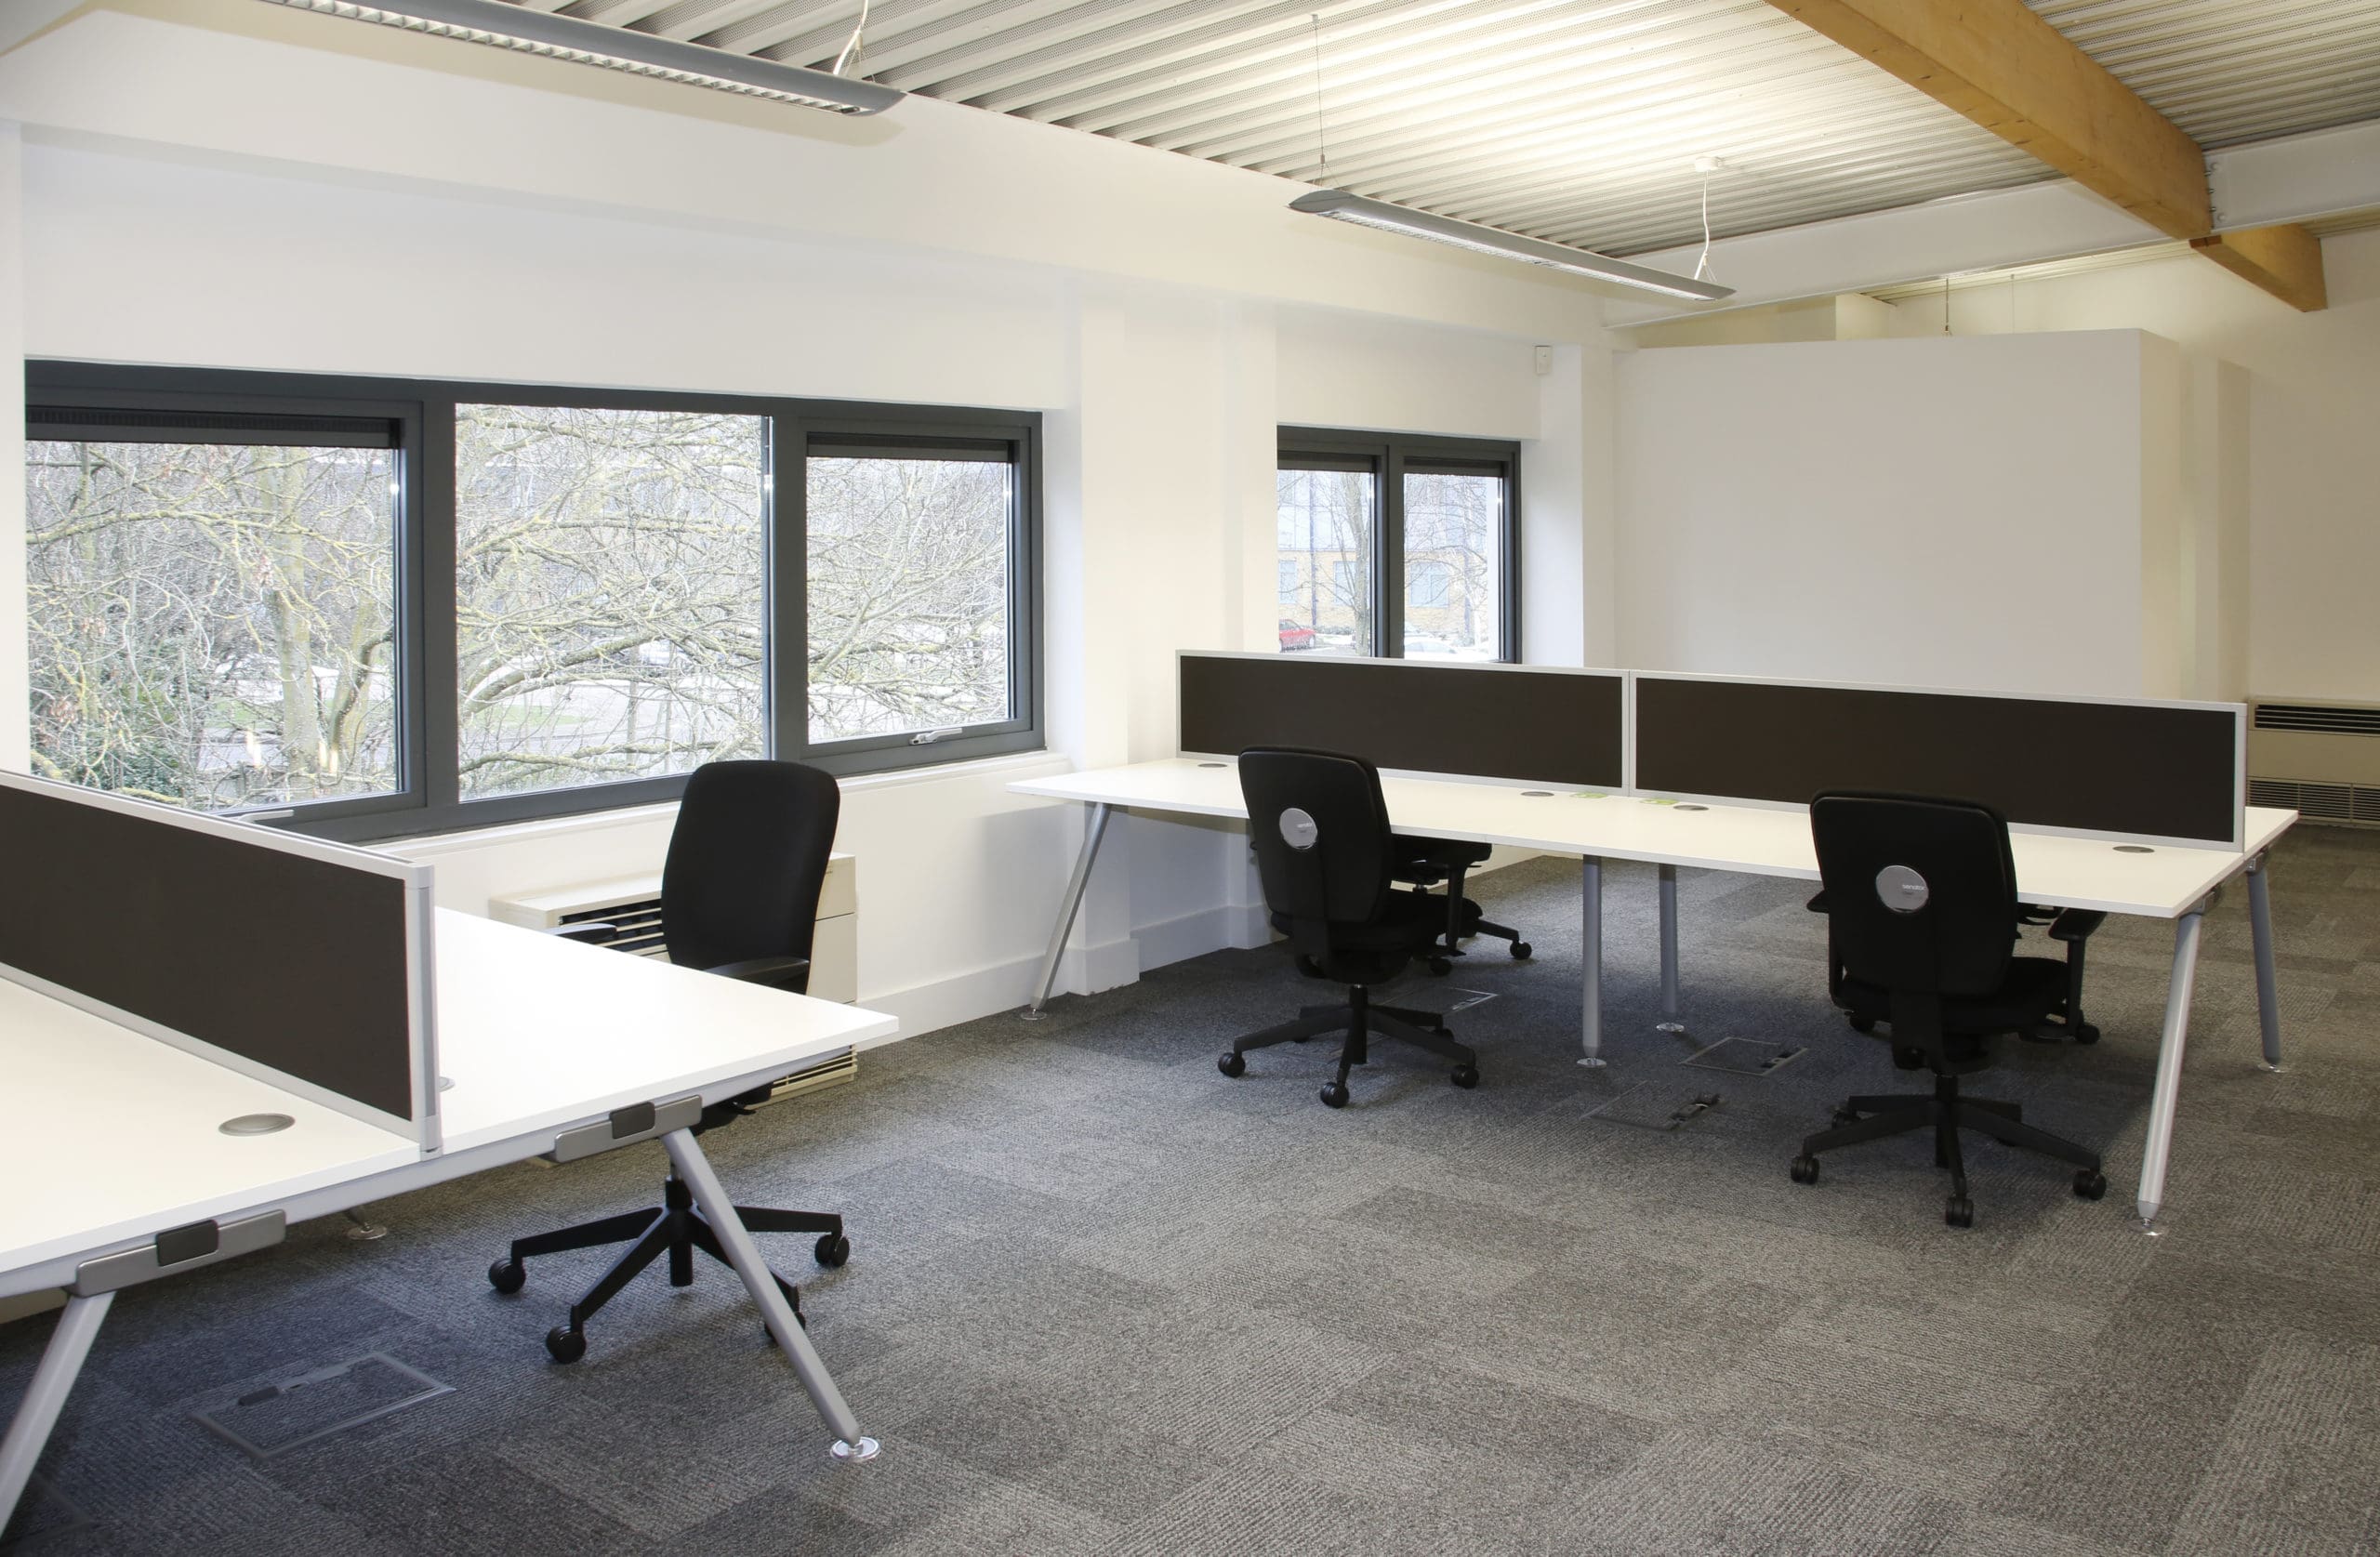 Available
127 Olympic Avenue (suites 24-26)
First floor office accommodation with partitioned offices and meeting rooms at the heart of Milton Park.
2,943 sq ft / 273 sq m
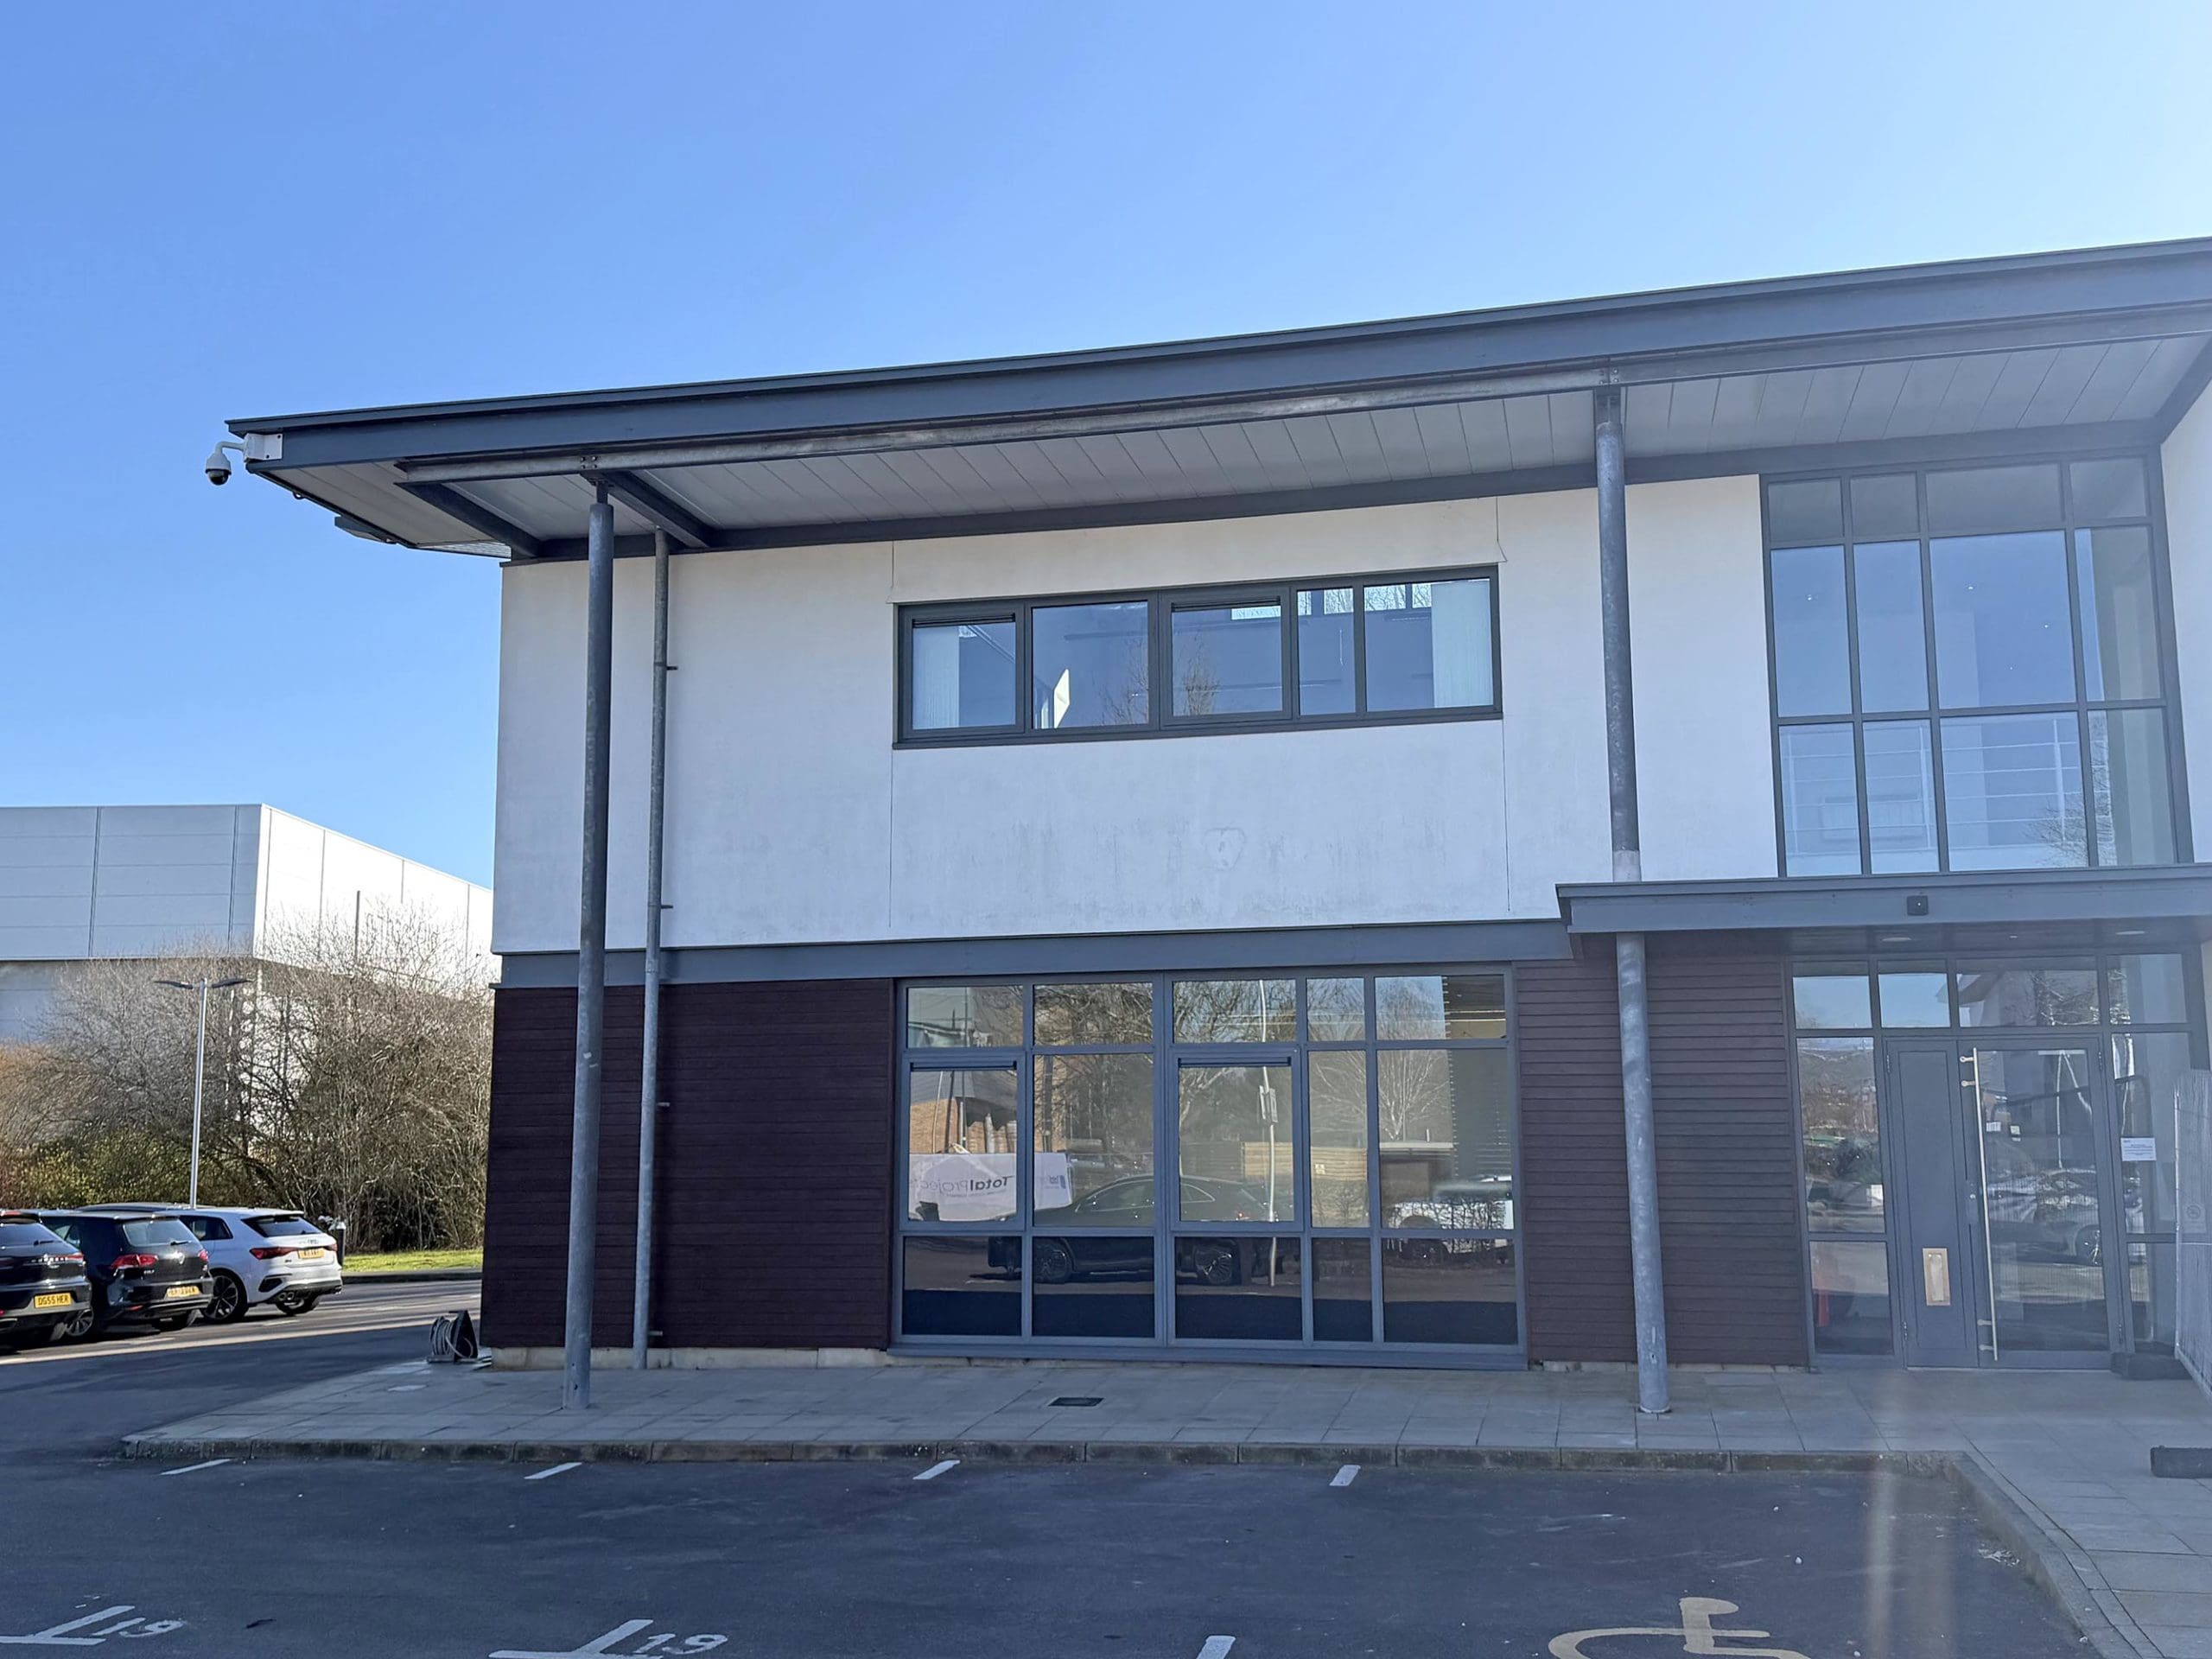 Available
127 Olympic Avenue (suite 20)
First floor modern open plan office and main laboratory with six air changes per hour and smaller lab rooms at the heart of Milton Park.
1,516 sq ft – 1,516 sq ft
141 sq m – 141 sq m
 Available
7-10 Park Square
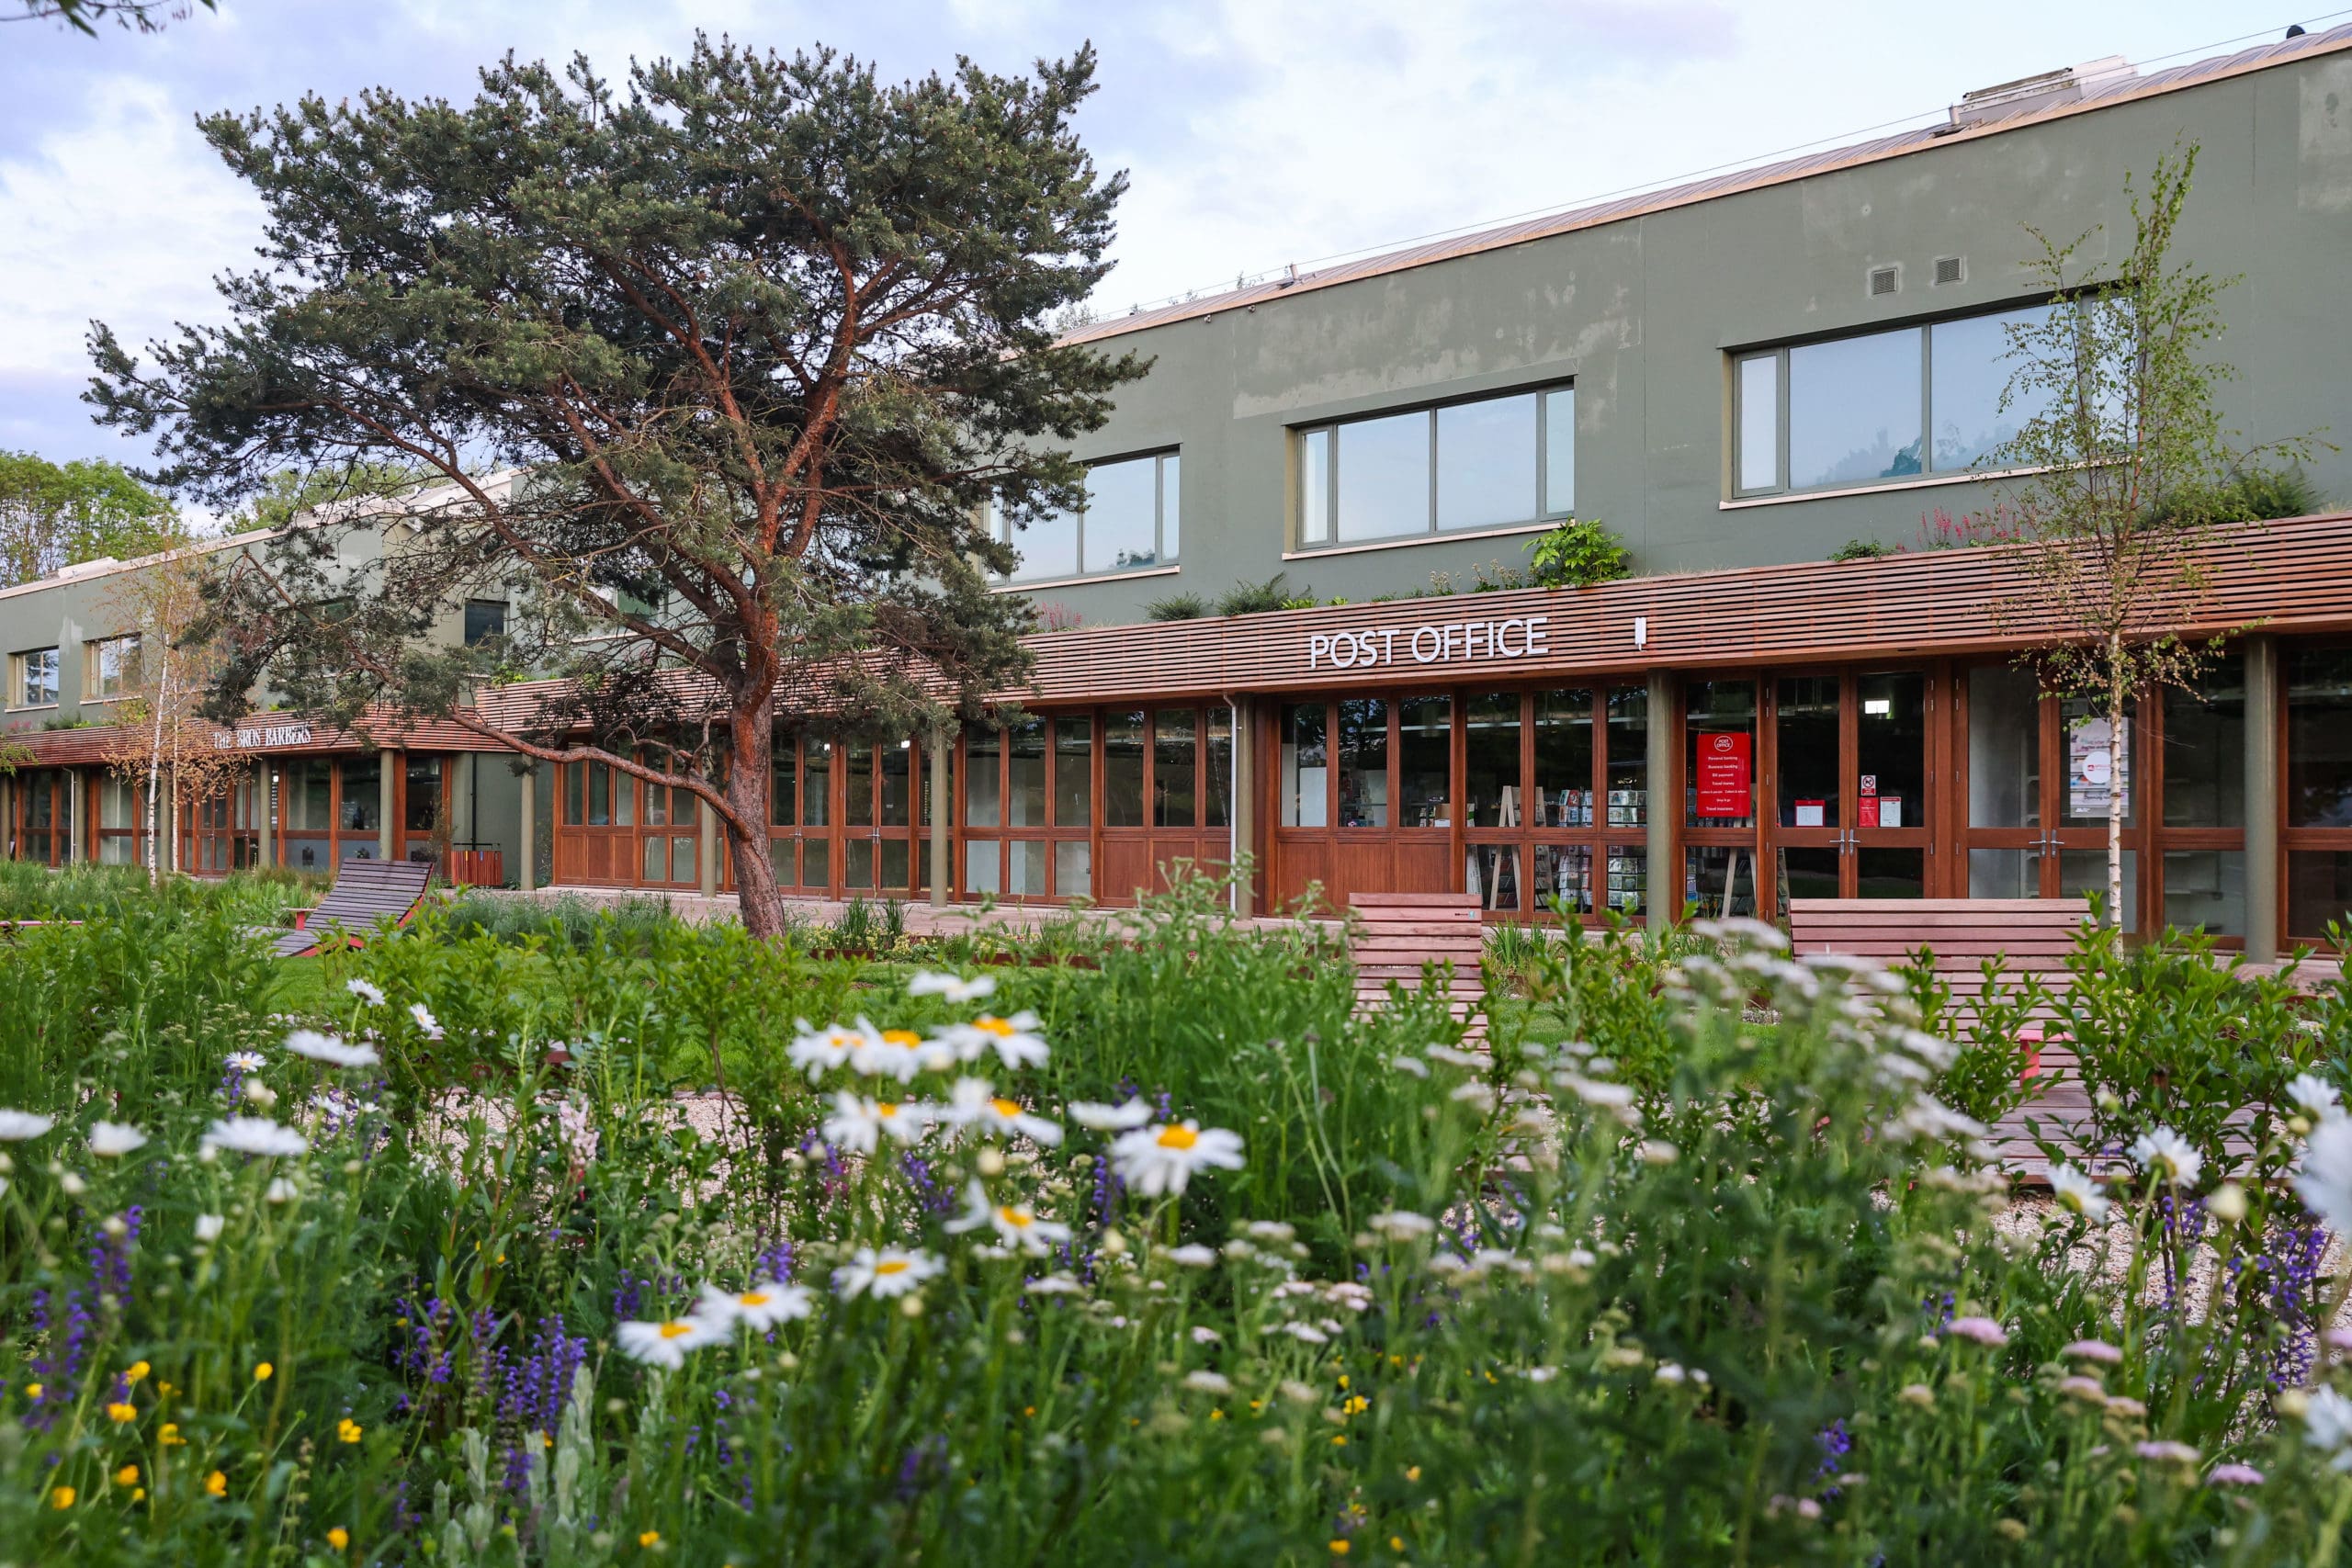
Newly redeveloped first floor open-plan office suites over looking Milton Park’s new Signal Yard amenities
951 sq ft – 1,921 sq ft
88 sq m – 178 sq m