



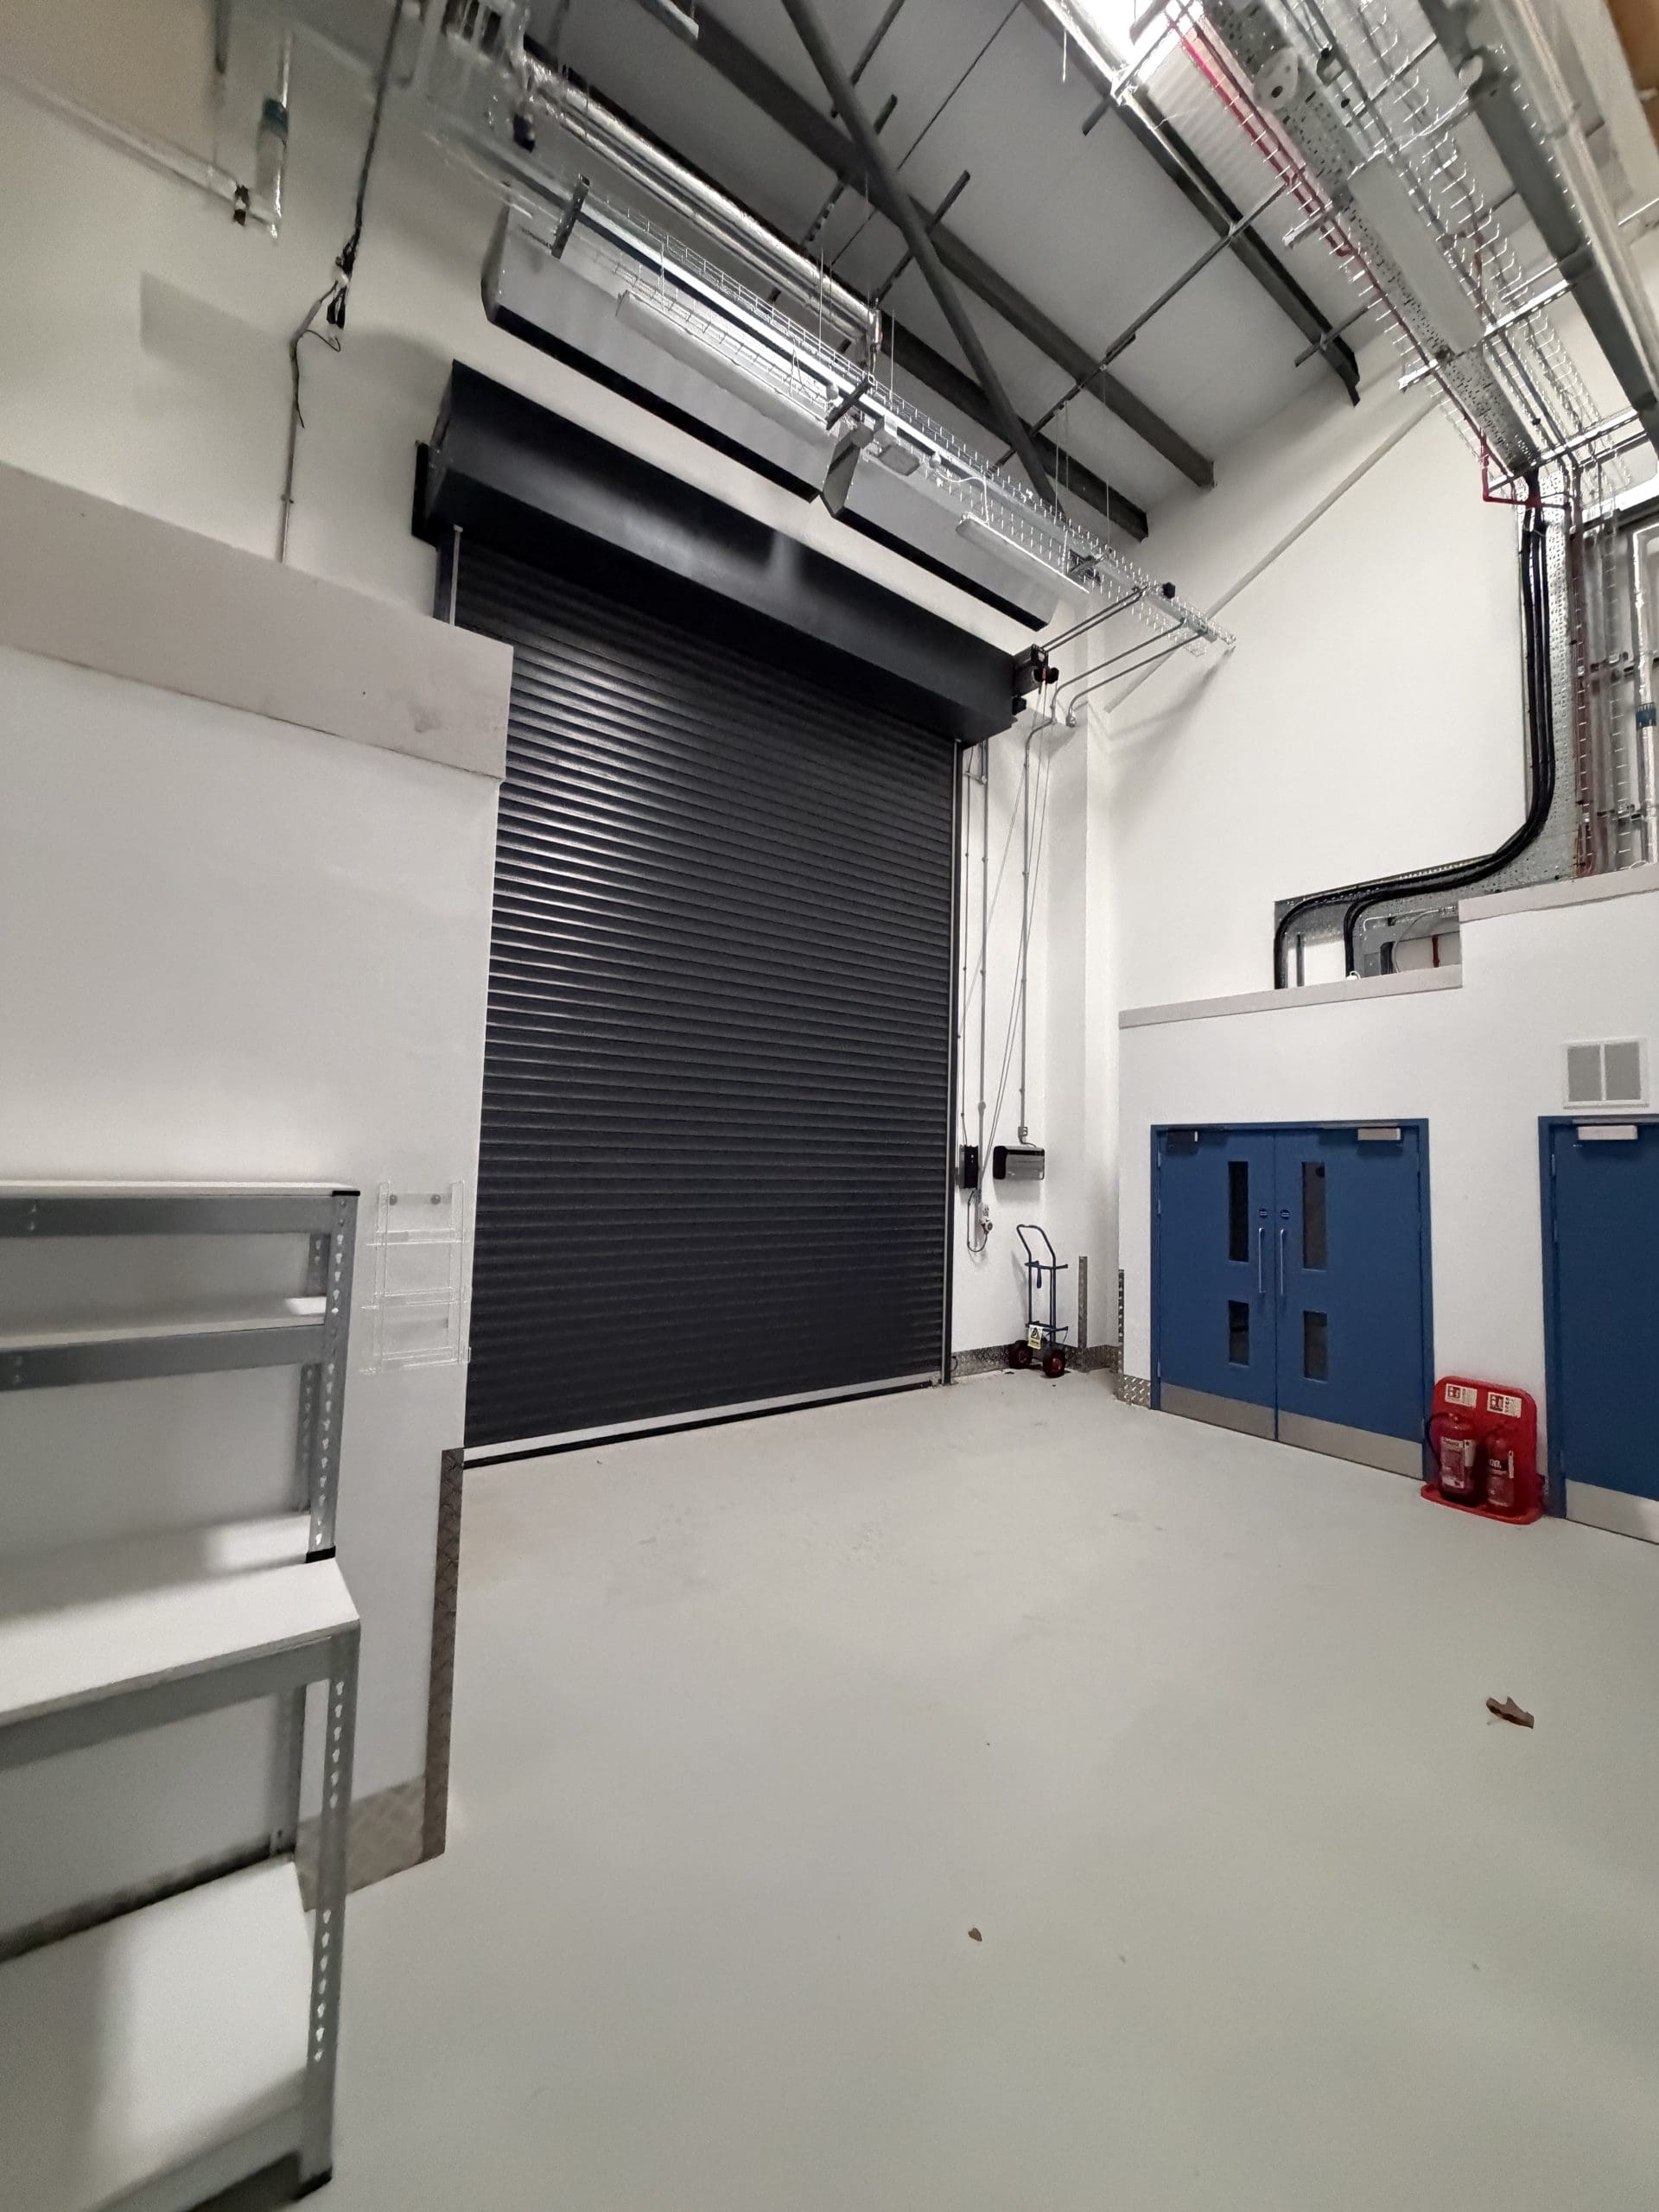




39 Innovation Drive  

Property Type

Laboratory

Property Size

46,061 sq ft (4,279 sq m)

Purpose built GMP facility

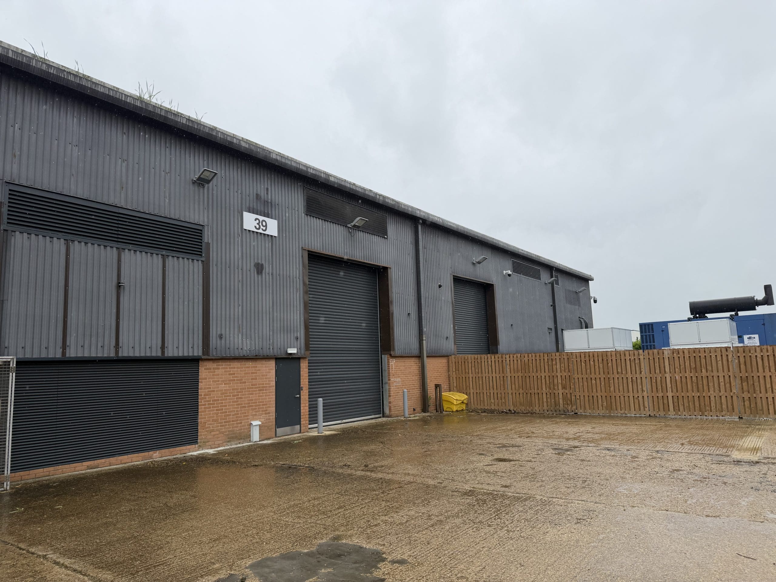
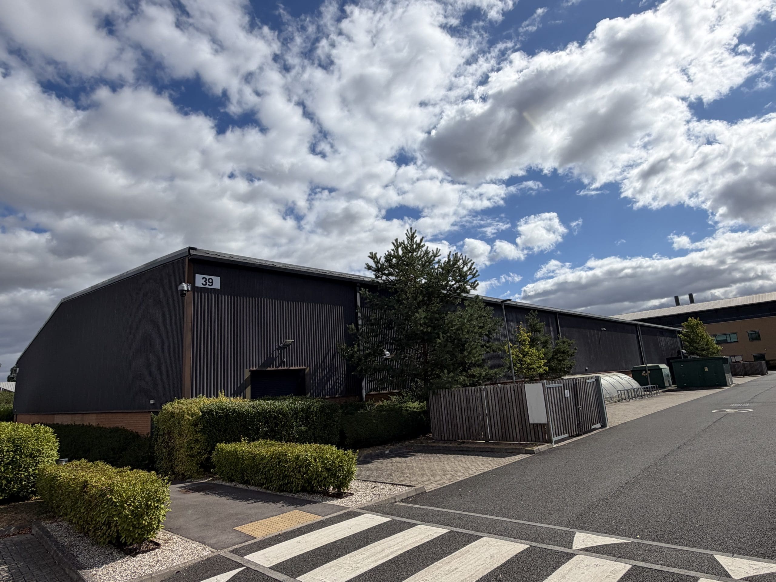
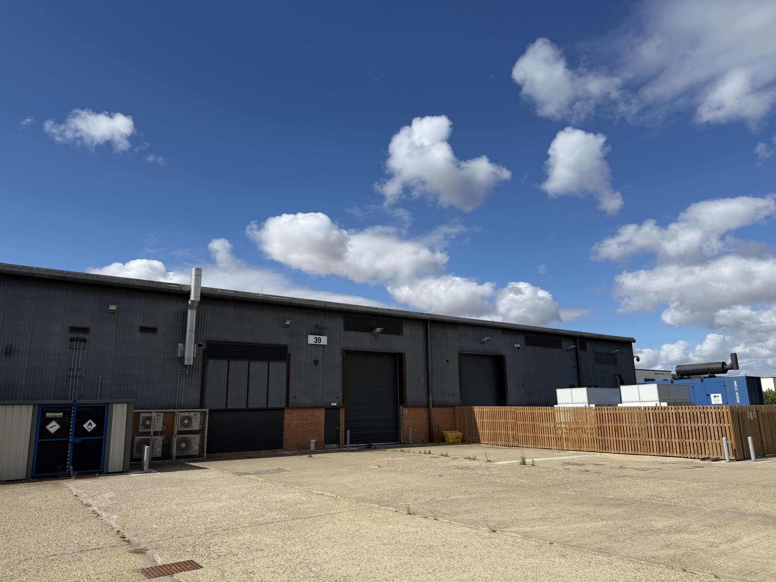
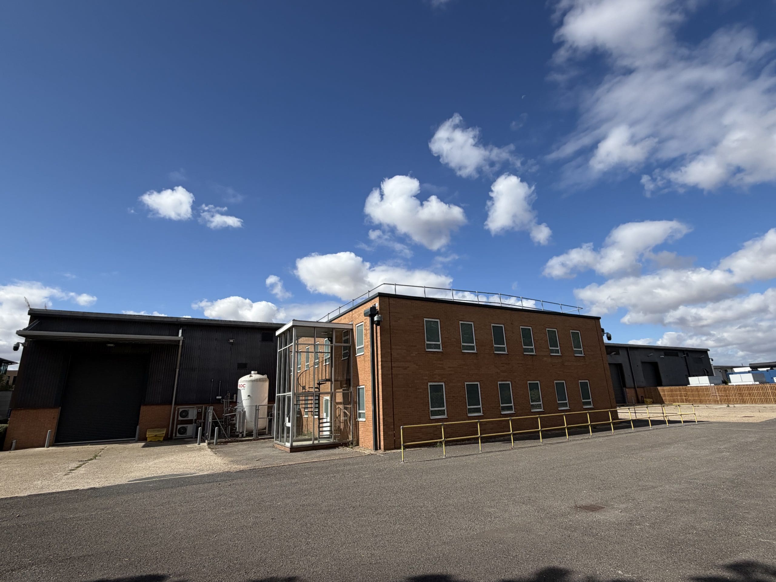
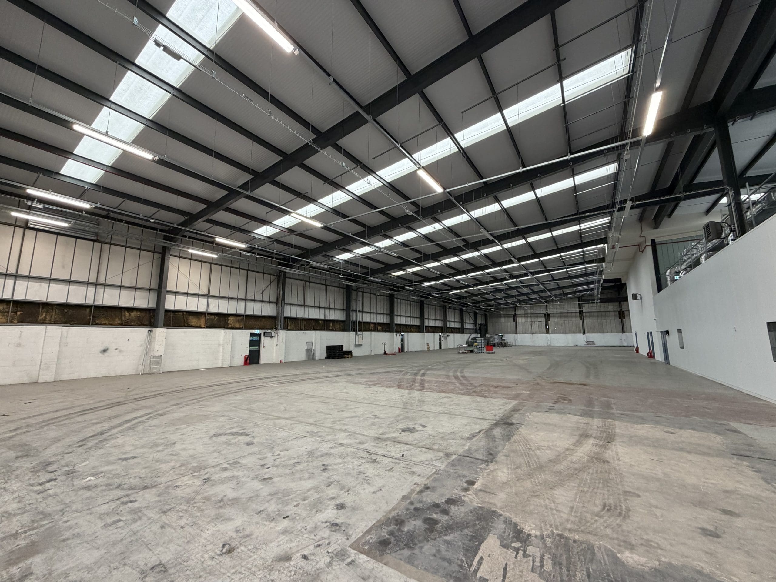
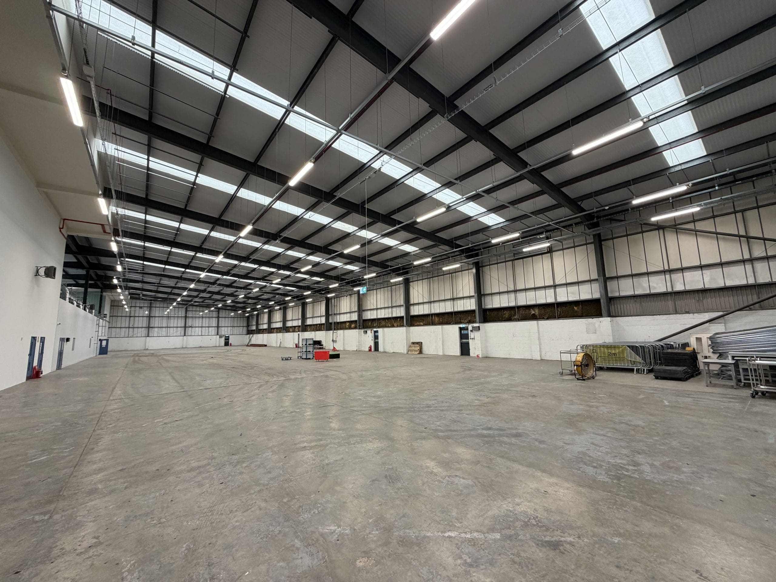
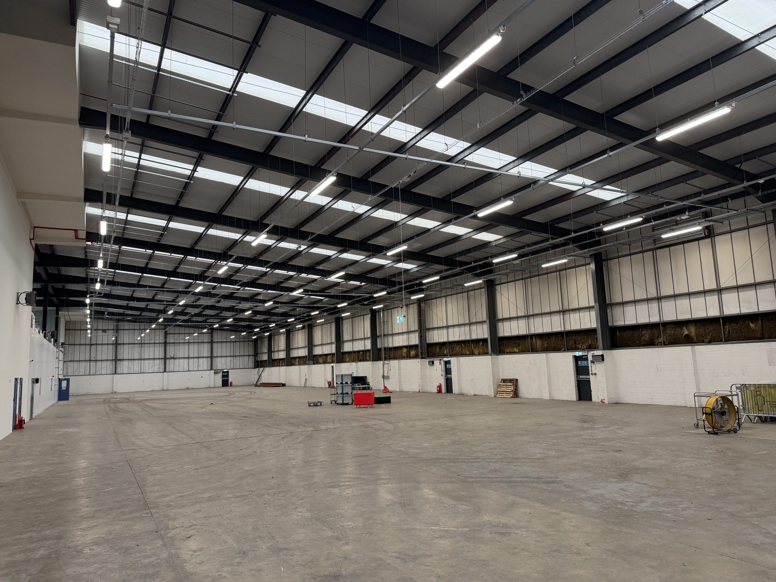
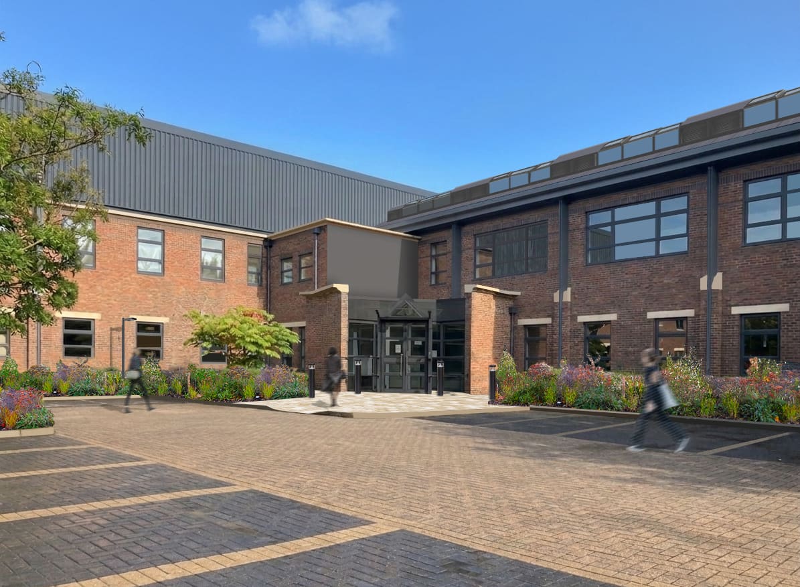
39 Innovation Drive offers an industrial warehouse with ancillary office accommodation on an extensive site. Within the building is a purpose built GMP facility.

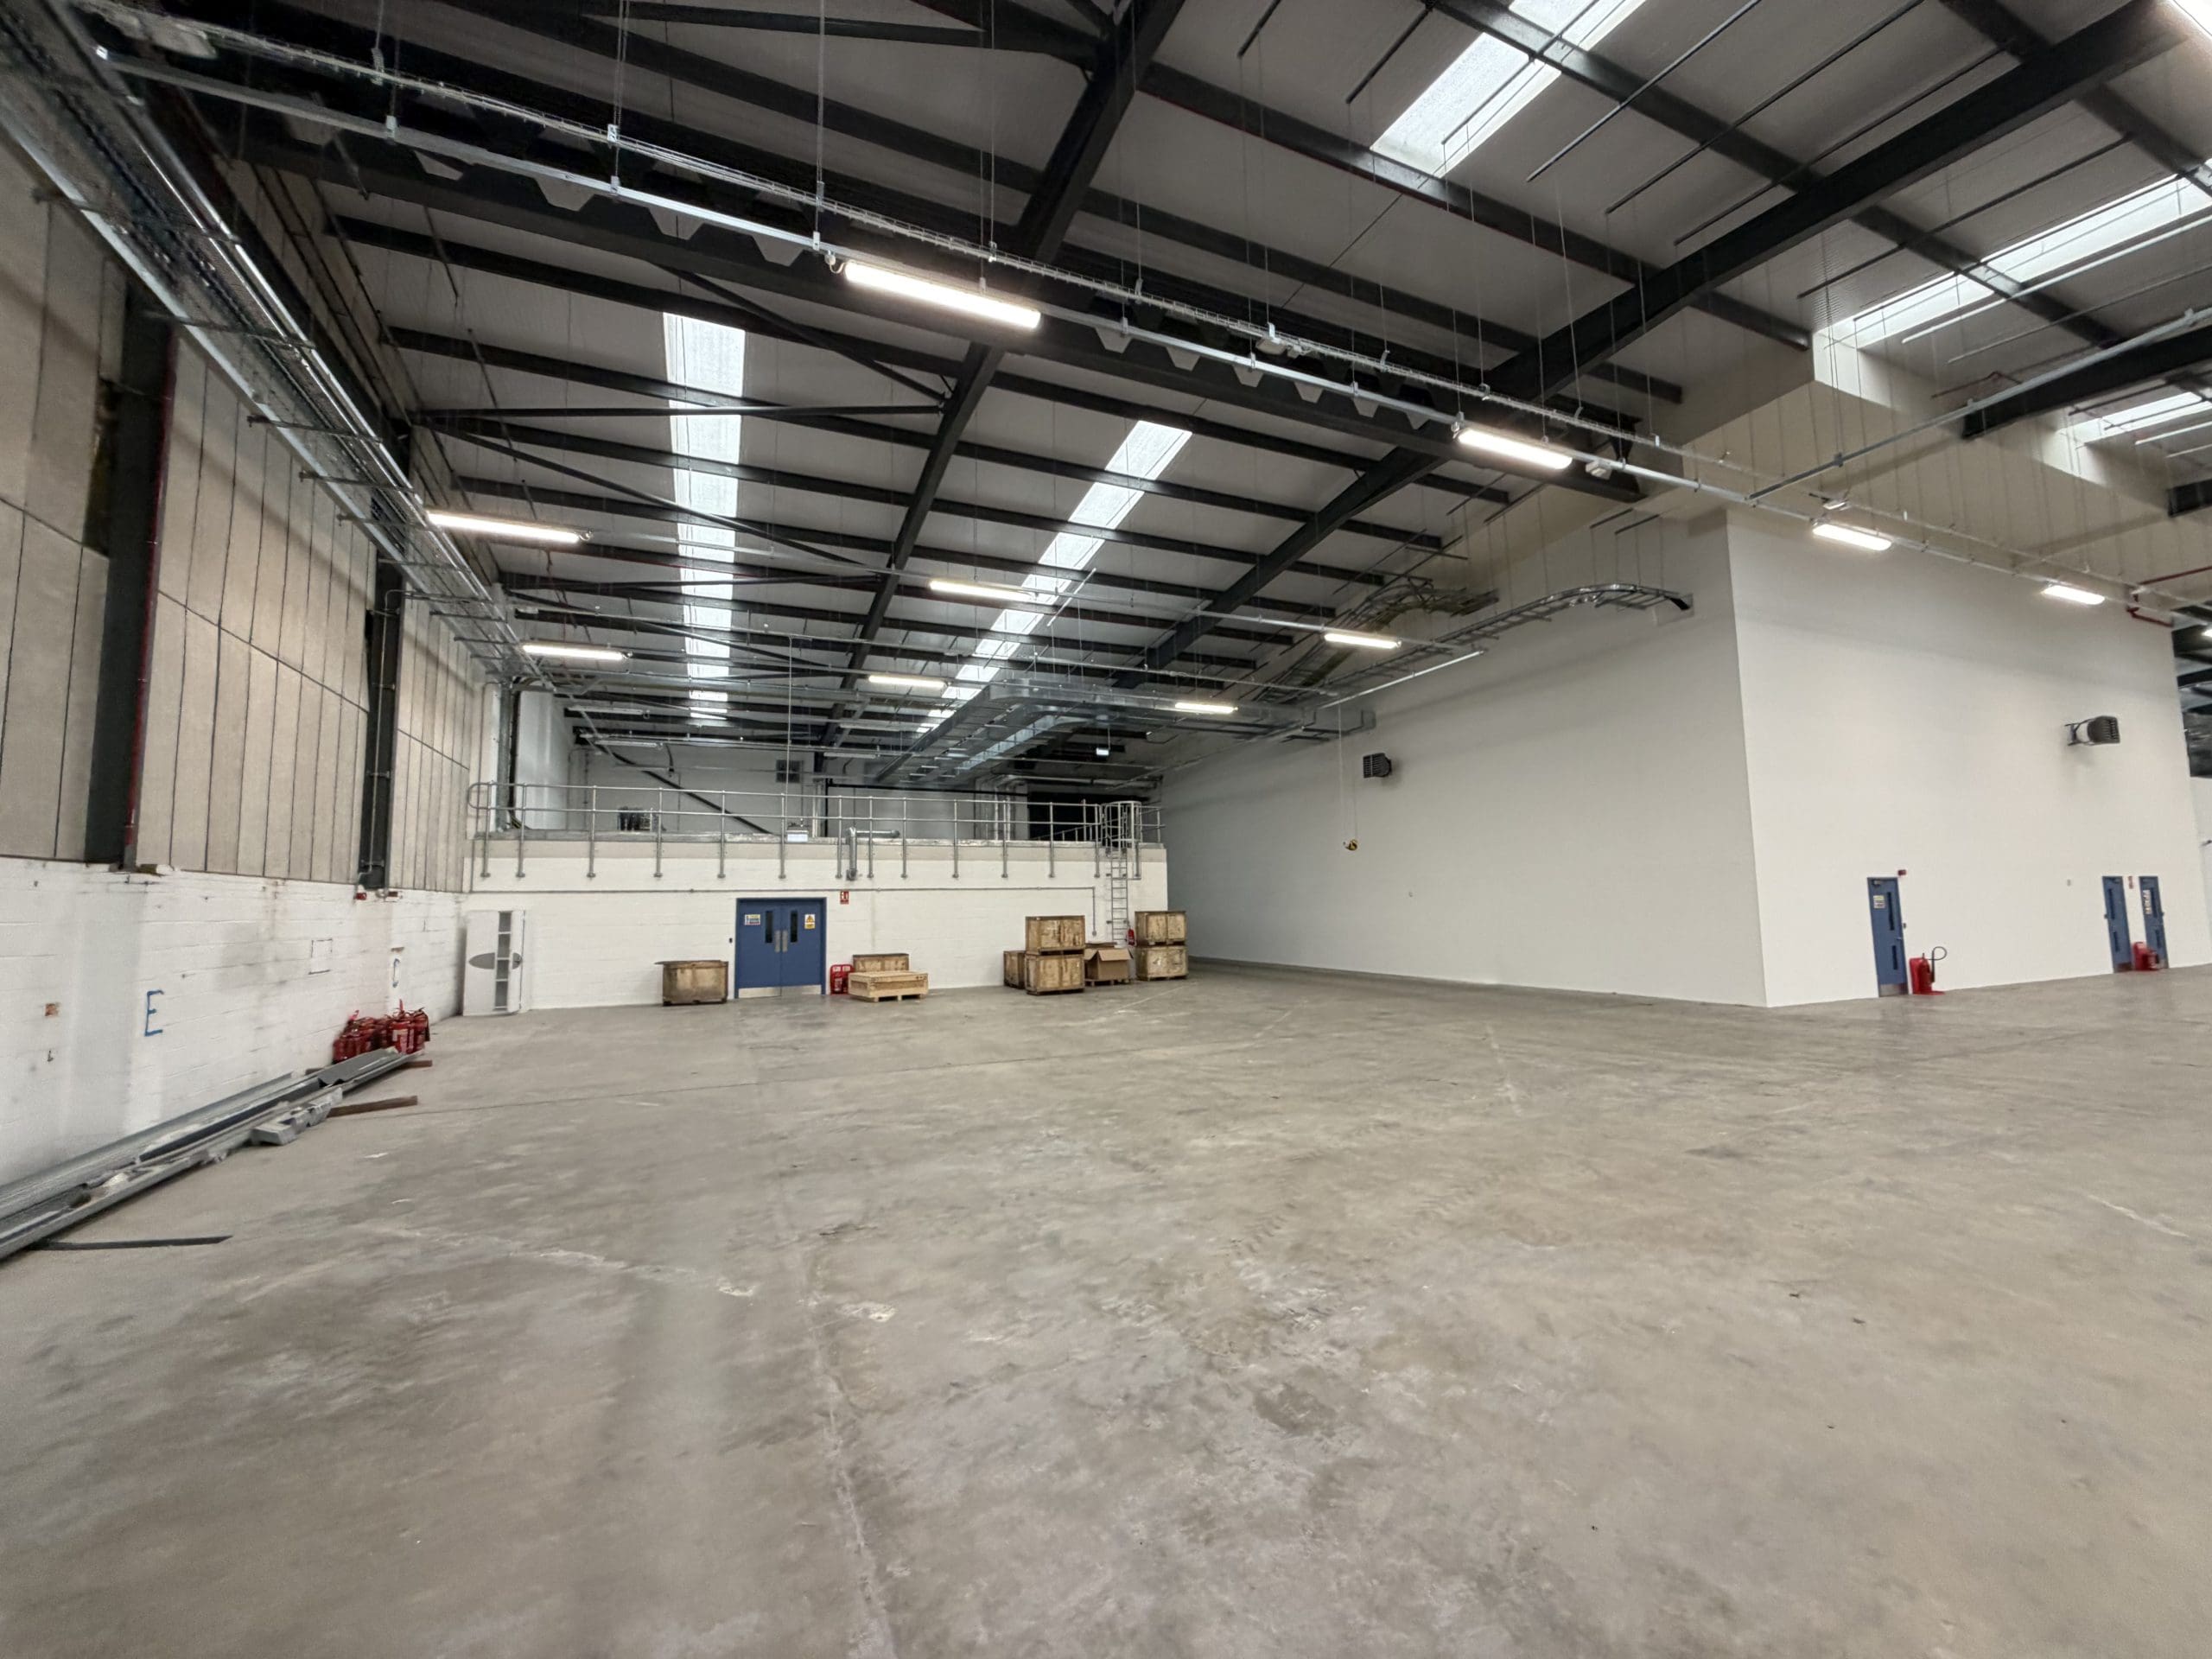
The facility features a single-level production space with plant deck at mezzanine level. At its core is a Grade B/C manufacturing area, supported by Grade C circulation routes, along with airlocks, changing areas, a cleaning room, and dedicated office space. The design prioritises closed and contained processing, using isolators and single-use systems. Additional ground-floor space has been reserved to support future growth.

The property is available as a fully fitted laboratory, or as a stripped out industrial unit. Full specifications can be provided on request.

The warehouse offers a generous eaves height of approximately 7.50m. The property benefits from a concrete floor, insulated roof with translucent roof panels and high level LED lighting.

There are three roller shutter loading bays serving the property on the front elevation.
The office accommodation will be refurbished prior to occupation.

A power supply of 1.5 mVA supplies the property.

Specifications

– 46,061 sq ft
– Purpose built GMP Laboratory
– Property also available stripped out for industrial or R&D uses
– 1.5 mVA power supply
– Potential to secure site
– Three roller shutter loading bays
– Office space to be refurbished

Well connected location

Milton Park has direct buses to Oxford city centre, Headington Life Science district and to the JR hospital. The fast X32 bus takes 30 minutes and there are three X32 buses an hour from the bus stop. Going in the other direction, buses take nine minutes to Didcot Parkway train station, with trains to London Paddington taking 35 minutes. London Paddington is on the Elizabeth line with easy access to the city and Heathrow airport.

Outstanding amenities

39 Innovation Drive is located towards the western entrance of Milton Park, a three minute walk to Signal Yard, Milton Park’s new amenity hub. Signal Yard will offer a variety of eateries including Tap Social’s Day Release brewery, pizzeria and artisan bakery; Chor Muang Thai, 1885 Burgers, Planted Plates vegan café. Also, at Signal Yard is an NHS Damira Dental Studios, Apollo Pharmacy, Post Office, barbers and fitness studios.

To the eastern end of the Park is the Bee House providing co-working, meeting and conference space and the popular Hive Café, serving hot and cold food and drinks in relaxed setting ideal for catching up with colleagues.

Interested in this workspace?

For prices and availability, please get in touch either via our enquiry form or using the contact details below.

Benedicts – Tom Vecchione

Leasing Agent

+44 (0)7807 791328
CBRE – Tom Barton

Leasing Agent

+44 (0)7817 033078
Clare Fleet

Commercial Surveyor

+44 (0)7824 554085
Tom Booker

Commercial Manager

+44 (0)7387 647235

Location

39 Innovation Drive,
Milton Park,
Abingdon,
OX14 4RT

///

airship.data.committed

Bus

Didcot Parkway: 9 minutes
Abingdon: 25 minutes
Oxford: 36 minutes

Car

Didcot: 7 minutes
Abingdon: 11 minutes
Oxford: 20 minutes

Train

London Paddington: 35 minutes

Airport

Heathrow: 50 minutes

    View 39 Innovation Drive  
    Available
    Laboratory R&D Warehouse

    39 Innovation Drive  

    A fully-fitted purpose built GMP facility, 39 Innovation Drive is an industrial warehouse with labs and offices.

    46,061 sq ft (4,279 sq m)
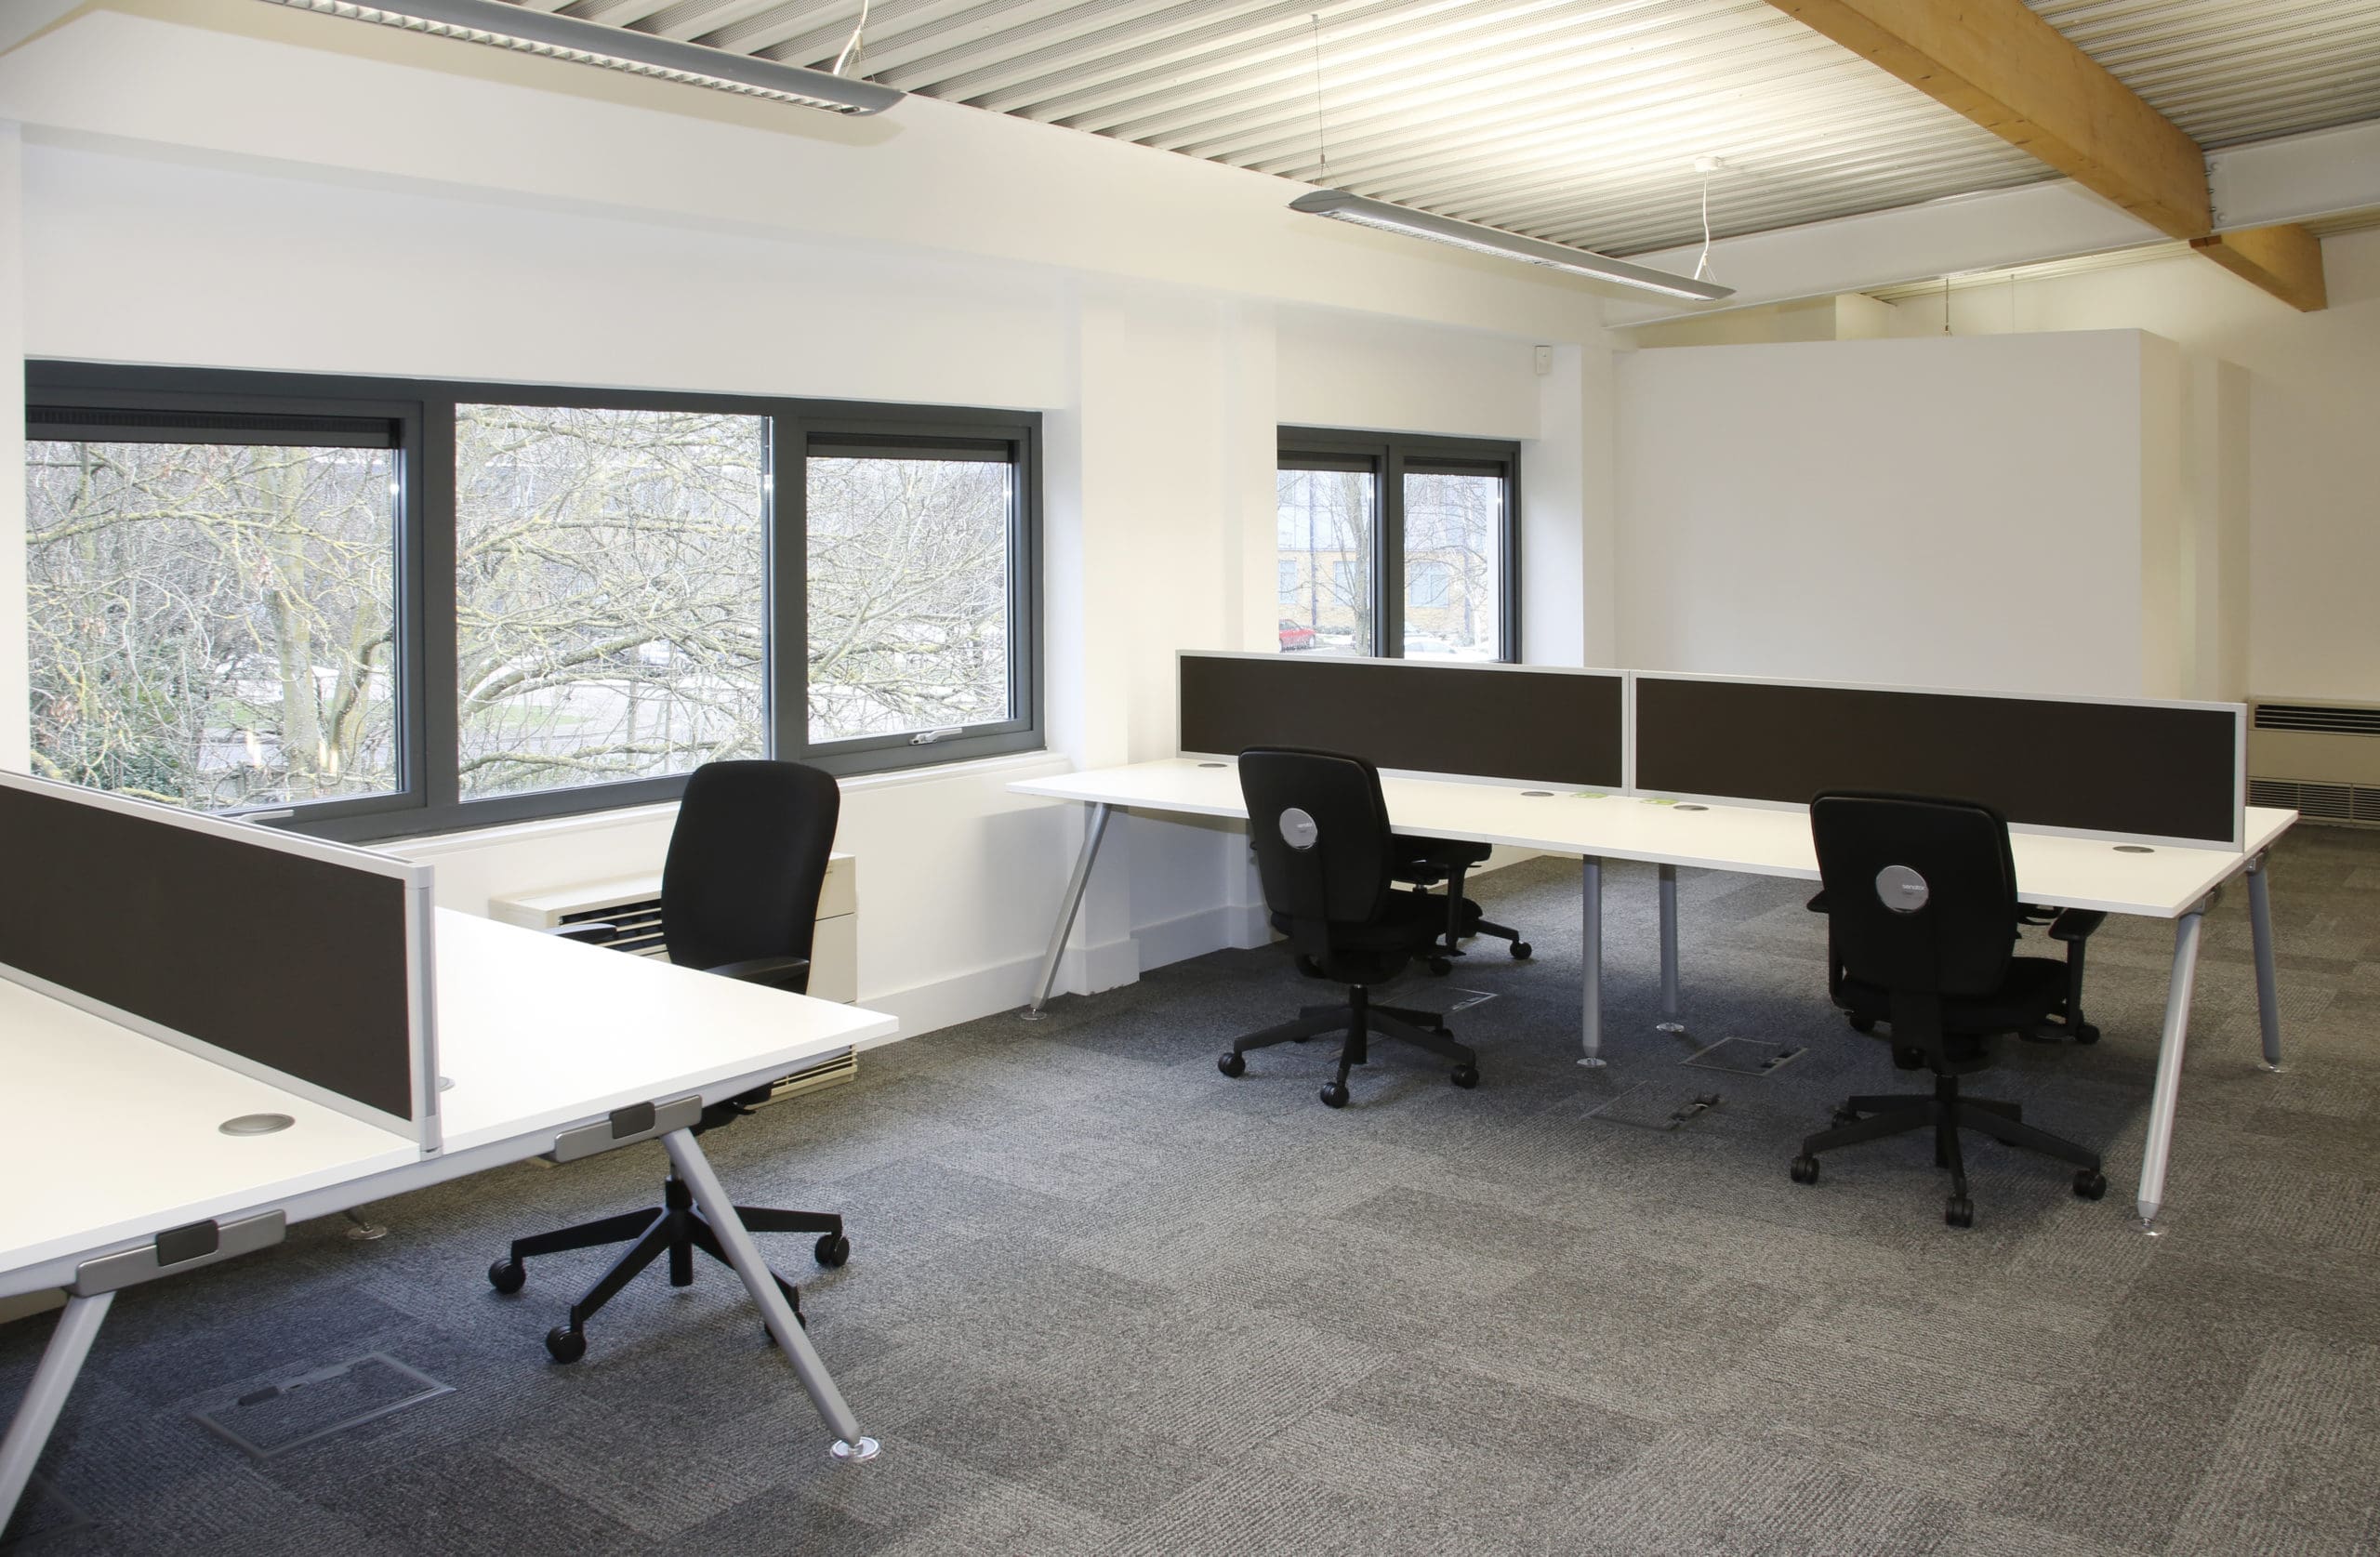
View 127 Olympic Avenue (suites 24-26)
Available
Office

127 Olympic Avenue (suites 24-26)

First floor office accommodation with partitioned offices and meeting rooms at the heart of Milton Park.

2,943 sq ft / 273 sq m
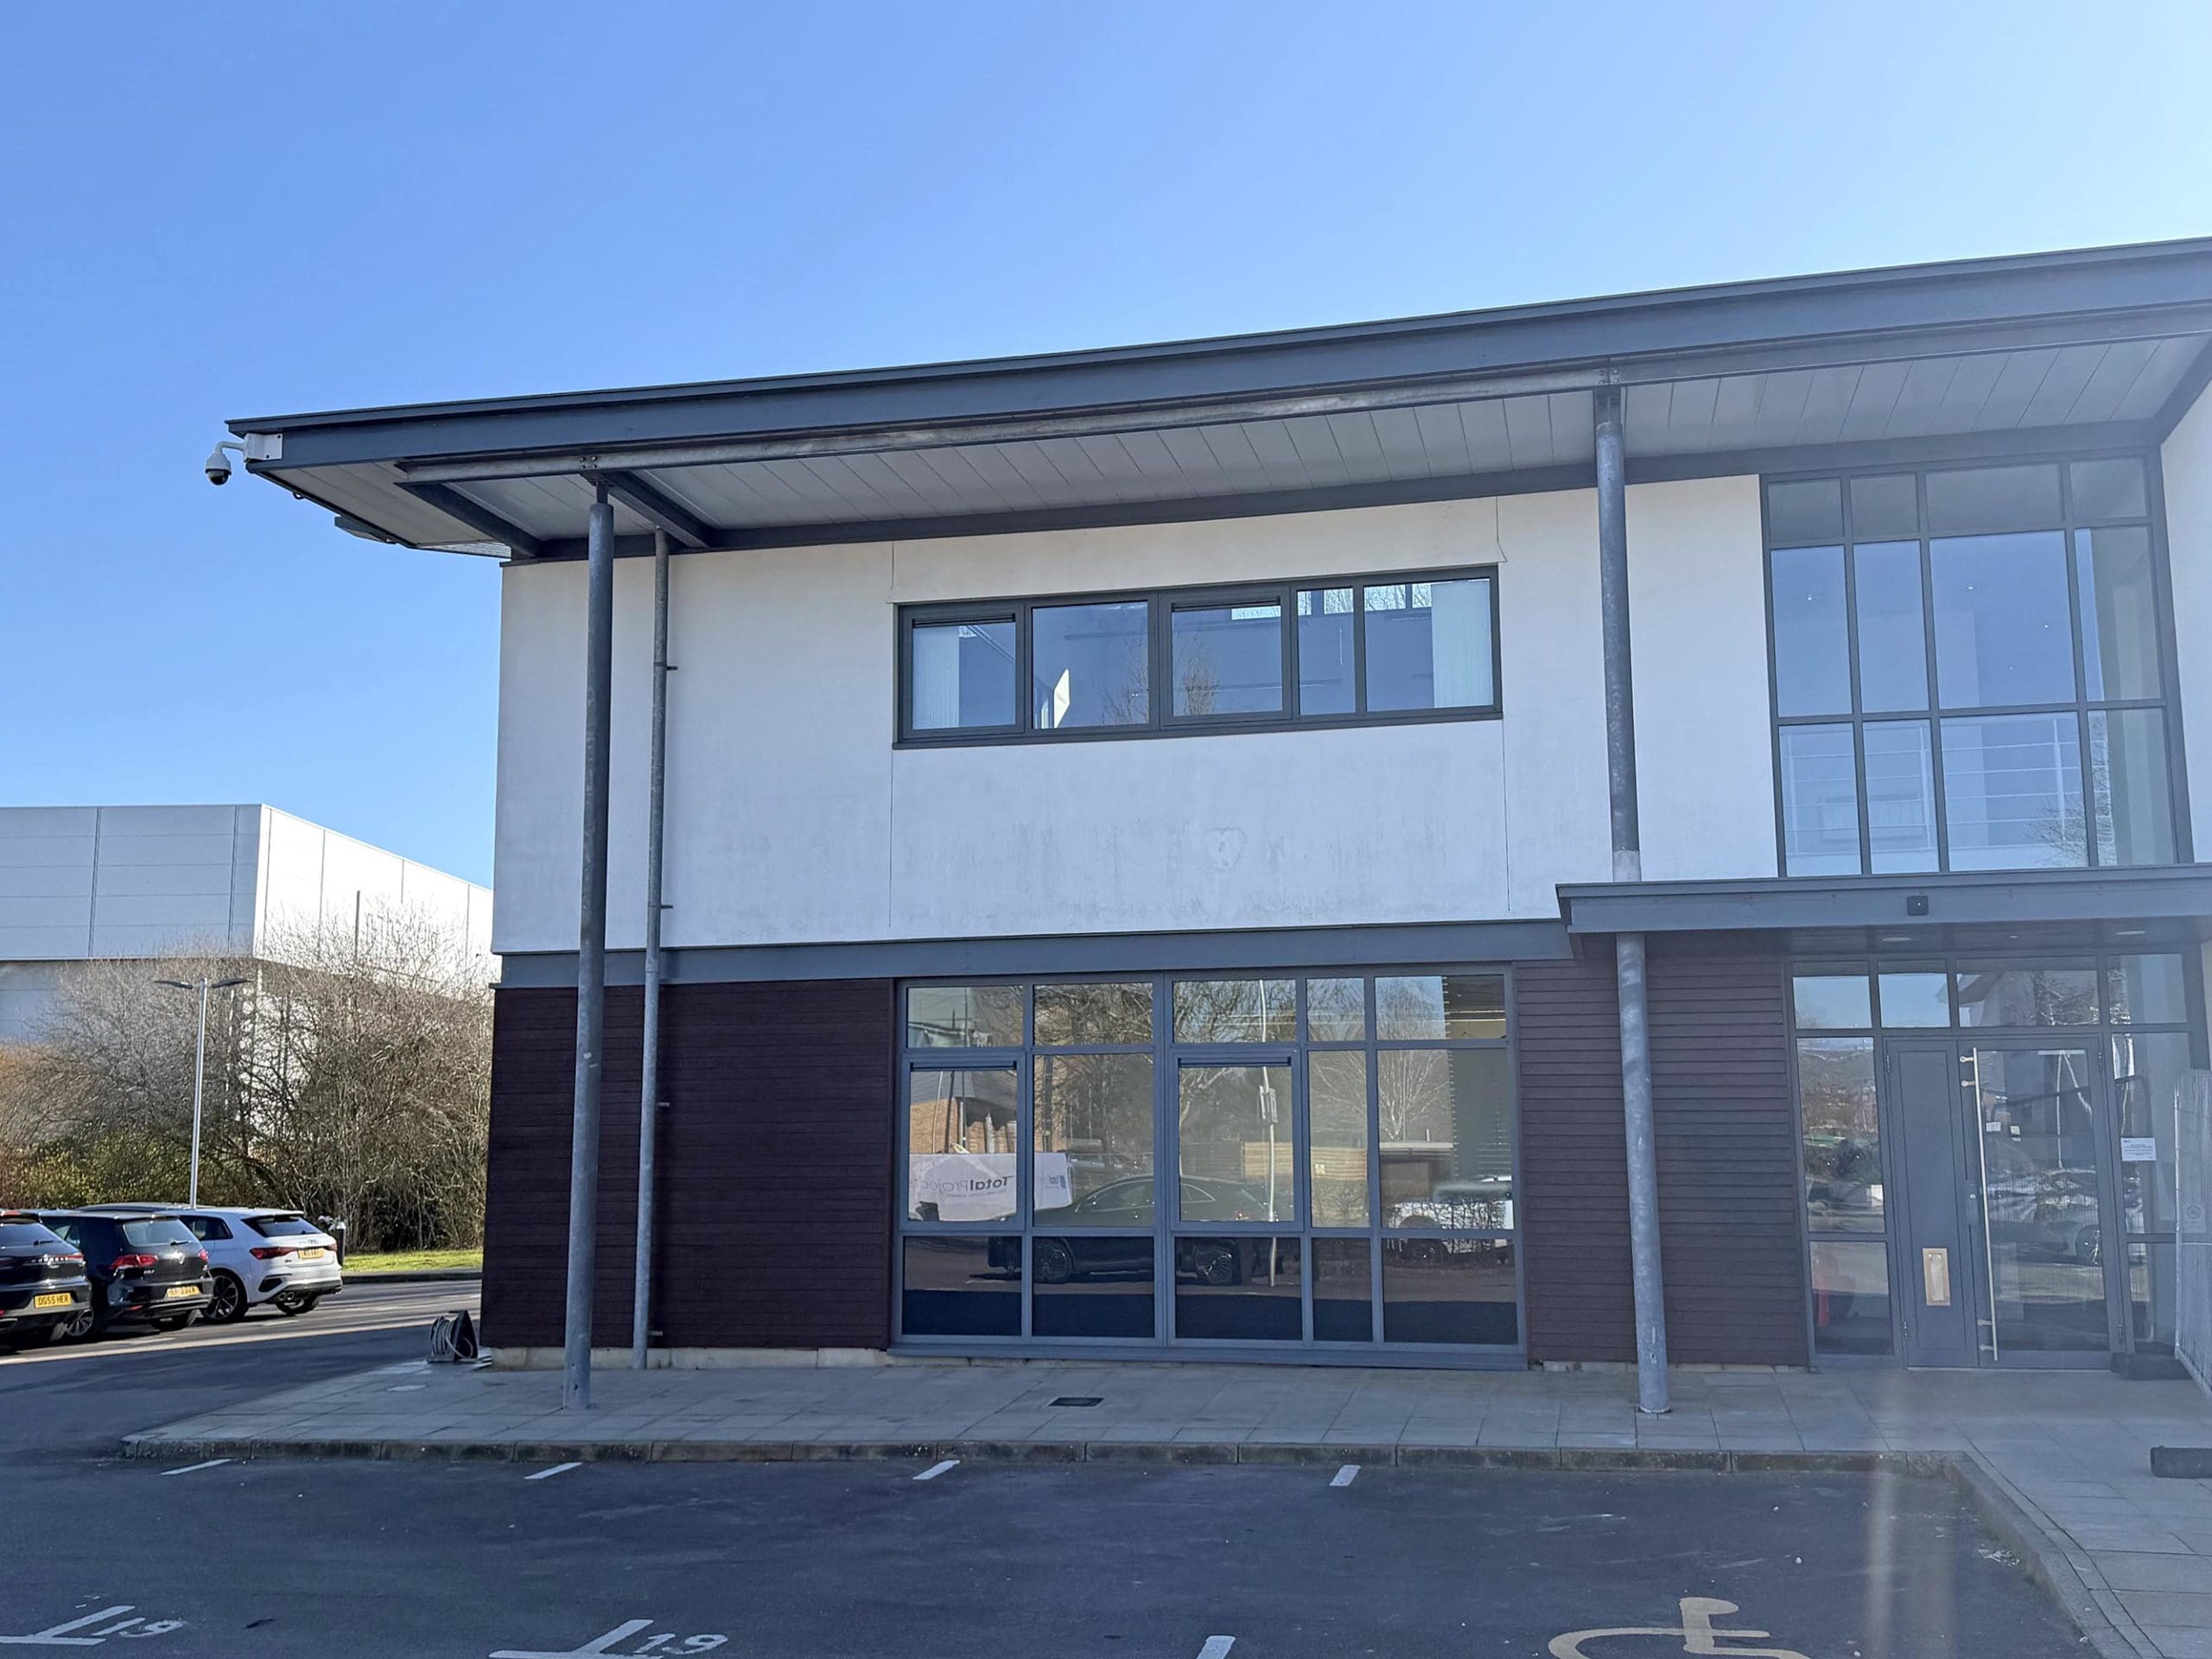
View 127 Olympic Avenue (suite 20)
Available
Laboratory Office

127 Olympic Avenue (suite 20)

First floor modern open plan office and main laboratory with six air changes per hour and smaller lab rooms at the heart of Milton Park.

1,516 sq ft – 1,516 sq ft

141 sq m – 141 sq m
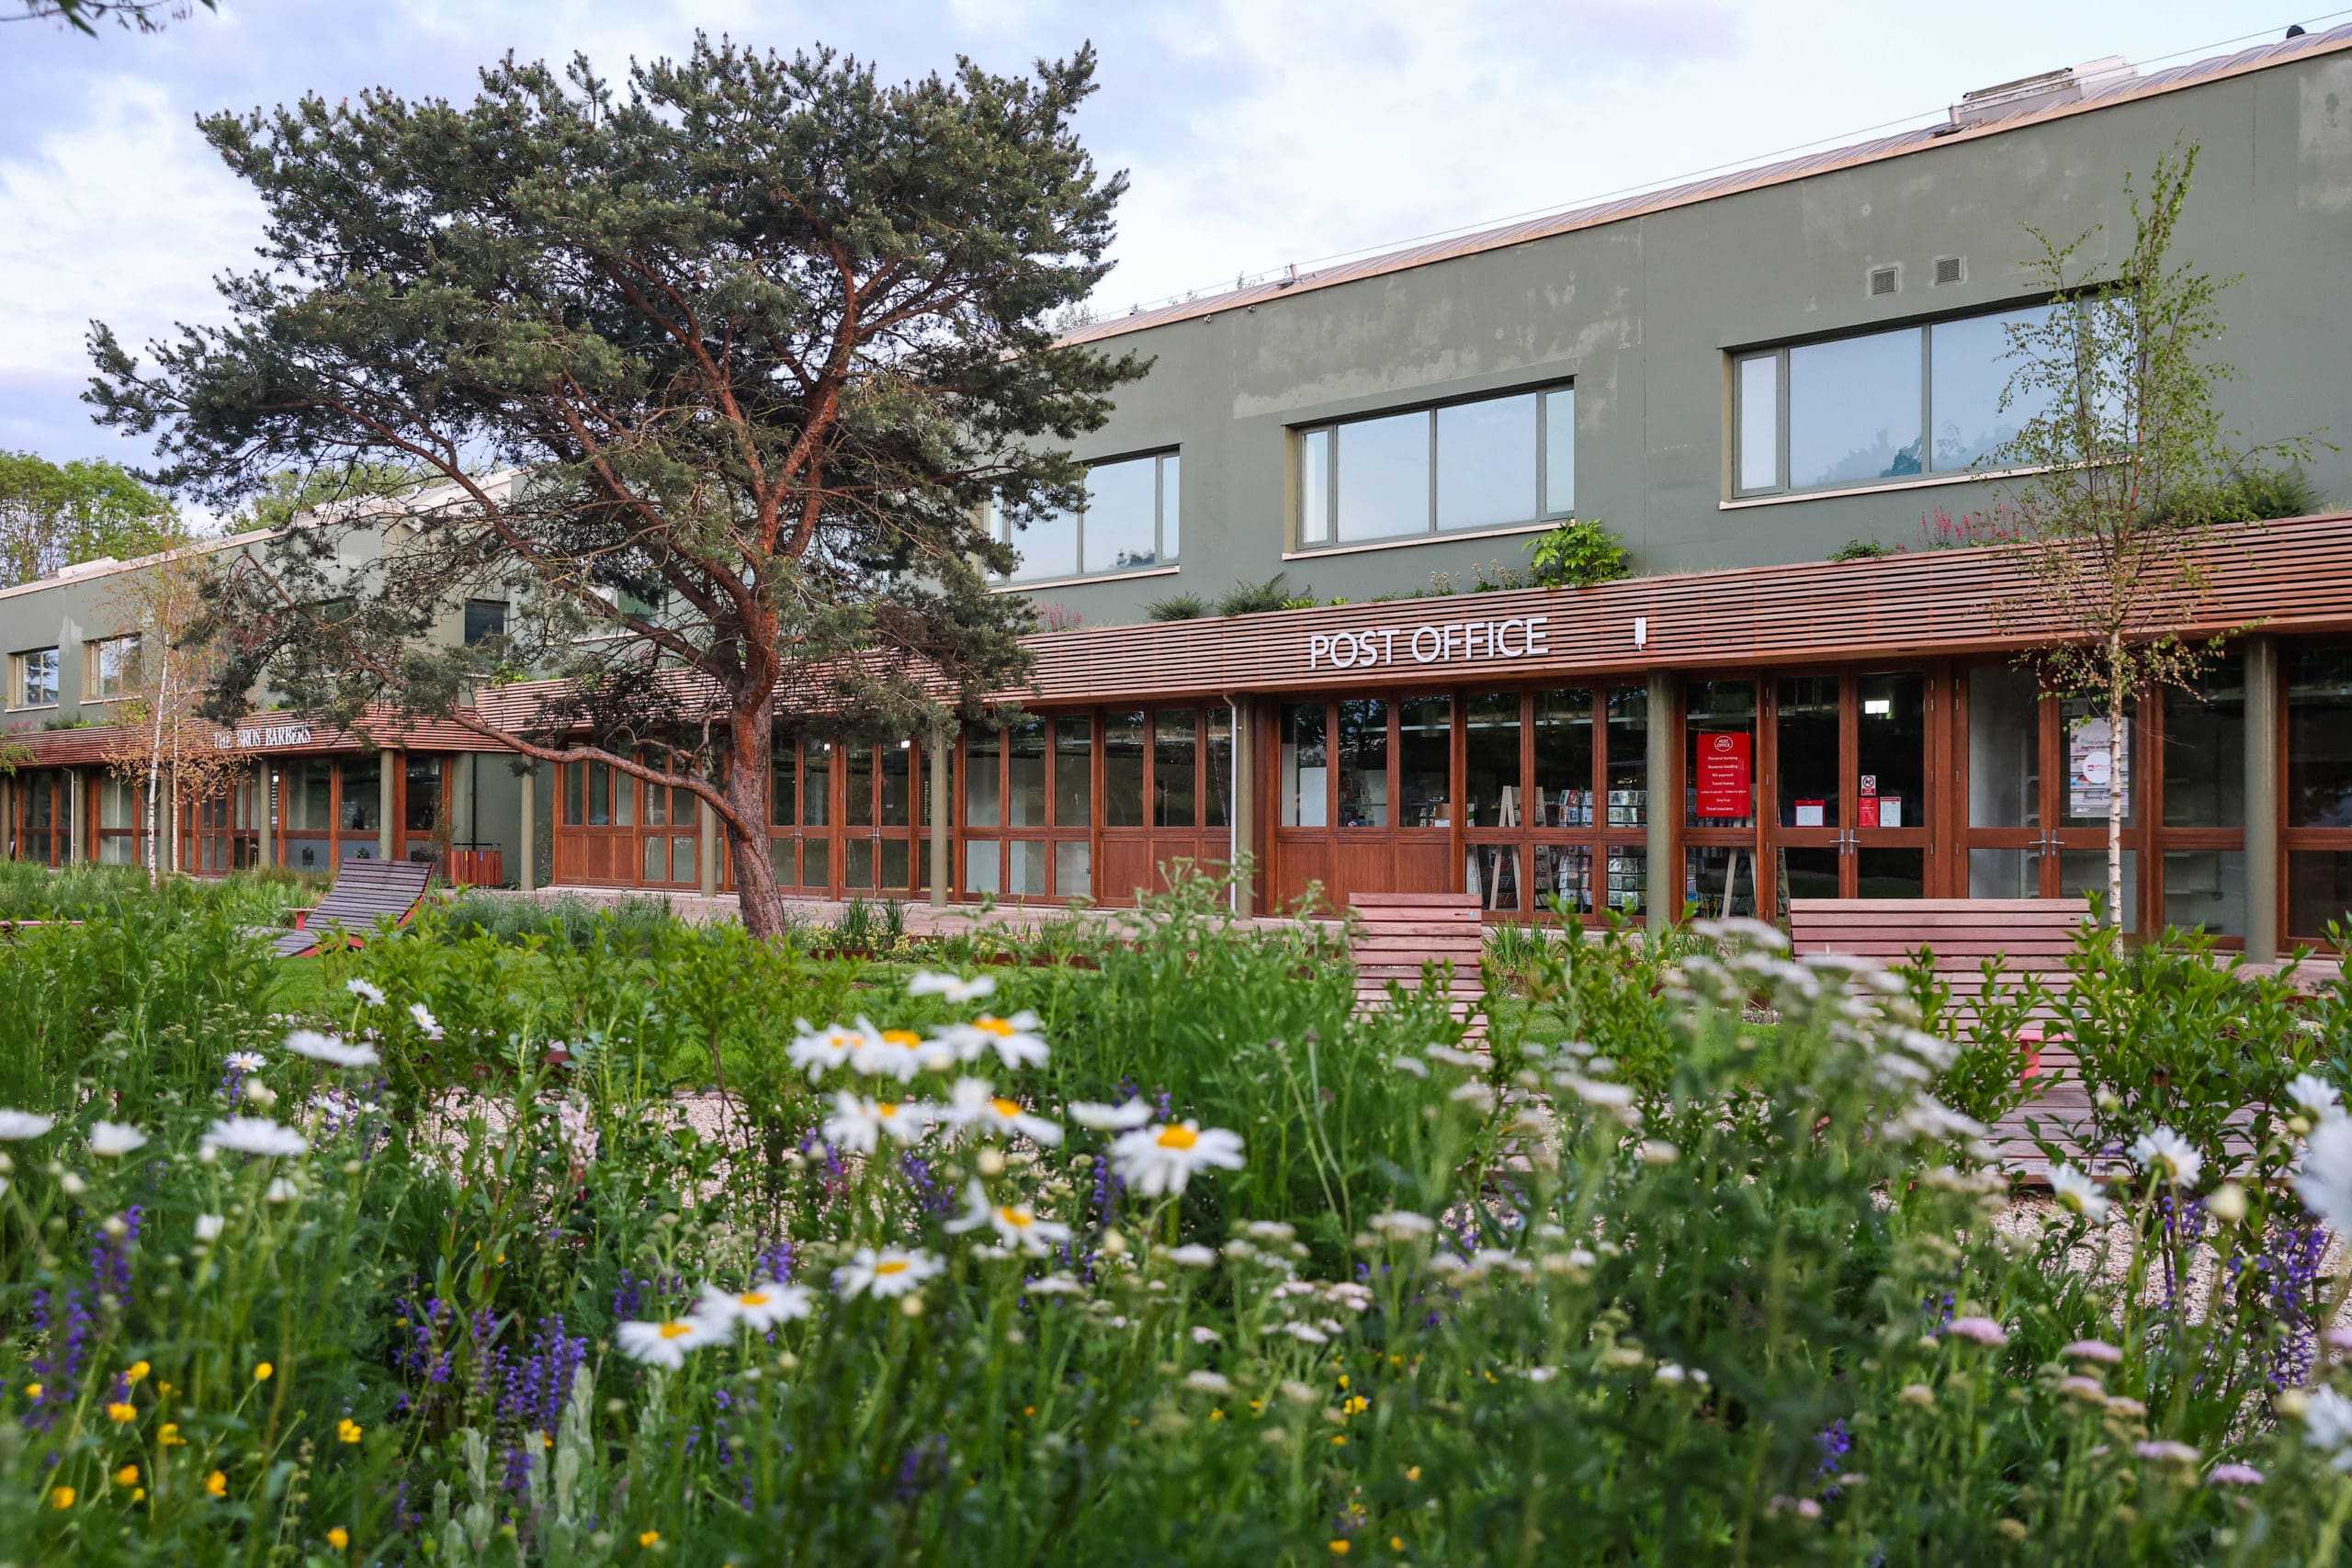
View 7-10 Park Square
Available
Office

7-10 Park Square

Newly redeveloped first floor open-plan office suites over looking Milton Park’s new Signal Yard amenities

951 sq ft – 1,921 sq ft

88 sq m – 178 sq m
View 160 Eastern Avenue
Available
Warehouse Office R&D

160 Eastern Avenue

Self-contained industrial unit providing extensive warehouse space with mezzanine floor and two storey office block

70,851 sq ft (6,582 sq m)