







60 Jubilee Avenue

Property Type

Laboratory

Property Size

11,641 sq ft - 50,861 sq ft

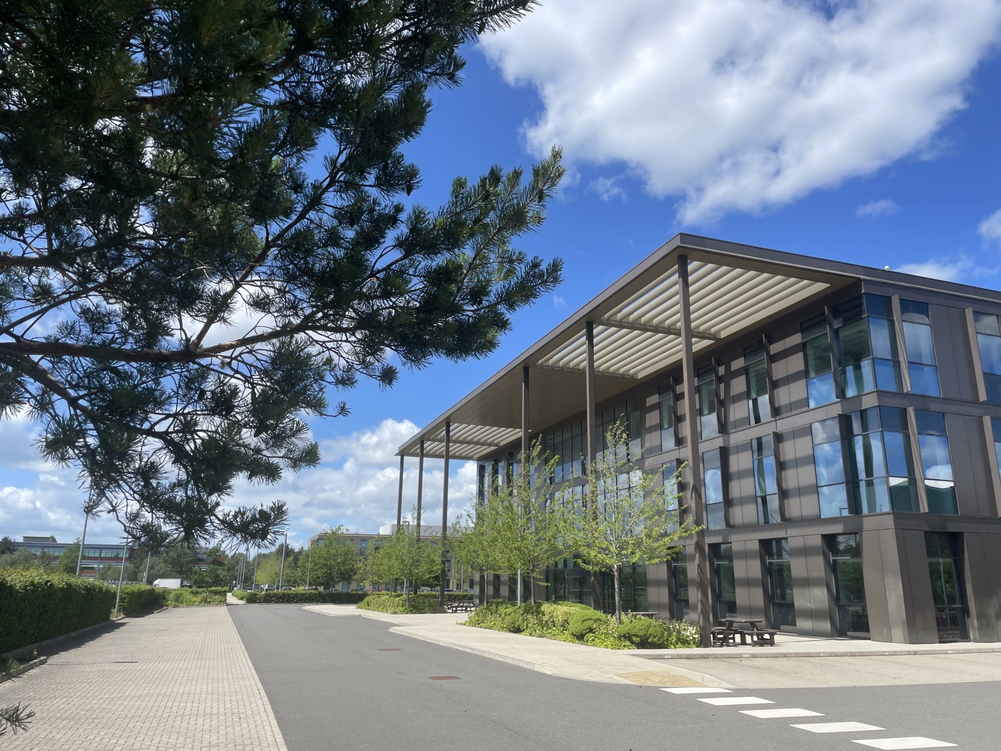
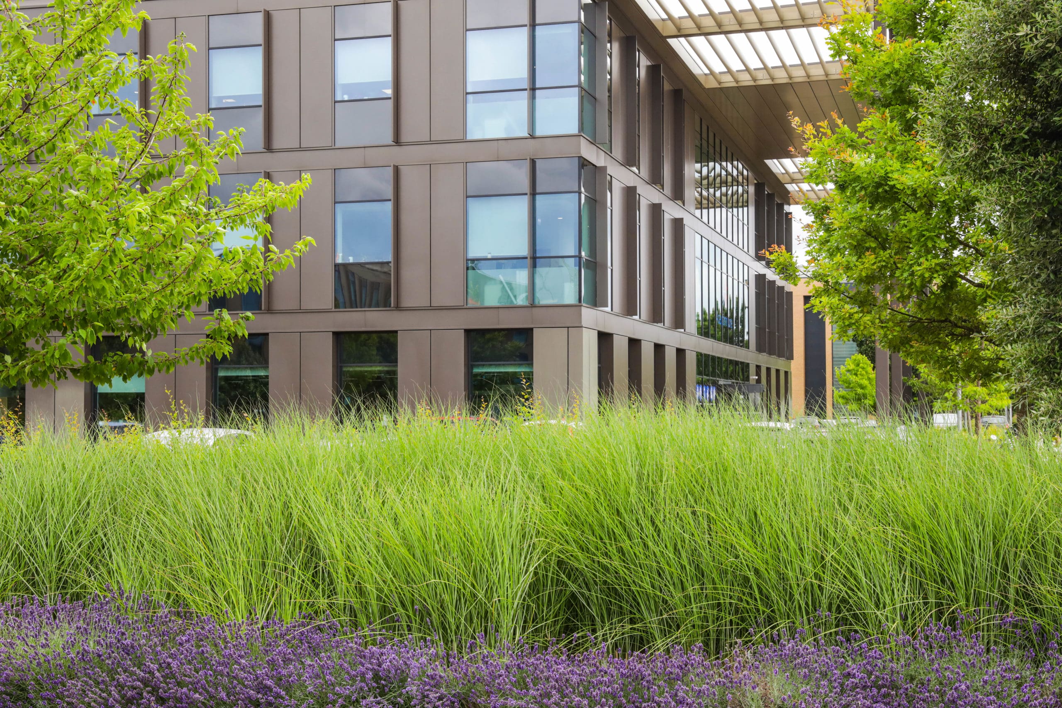
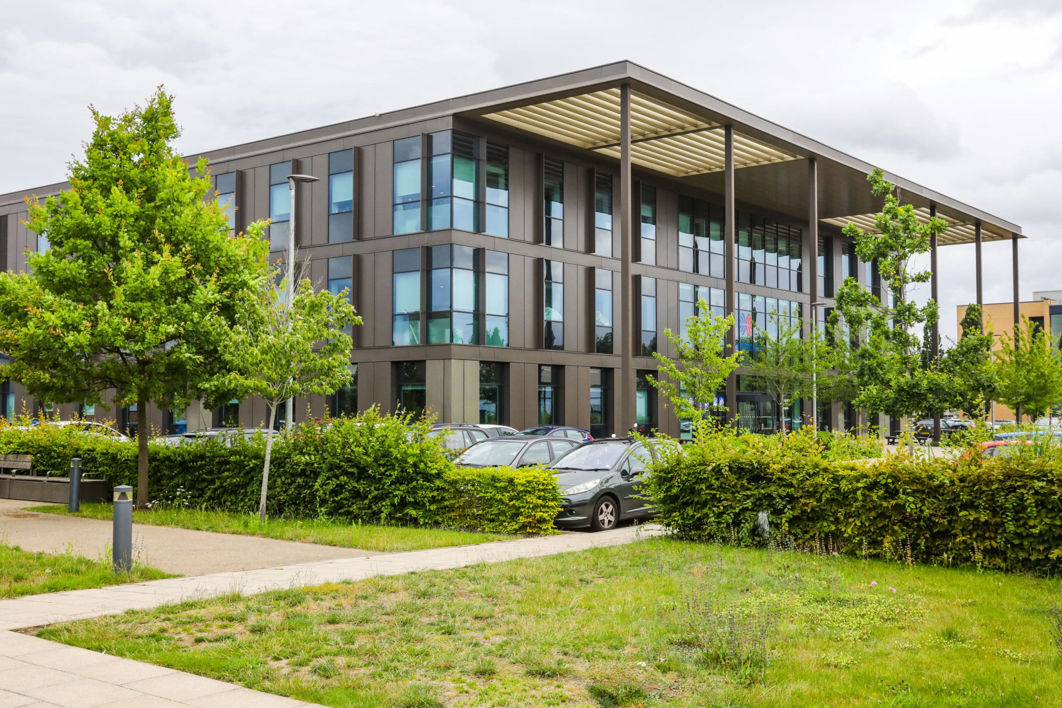
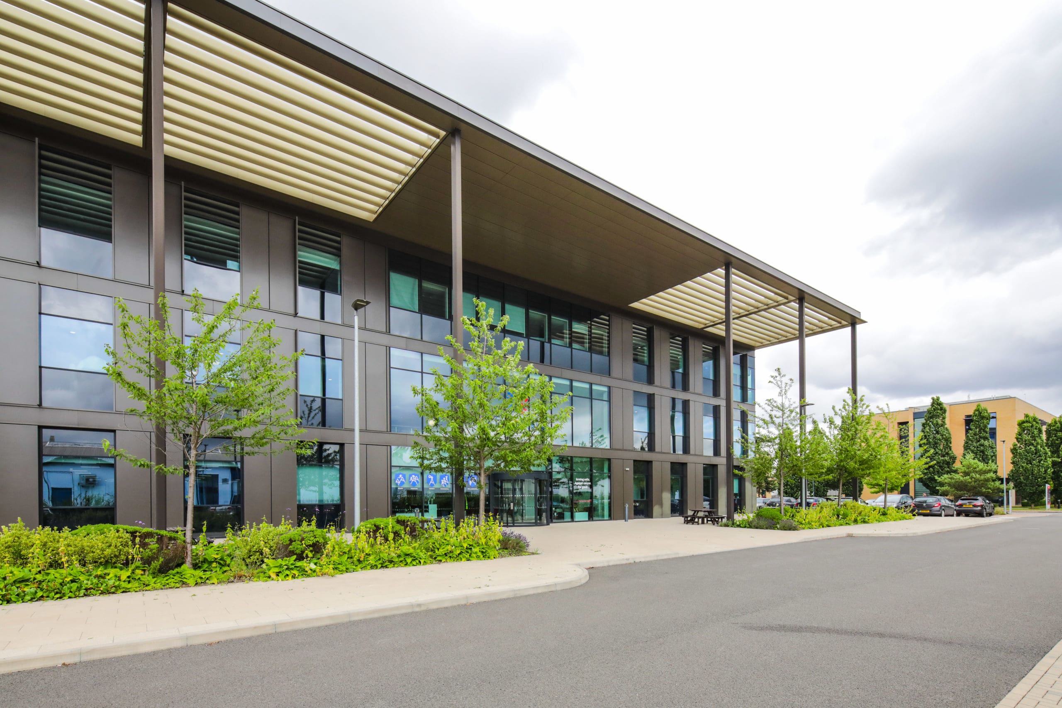
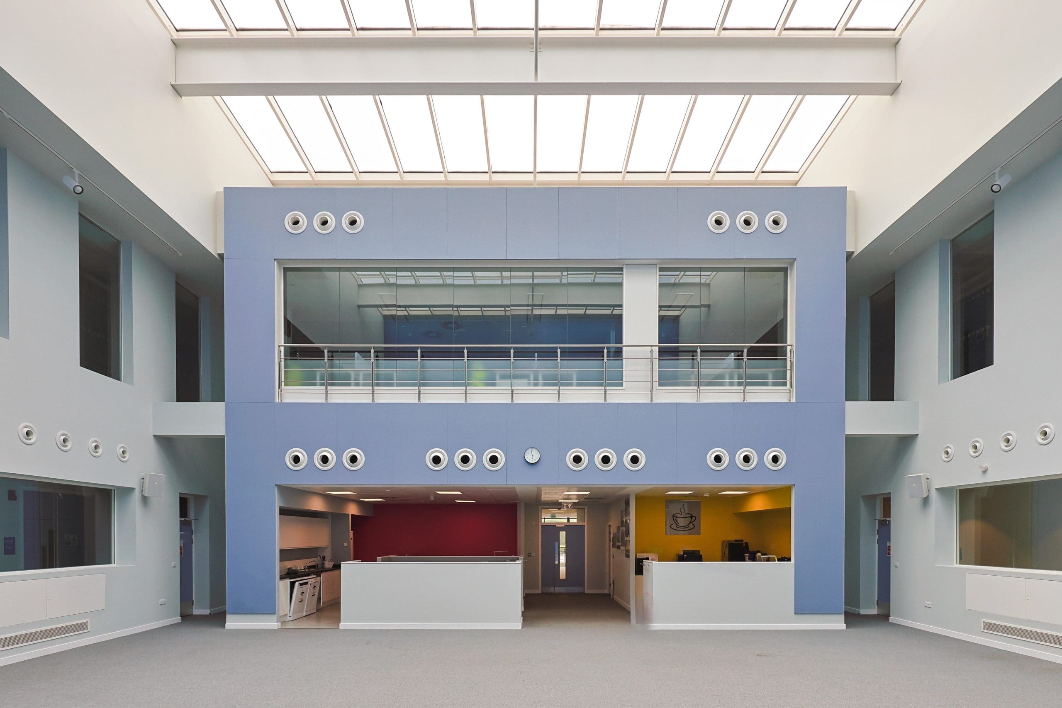
Occupying a central and prominent position on Jubilee Avenue, 60 Jubilee Avenue is a purpose-built flagship laboratory building within Milton Park, near Oxford. The property benefits from strong prominence, excellent connectivity across the Park and close proximity to amenities and Signal Yard, making it an ideal environment for leading life science and R&D occupiers.

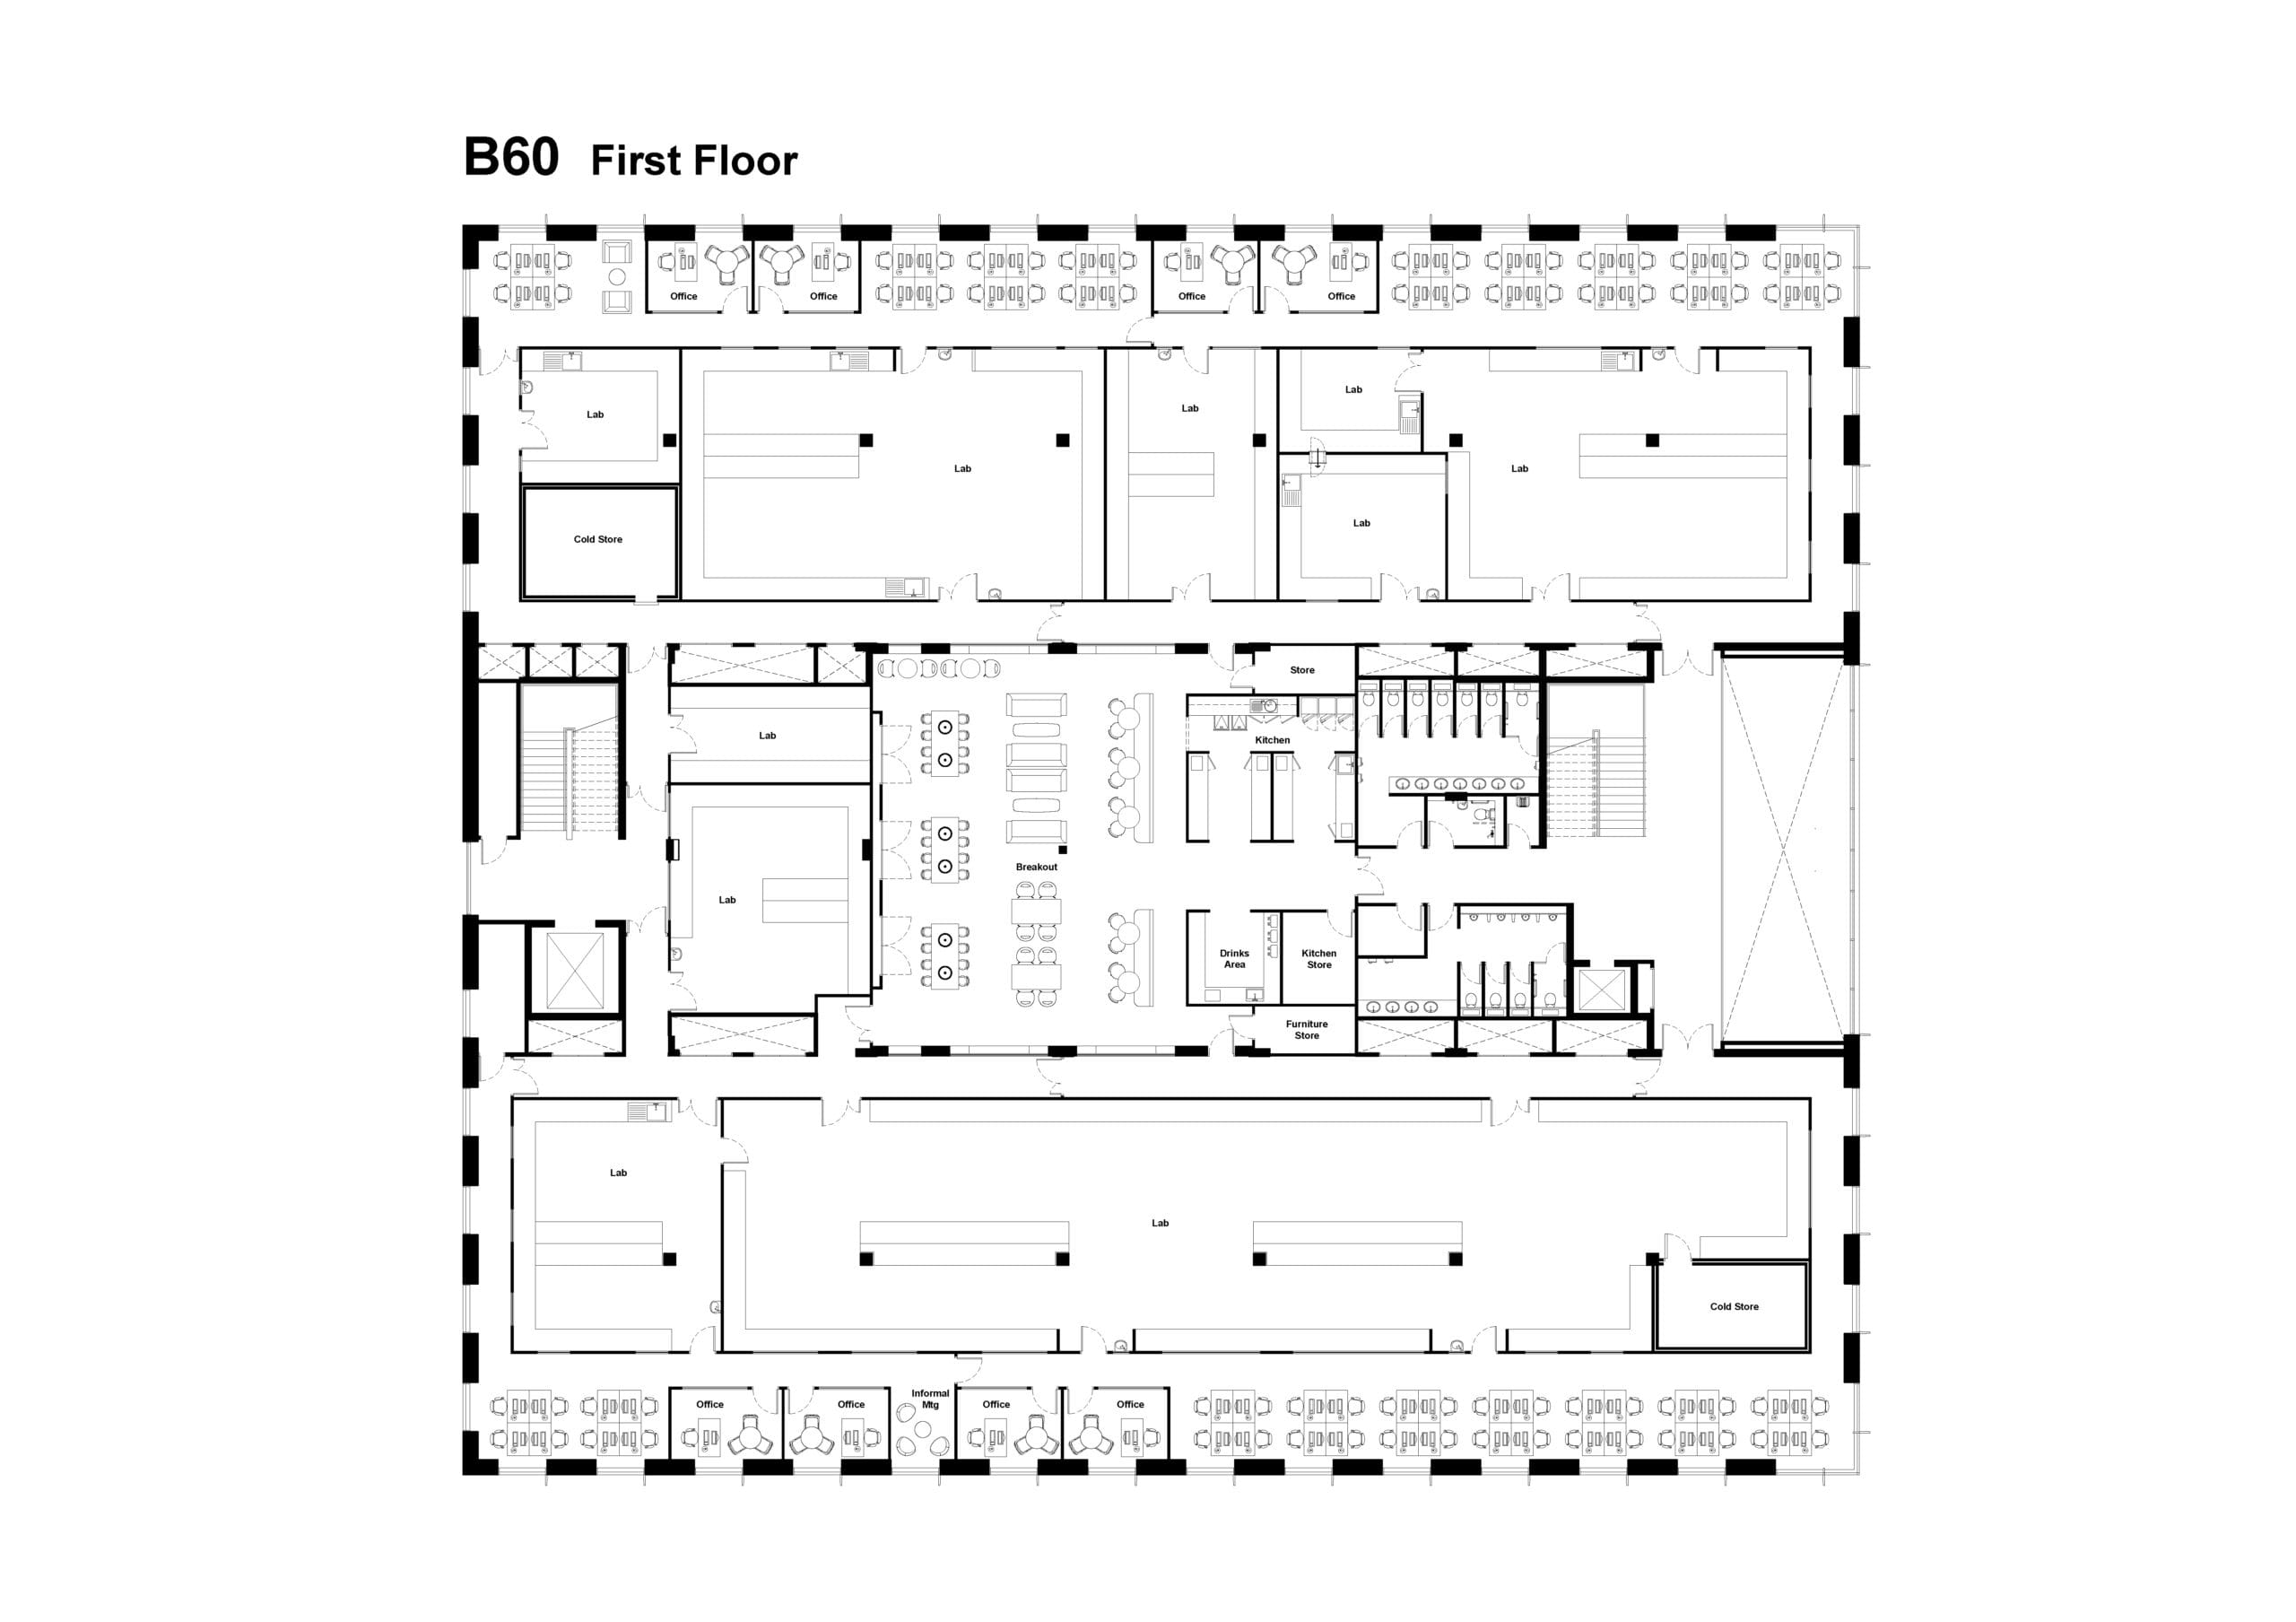
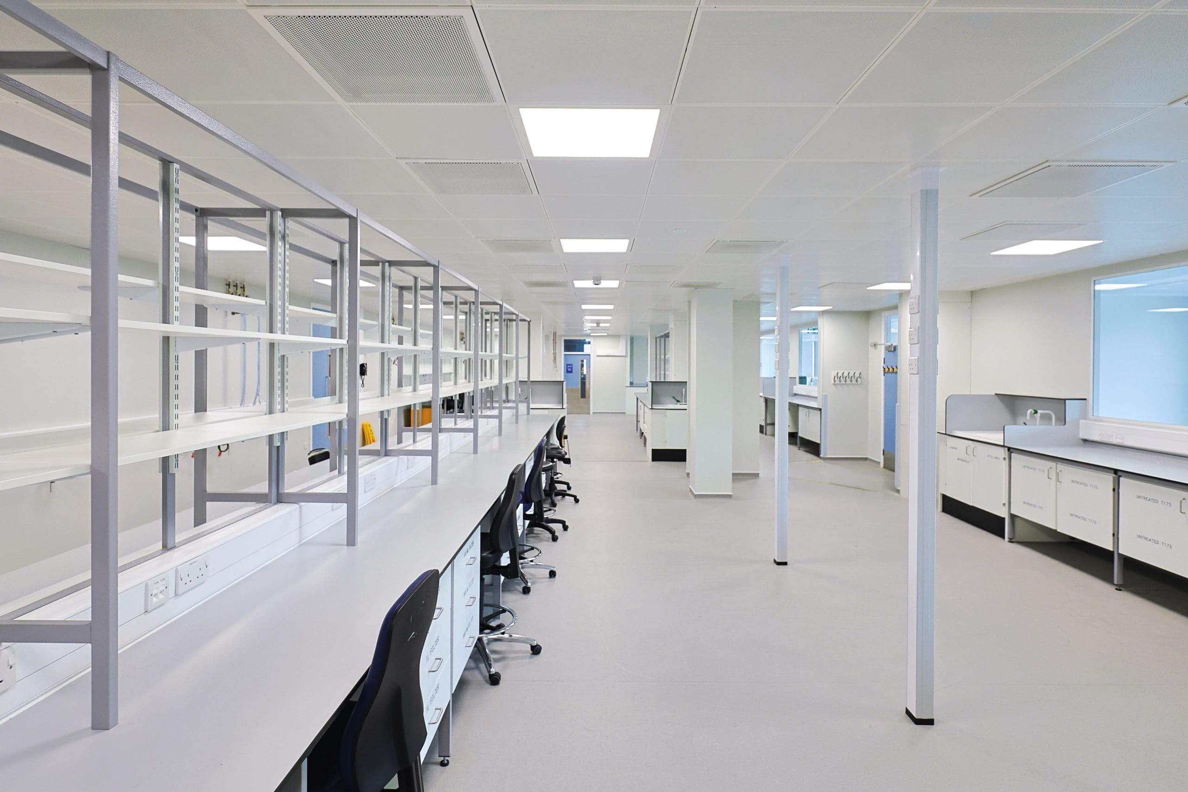
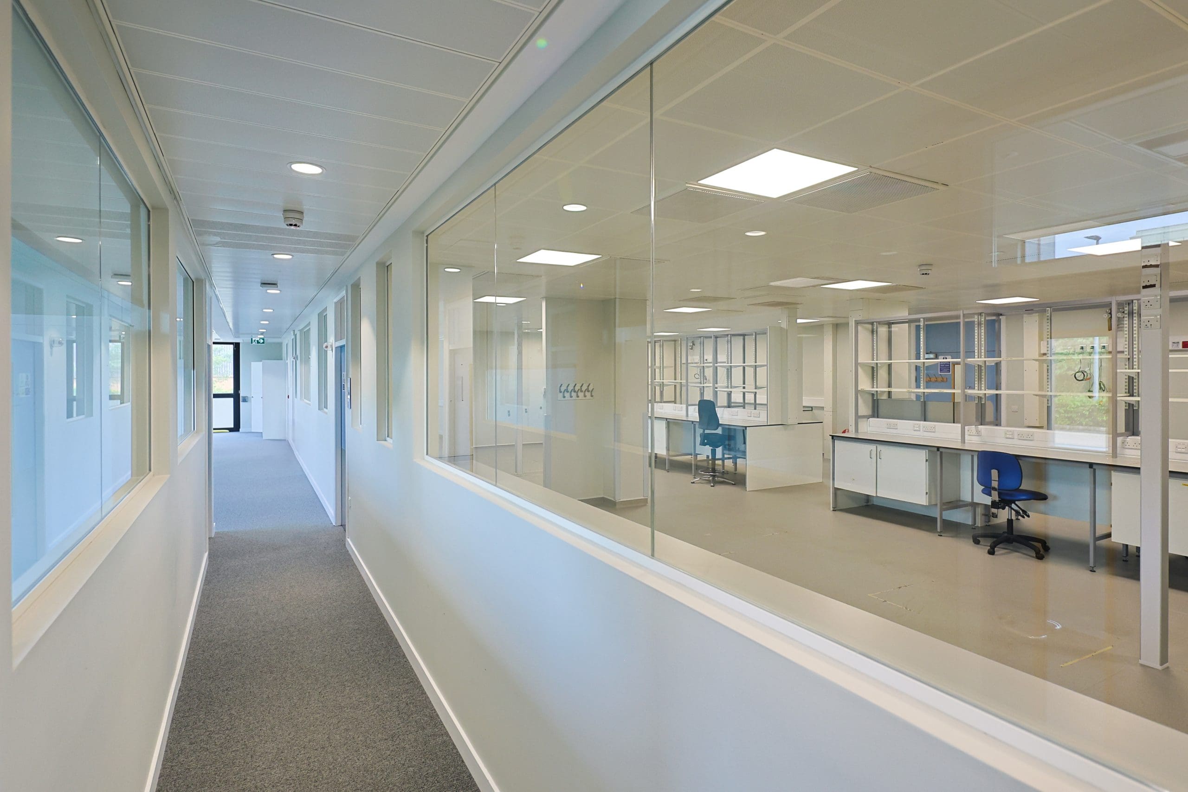
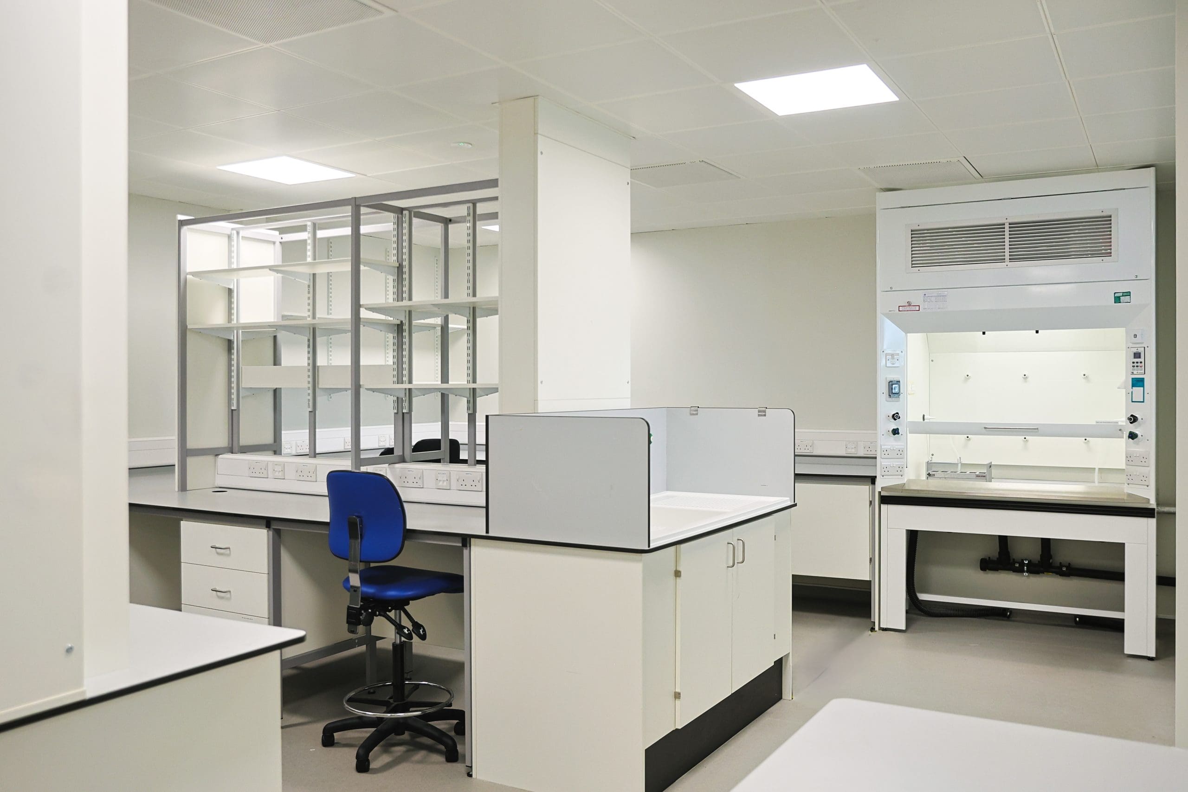
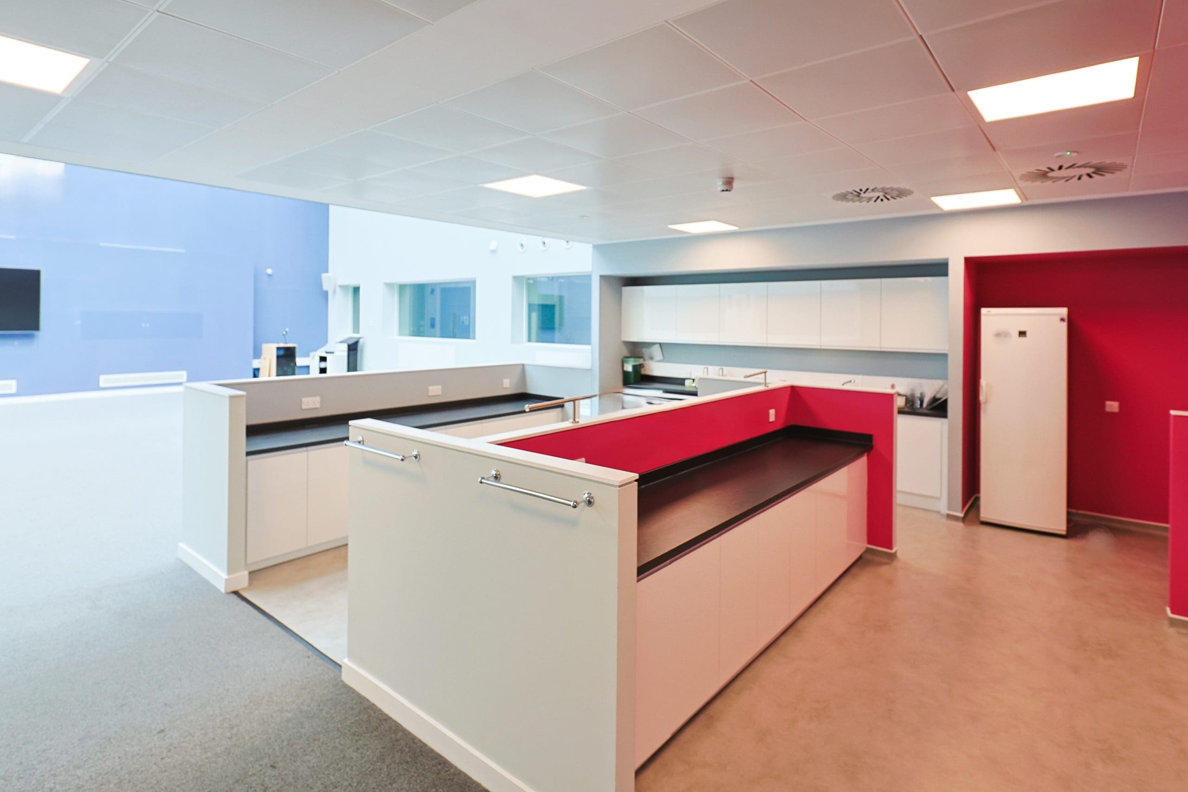
The property offers a high degree of flexibility and can be let as a whole or in parts, providing fully fitted CL2 laboratory accommodation alongside high-quality office space and associated back of house facilities. Purpose built for life science and R&D occupiers, the building features CL2 laboratories with directly adjacent write up areas, vinyl flooring, laboratory benching and Vulcathene drainage, as well as cold rooms on both the ground and first floors (2–8°C).

The building is comprehensively serviced to support demanding laboratory requirements, with a single HVACR system feeding each laboratory wing and providing a minimum of 6 air changes per hour. Piped utility gas lines are available to key laboratory locations, including compressed air, nitrogen, oxygen and carbon dioxide, alongside liquid nitrogen supply for ultra low temperature controlled rate freezing and storage. Additional technical infrastructure includes an autoclave room, mechanical and electrical risers allowing for future service enhancements, and ground floor back of house storage with a rear goods lift. All laboratory and office areas benefit from individual temperature control.

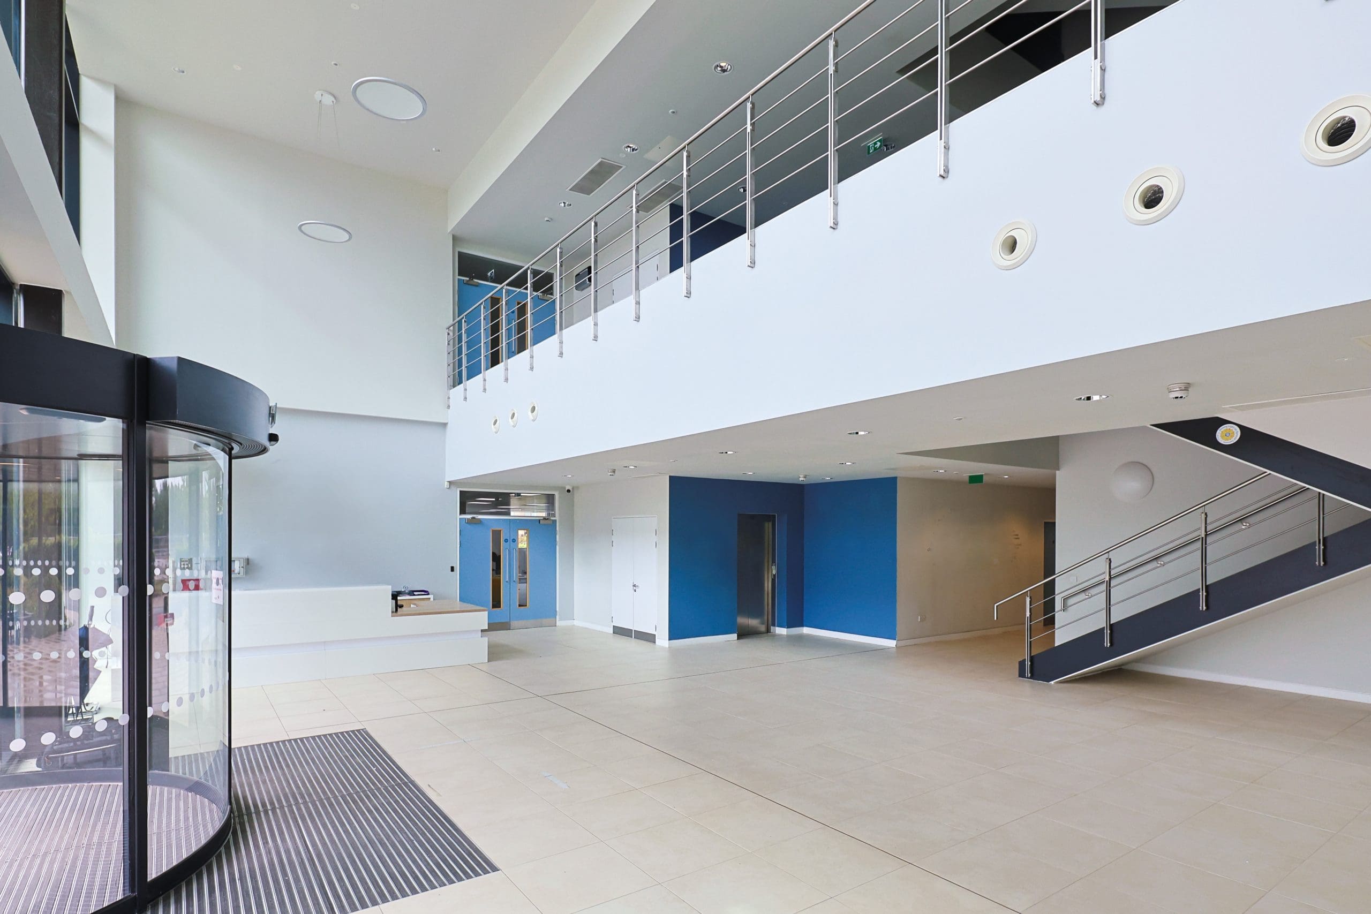
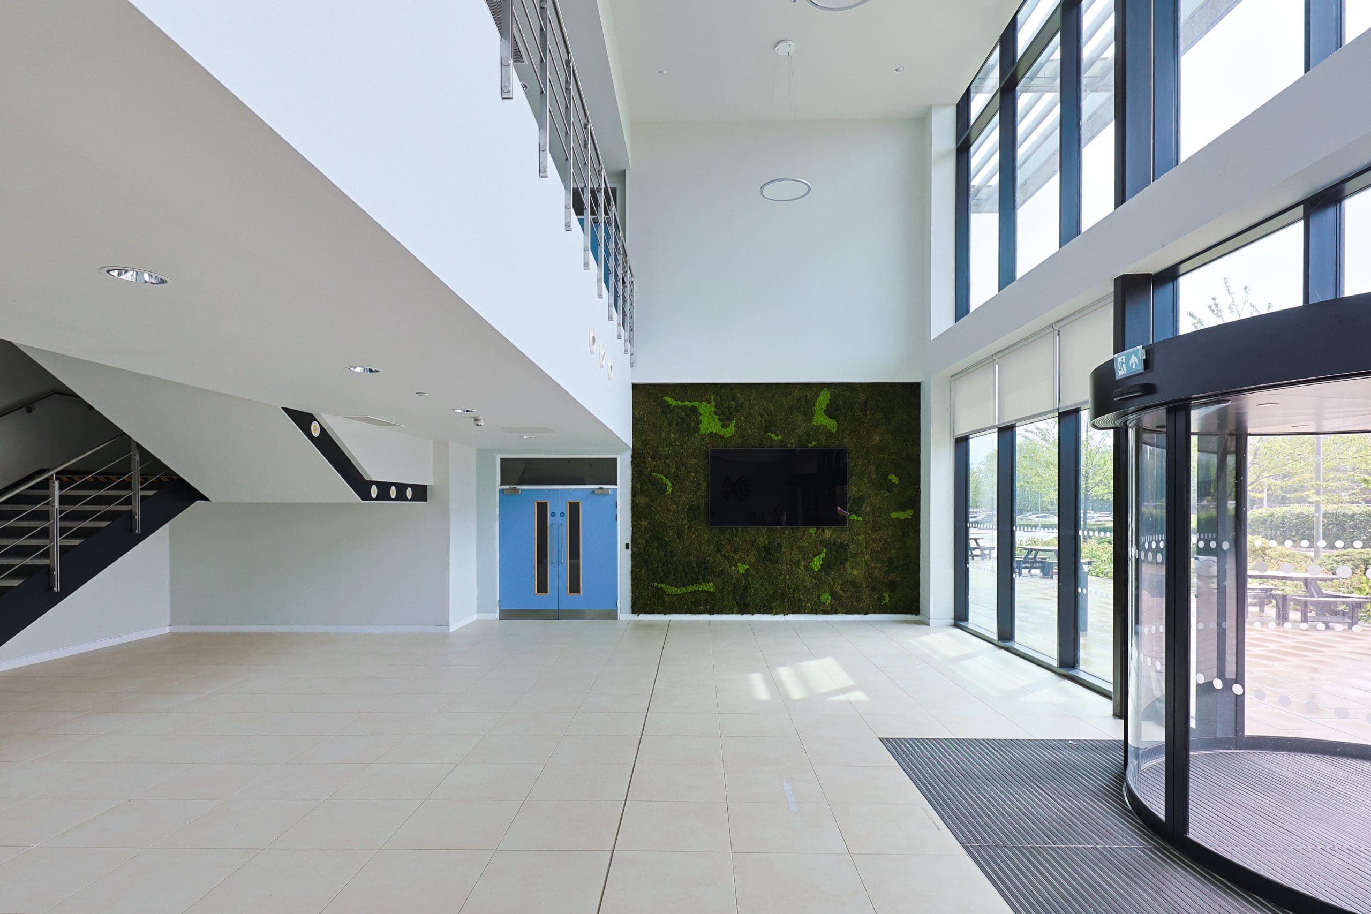
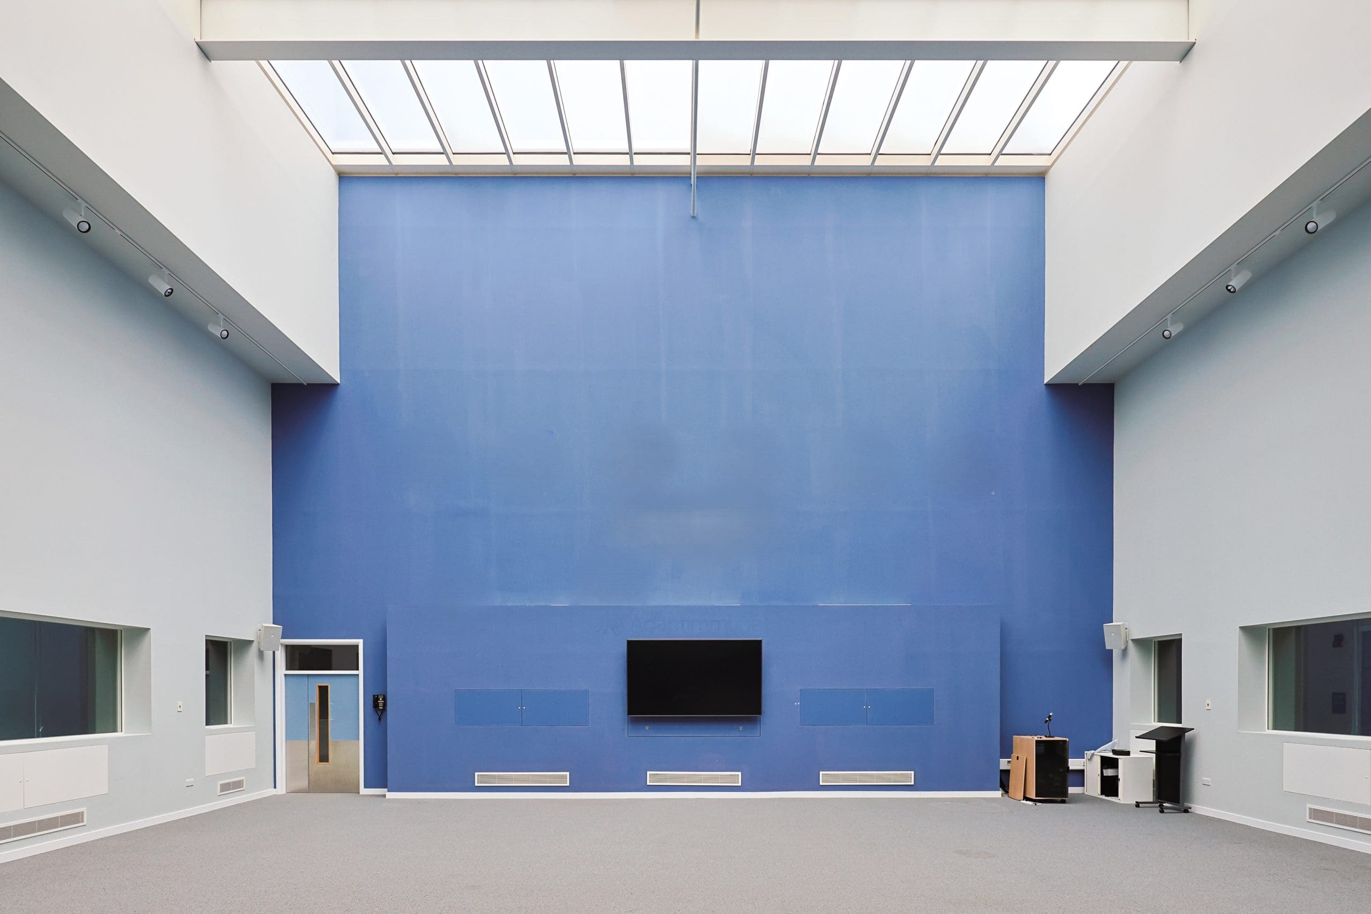
Designed with both sustainability and occupier wellbeing in mind, the building is BREEAM rated Excellent and features an impressive front of house reception with a double height atrium, as well as full shower and changing room facilities. Excellent connectivity is provided via public transport, offering easy access to Oxford city centre, Headington hospitals and London Paddington. The property also benefits from generous parking provision, with 164 on site car parking spaces, 51 additional off site spaces and secure storage for 43 bicycles.

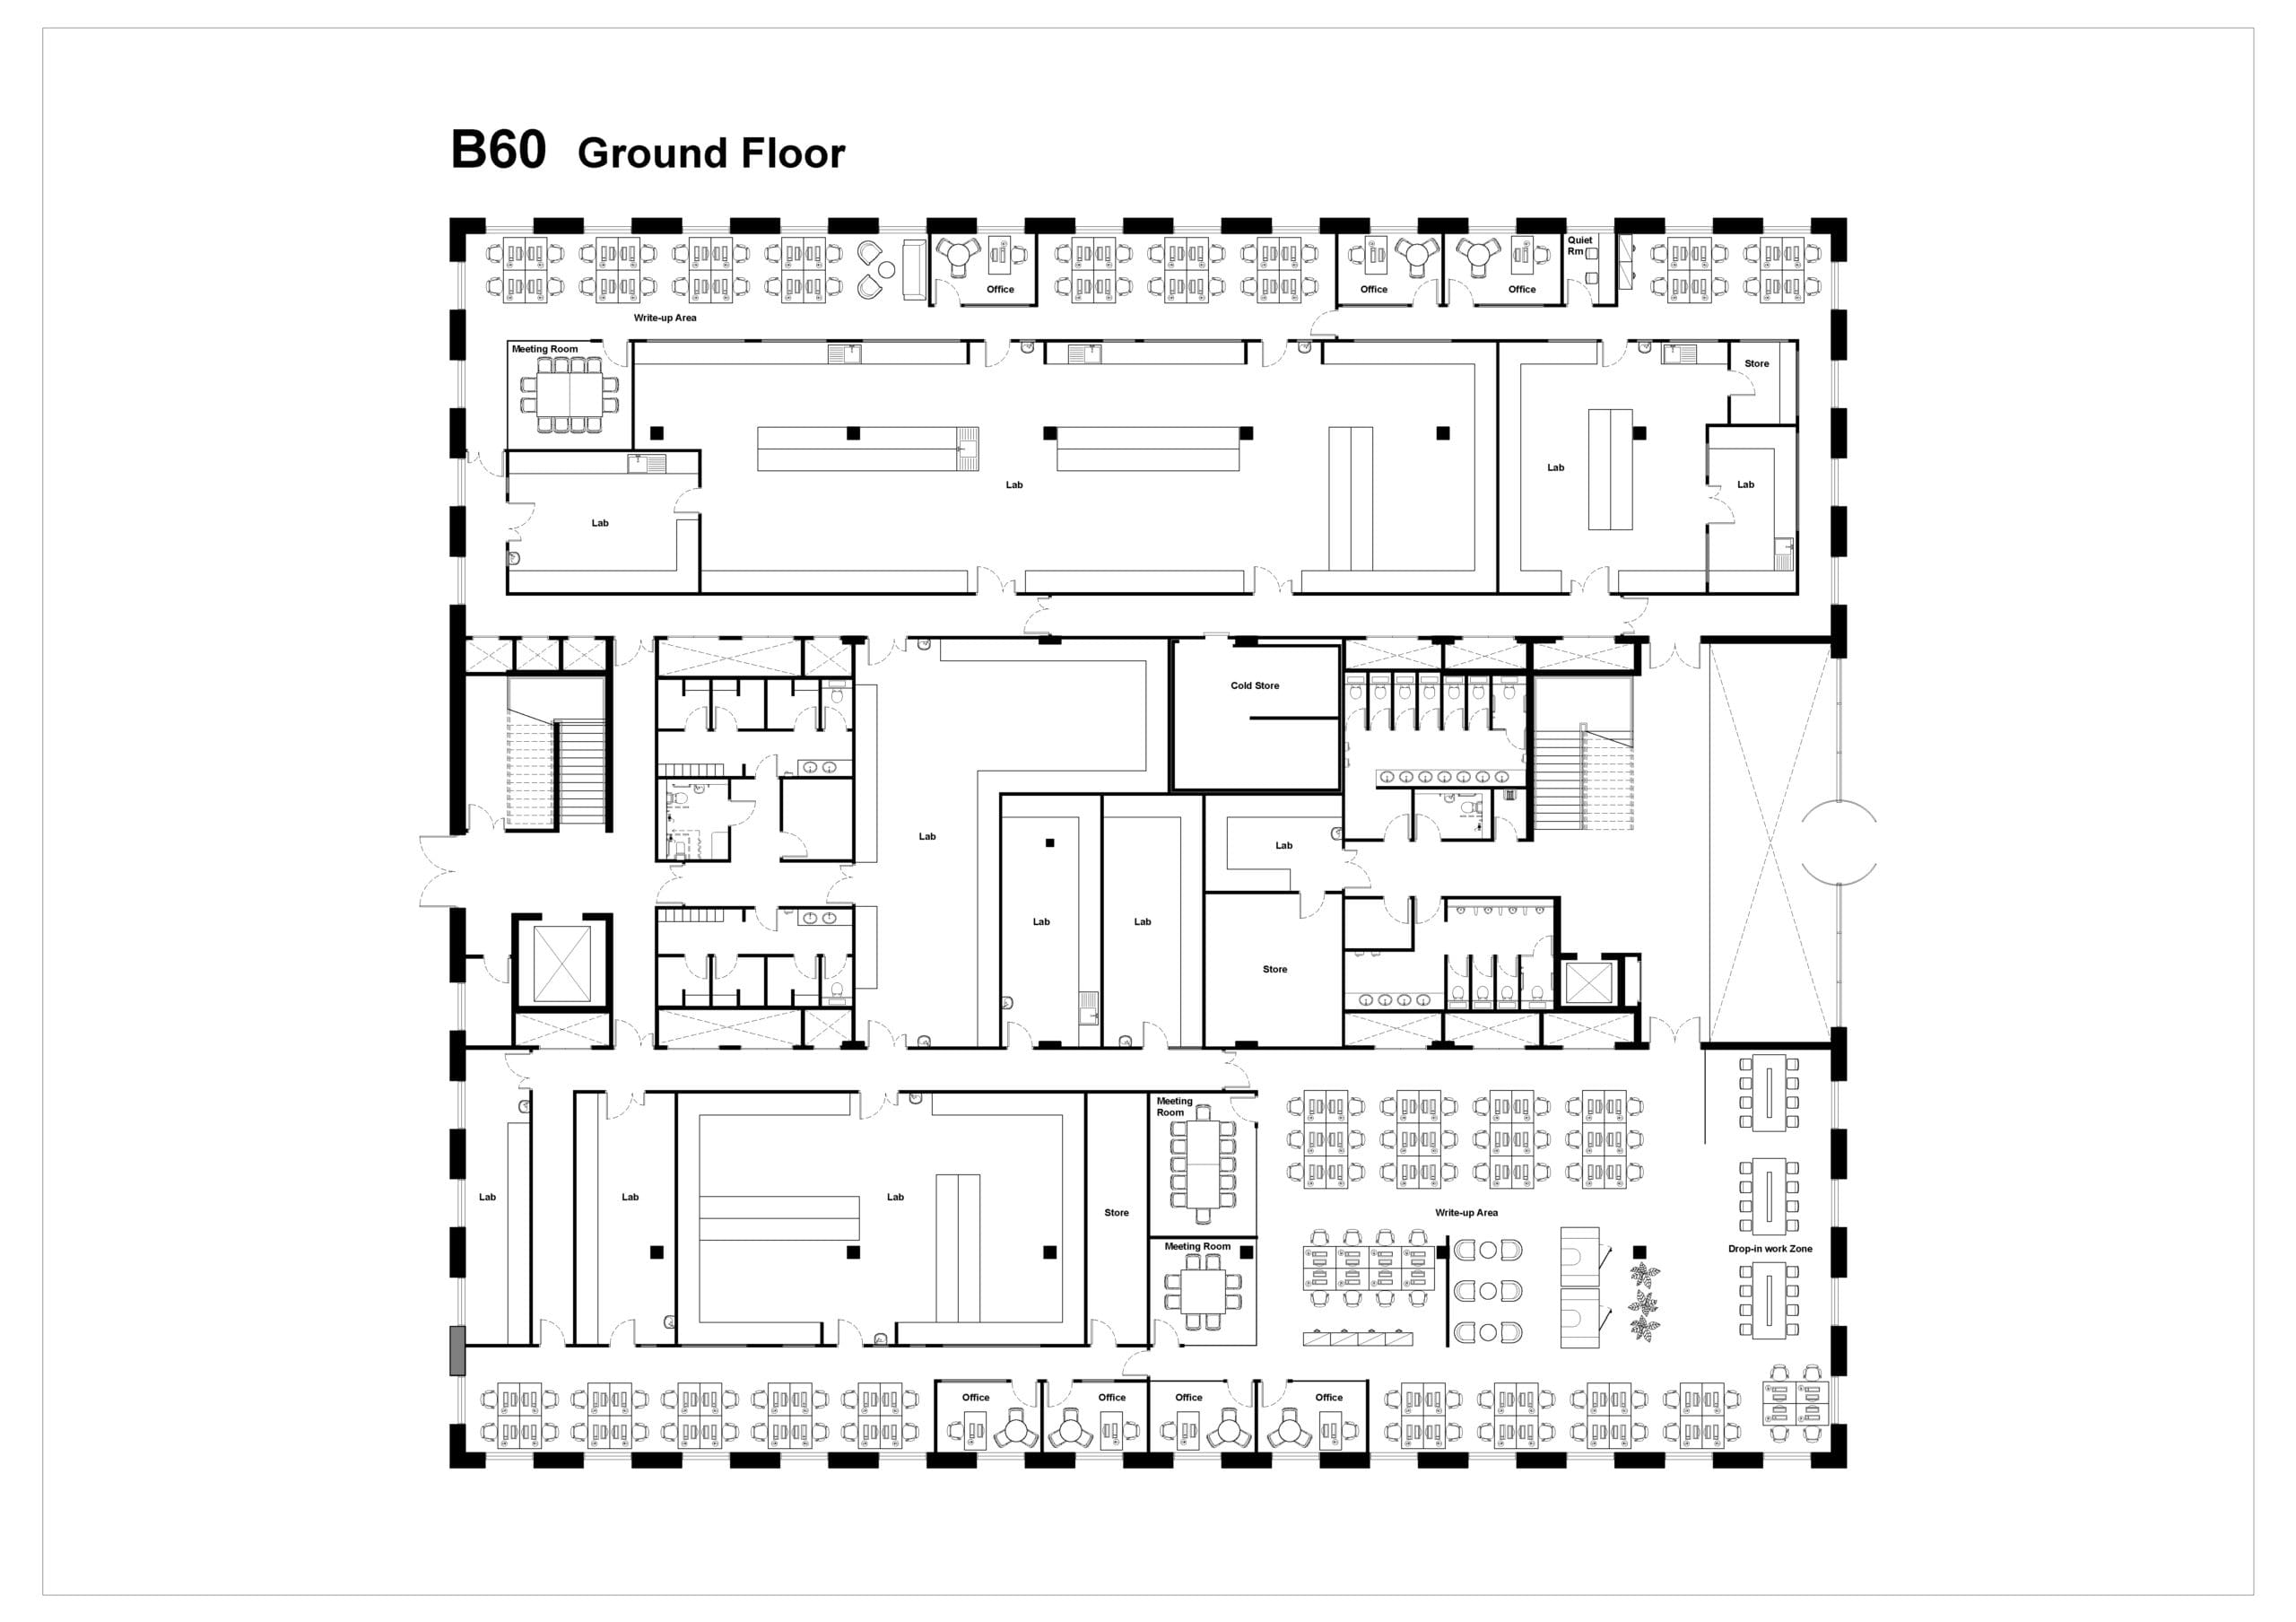
  • Ground floor – 16,808 sq ft
  • First floor – 20,412 sq ft
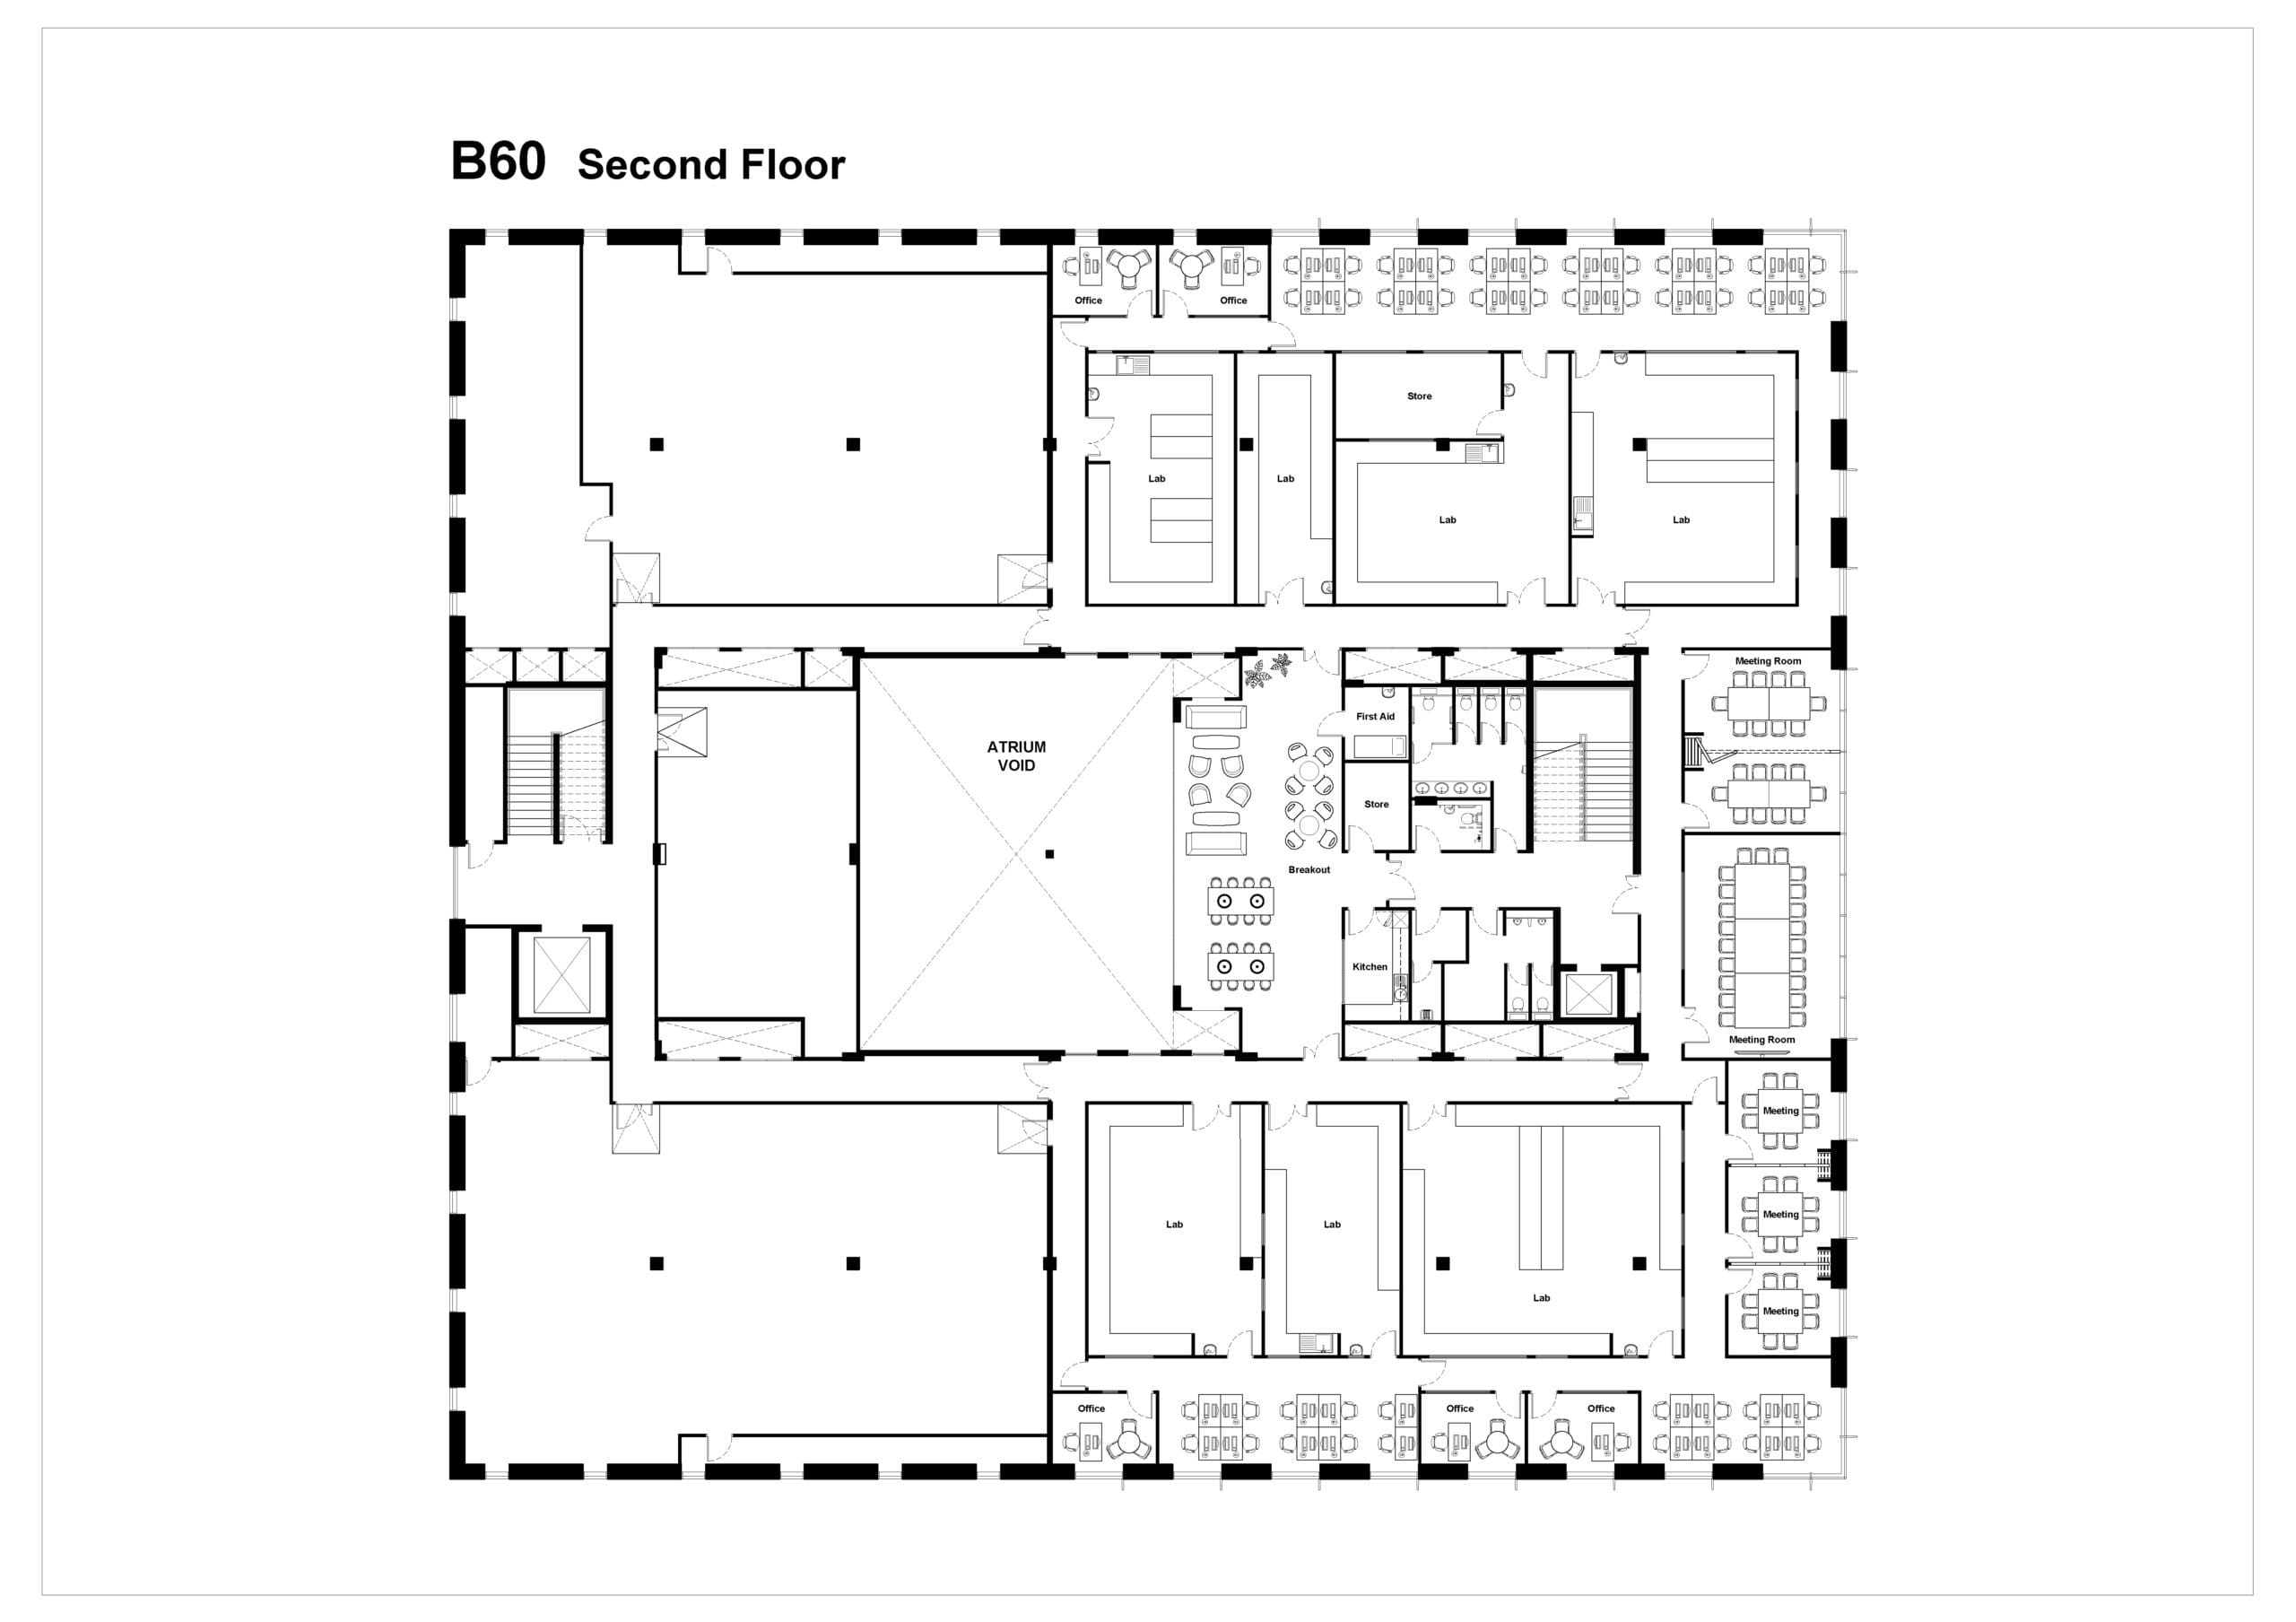
  • Second floor – 11,641 sq ft
  • Total floor area = 50,861 sq ft

Interested in this workspace?

For prices and availability, please get in touch either via our enquiry form or using the contact details below.

Benedicts – Tom Vecchione

Leasing Agent

+44 (0)7807 791328
CBRE – Tom Barton

Leasing Agent

+44 (0)7817 033078
Clare Fleet

Commercial Surveyor

+44 (0)7824 554085
Tom Booker

Commercial Manager

+44 (0)7387 647235

Specification

Prominent position on Milton Park a short walk from new amenity hub Signal Yard and Park Club Gym
Fully fitted CL2 laboratories with direct adjacent write up areas and office space 
Purpose built laboratory building with impressive reception entrance with double height atrium
Piped utility gas lines available to key lab areas with mechanical and electrical risers for further services
Back of house storage areas with rear goods lift, cold rooms, temperature controlled spaces and autoclave room.
Vinyl floors, laboratory benches, Vulvathene drainage, single HVACR system feeding each lab wing providing a minimum of 6ACH.
Outstanding connections via public transport to Oxford city centre, Headington hospitals and London Paddington.
Generous car parking allocation and cycle storage
BREEAM rated Excellent

Indicative floorplans
Location

60 Jubilee Avenue

Milton Park

Oxfordshire

OX14 4RX

///

///interest.unicorns.respected

Bus

Didcot Parkway: 8 minutes
Abingdon: 25 minutes
Oxford: 31 minutes

Car

Didcot: 7 minutes
Abingdon: 11 minutes
Oxford: 20 minutes

Train

London Paddington: 36 minutes

Airport

Heathrow: 50 minutes

    View 60 Jubilee Avenue
    Available
    Laboratory R&D

    60 Jubilee Avenue

    A purpose-built fully fitted CL2 three-storey flagship laboratory to let situated in a central and prominent position in Milton Park near Oxford

    11,641 sq ft – 50,861 sq ft

    1,081 sq m – 4,725 sq m

Other commercial properties currently available
View 127 Olympic Avenue (suites 24-26)
Available
Office

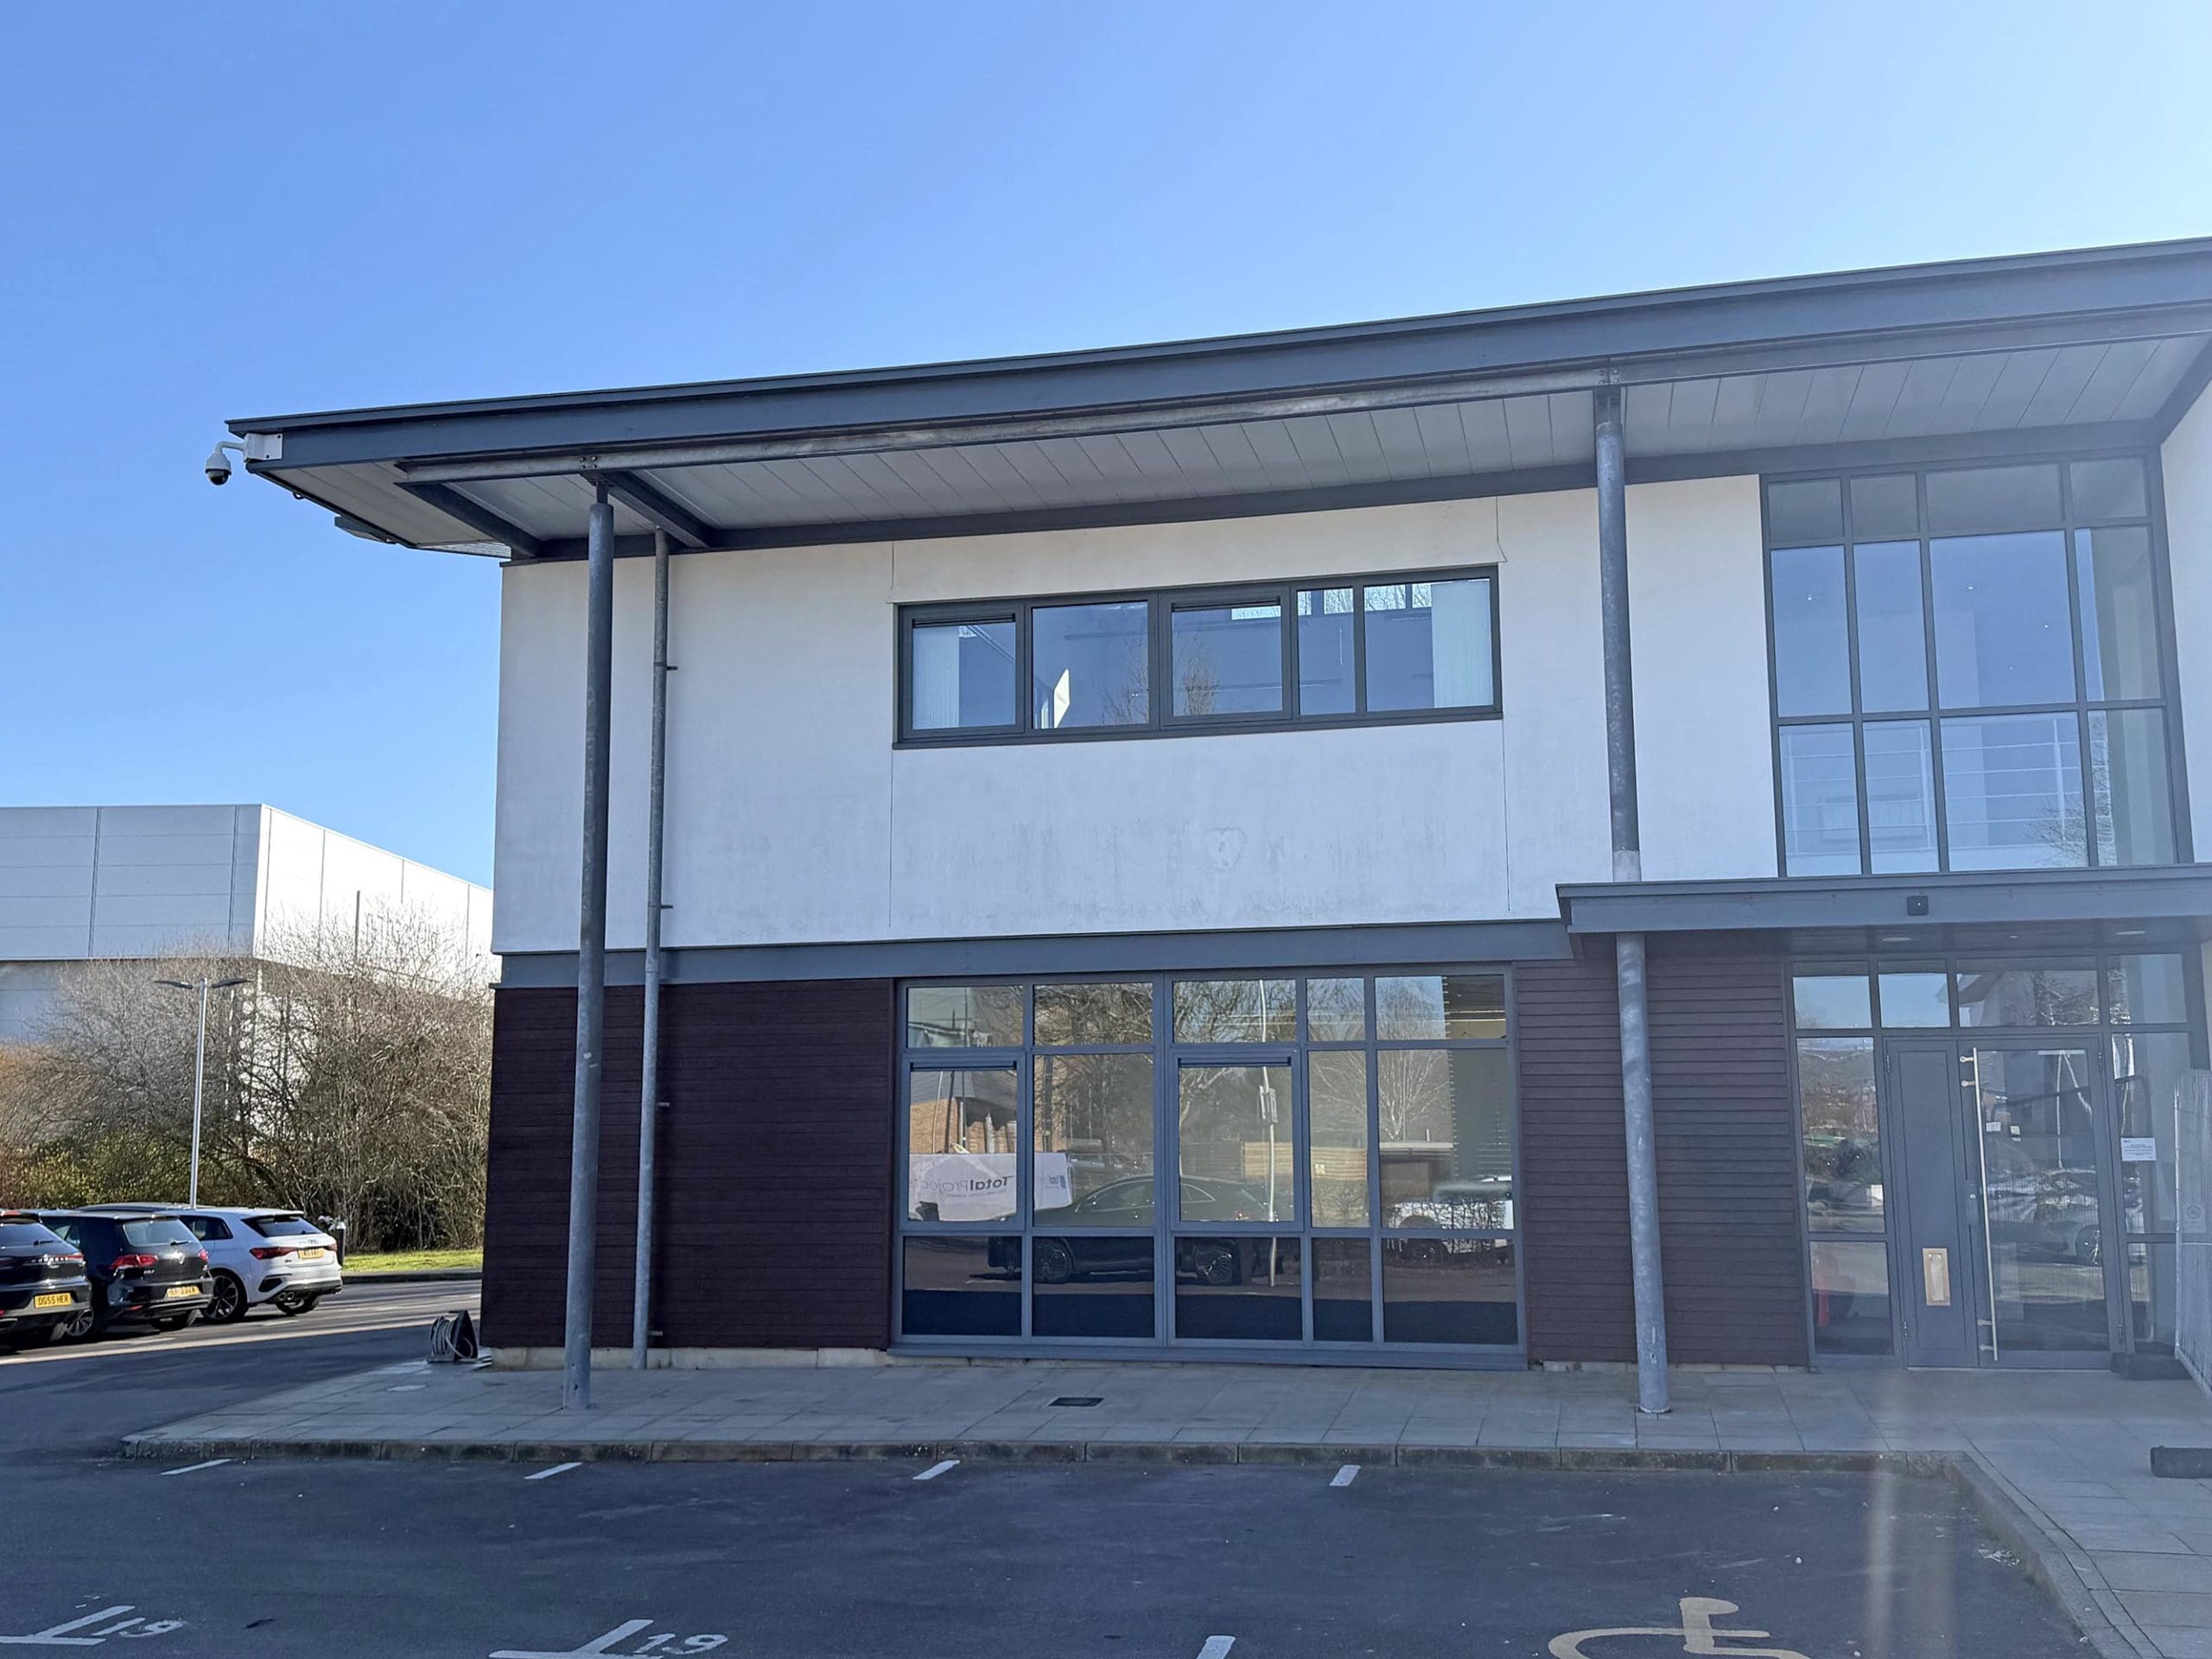
127 Olympic Avenue (suites 24-26)

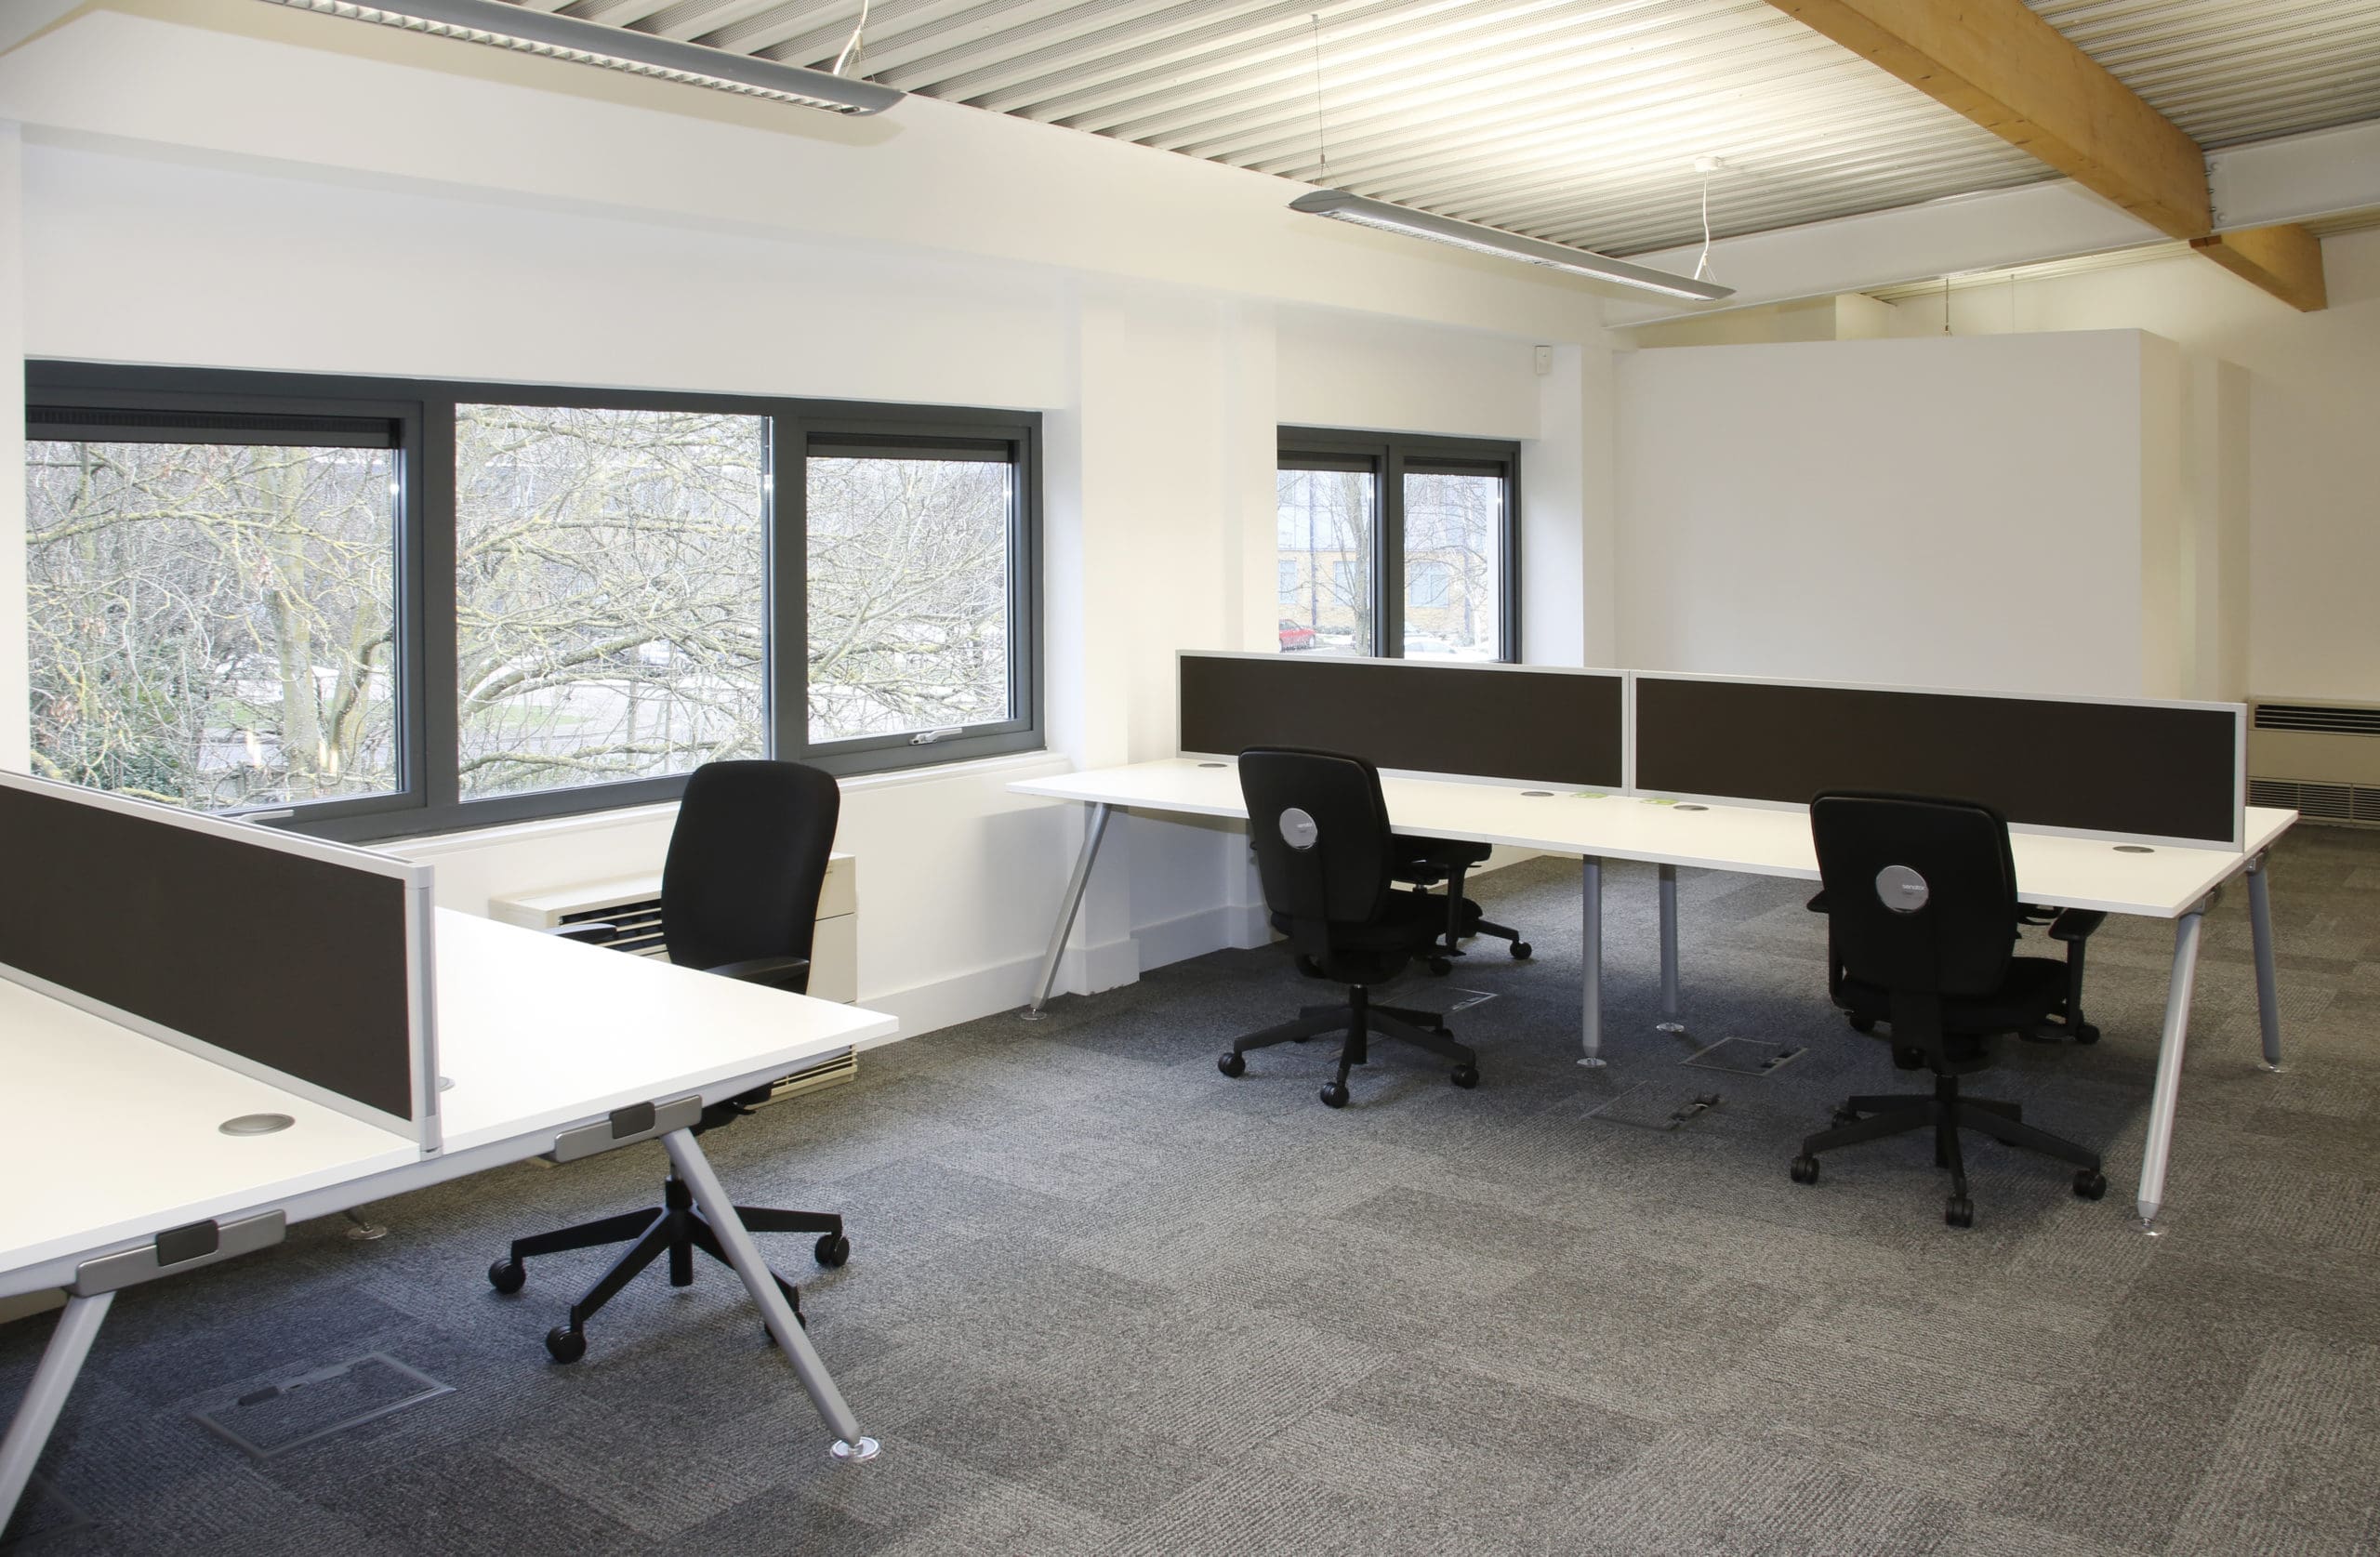
First floor office accommodation with partitioned offices and meeting rooms at the heart of Milton Park.

2,943 sq ft / 273 sq m
View 127 Olympic Avenue (suite 20)
Available
Office Laboratory

127 Olympic Avenue (suite 20)

First floor modern open plan office and main laboratory with six air changes per hour and smaller lab rooms at the heart of Milton Park.

1,516 sq ft – 1,516 sq ft

141 sq m – 141 sq m
View 7-10 Park Square
Available
Office

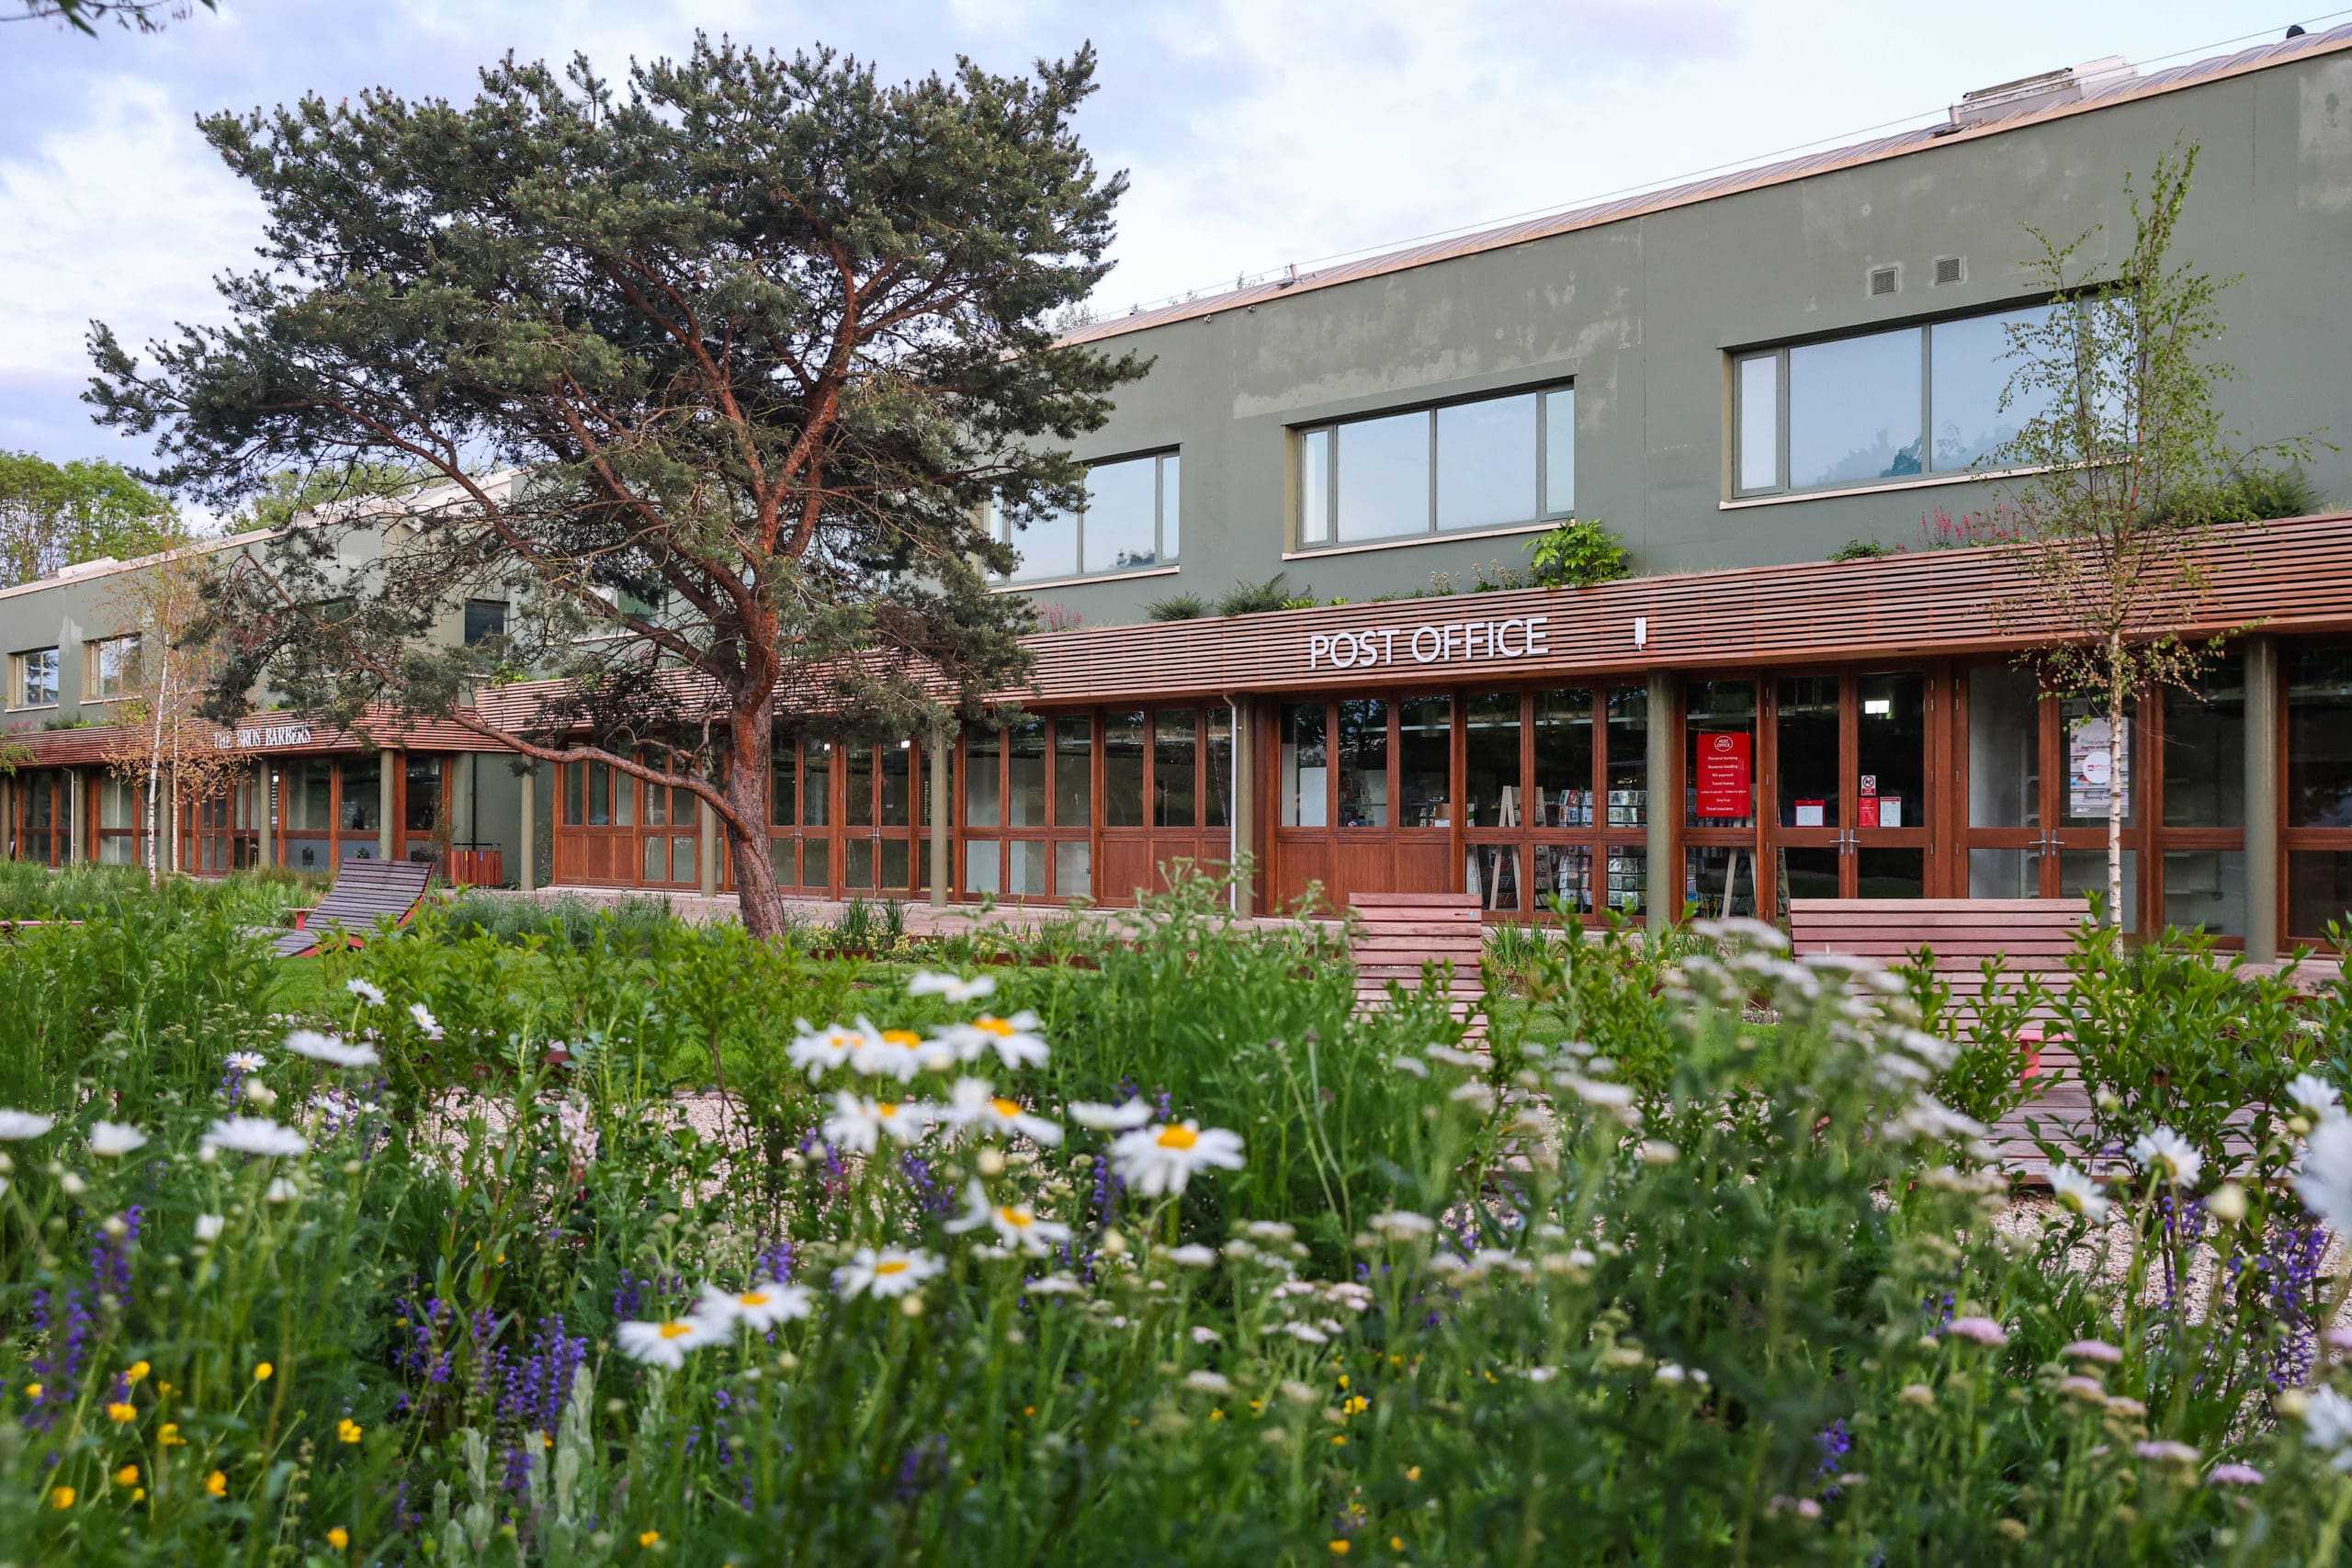
7-10 Park Square

Newly redeveloped first floor open-plan office suites over looking Milton Park’s new Signal Yard amenities

951 sq ft – 1,921 sq ft

88 sq m – 178 sq m
View 39 Innovation Drive  
Available
R&D Laboratory Warehouse

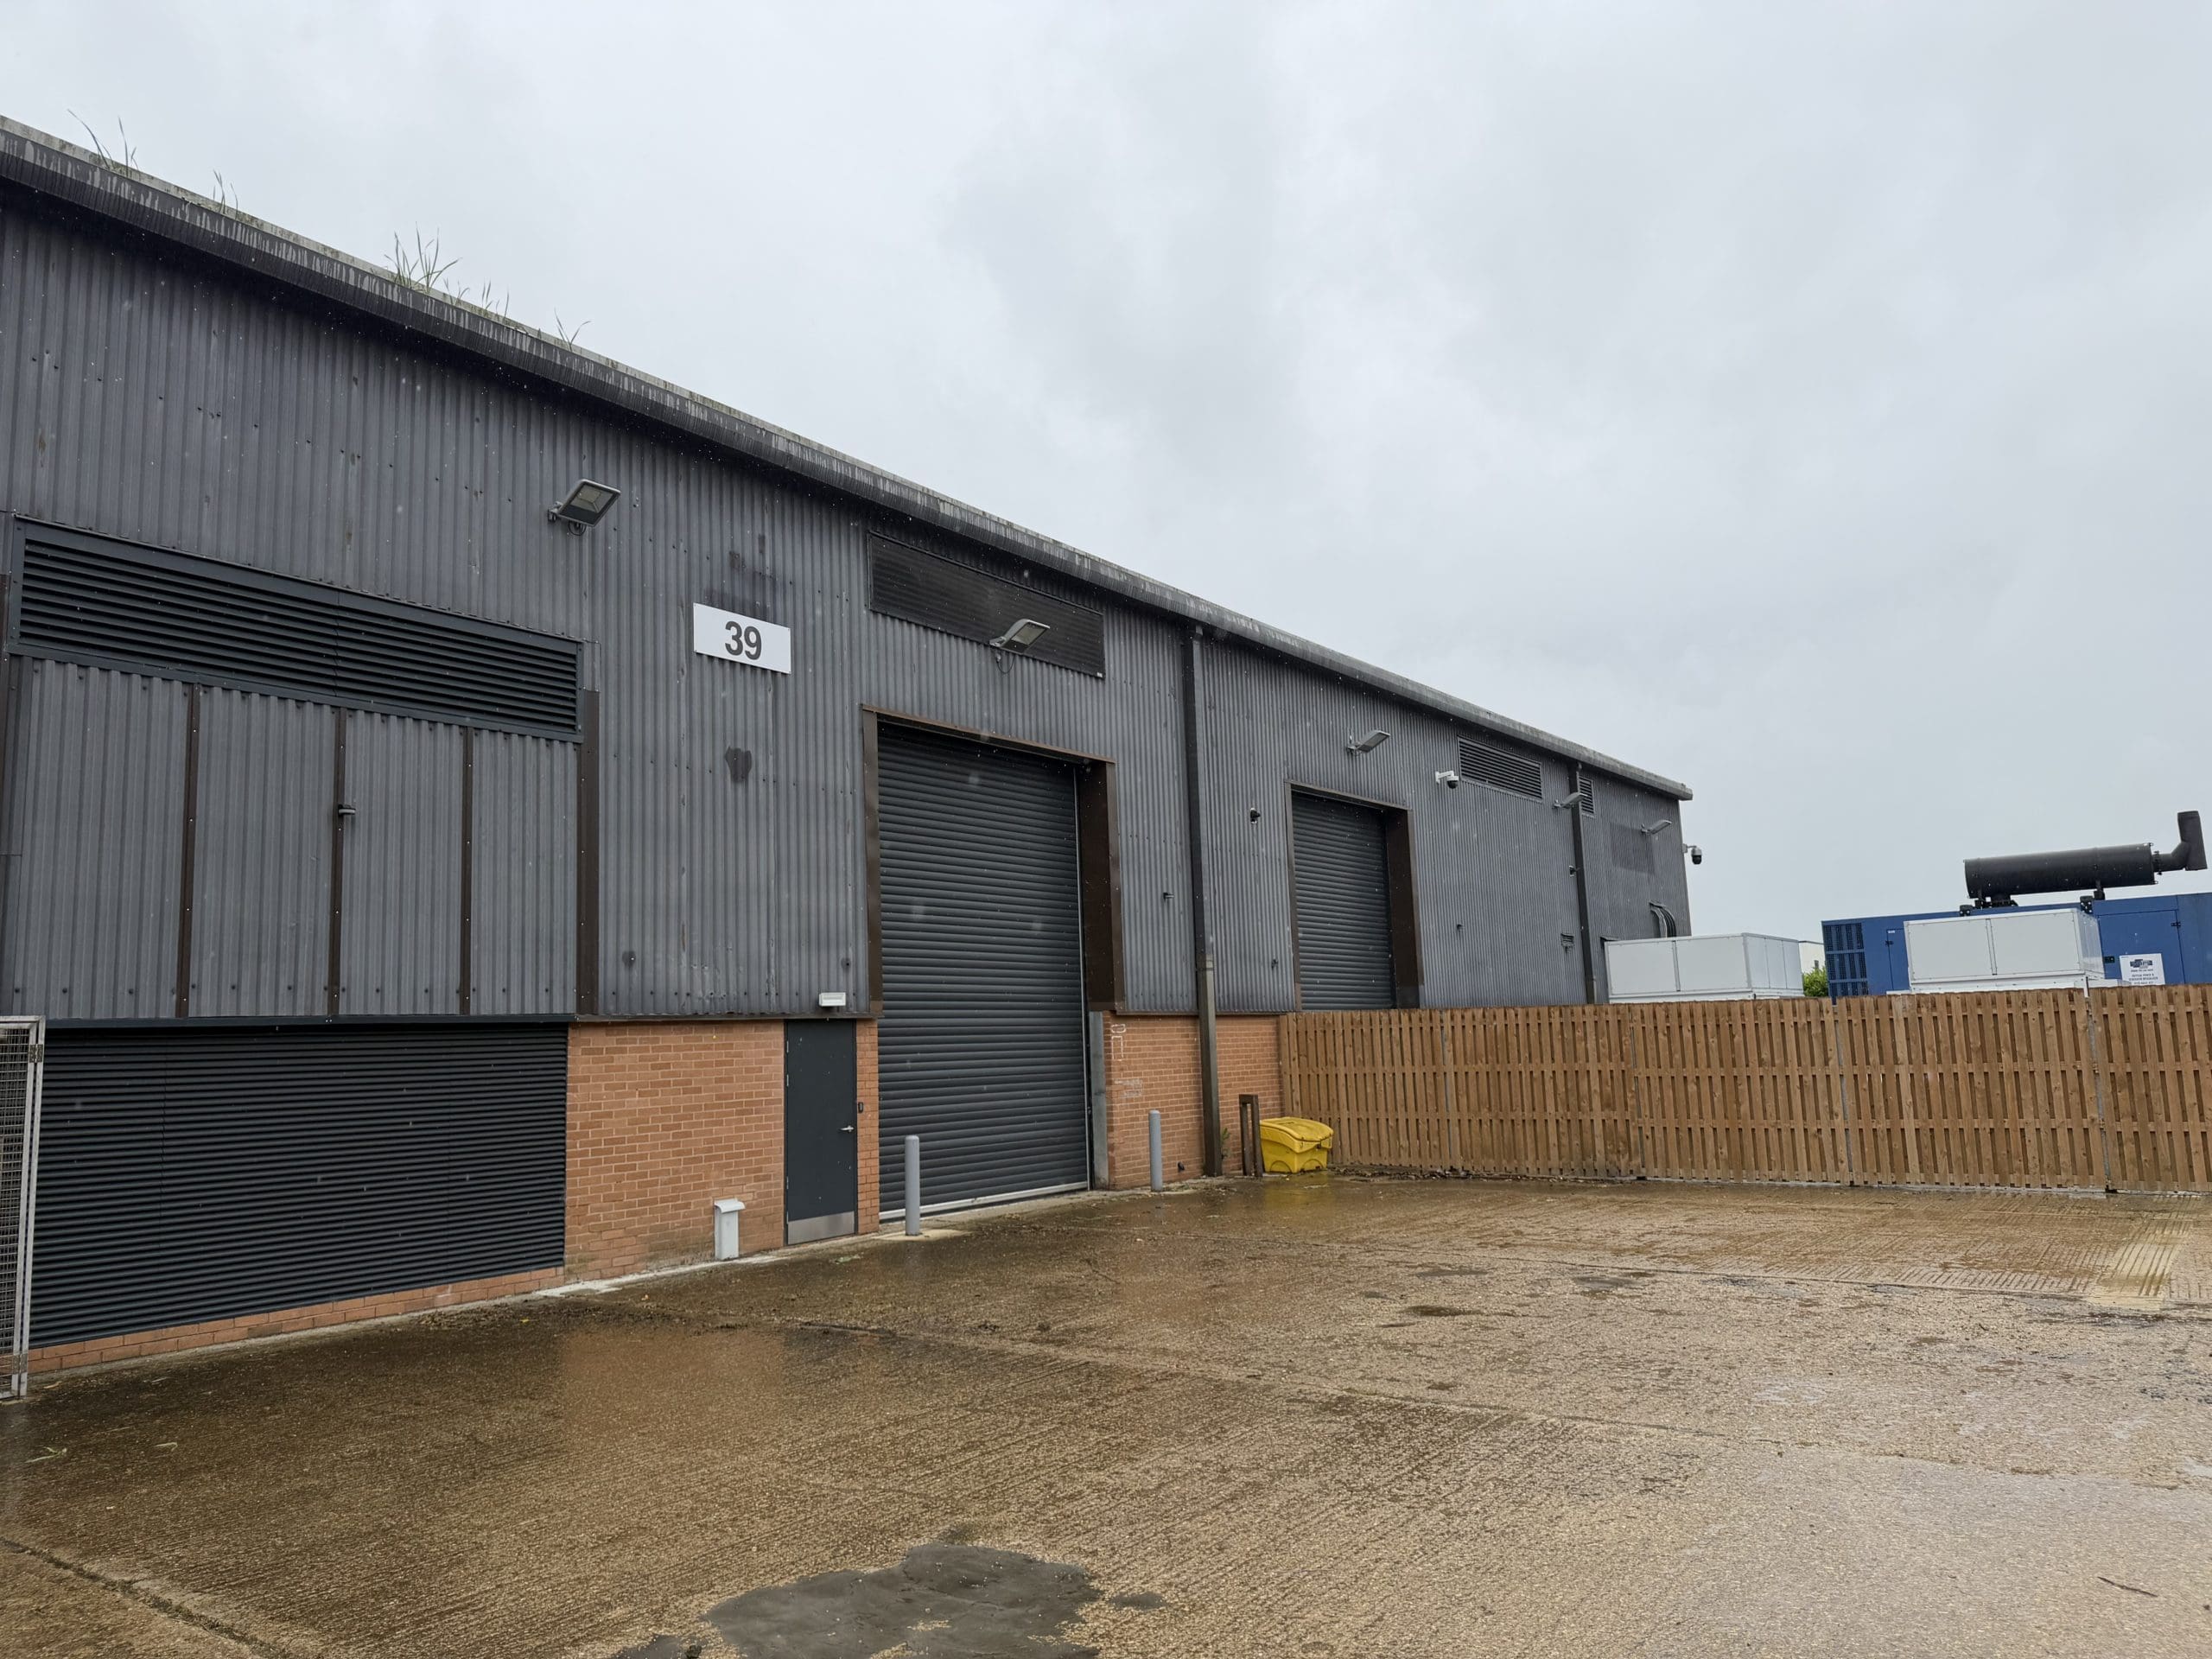
39 Innovation Drive  

A fully-fitted purpose built GMP facility, 39 Innovation Drive is an industrial warehouse with labs and offices.

46,061 sq ft (4,279 sq m)